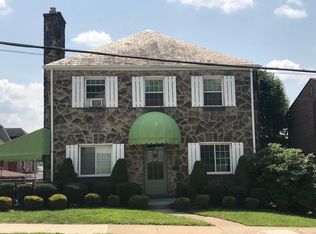
Spacious 5 bedroom, 3 bath remodeled home at 1016 Virginia Way, 15014 " over 2,900 sq ft of updated living space. Welcome to this fully renovated two-story brick home offering generous room to spread out, modern finishes throughout and a practical layout ideal for everyday living and entertaining. With 5 bedrooms, 3 full bathrooms and more than 2,900 square feet, this property delivers both space and style. Key Features Fresh, move-in-ready interiors " Hardwood and luxury vinyl flooring runs through the main living areas, bedrooms and baths for a cohesive, low-maintenance feel. Clean neutral walls, updated lighting and contemporary details create a bright, open atmosphere. Updated kitchen " Large eat-in style kitchen with abundant wood cabinetry, quartz countertops, stainless-steel appliances and a practical layout that flows easily into the living space. Three stylish bathrooms with attractive tile, stylish vanities and LED-illuminated mirrors, one with full laundry area. Flexible living spaces " Two living rooms, bright bedroom and open flex rooms provide options for guest rooms, home office or play areas. An unfinished basement with concrete floors and block walls adds valuable storage or future expansion potential, plus exterior access. Classic brick exterior with a detached white garage and plenty of parking spaces for hosting. New throughout, including HVAC systems, windows, doors, flooring and endless hot water with the efficient tankless hot water heater. This home has been thoughtfully updated while retaining solid bones and functional flow. Ideal for buyers seeking size, modern amenities and a ready-to-move-in condition in the 15014 area.
For sale
$247,000
1016 Virginia Way, Brackenridge, PA 15014
5beds
2,904sqft
Single Family Residence
Built in 1955
0.28 Acres Lot
$240,900 Zestimate®
$85/sqft
$-- HOA
What's special
Classic brick exteriorFresh move-in-ready interiorsStylish vanitiesQuartz countertopsContemporary detailsThree stylish bathroomsDetached white garage
- 1 day
- 93
- 4
Zillow last checked:
Listing updated:
Listed by:
Derek Eisenberg 877-996-5728,
CONTINENTAL REAL ESTATE GROUP, INC. 877-996-5728
Source: WPMLS,MLS#: 1773150 Originating MLS: West Penn Multi-List
Originating MLS: West Penn Multi-ListFacts & features
Interior
Bedrooms & bathrooms
- Bedrooms: 5
- Bathrooms: 3
- Full bathrooms: 3
Heating
- Forced Air, Gas
Cooling
- Electric, Wall/Window Unit(s)
Appliances
- Included: Some Gas Appliances, Dishwasher, Microwave, Refrigerator, Stove
Features
- Flooring: Hardwood, Vinyl
- Windows: Multi Pane, Screens
- Has basement: Yes
- Number of fireplaces: 1
- Fireplace features: Gas
Interior area
- Total structure area: 2,904
- Total interior livable area: 2,904 sqft
Property
Parking
- Total spaces: 6
- Parking features: Detached, Garage, Off Street, Garage Door Opener
- Has garage: Yes
Features
- Levels: Two
- Stories: 2
Lot
- Size: 0.28 Acres
- Dimensions: 104 x 103
Details
- Parcel number: 1224C00222000000
Construction
Type & style
- Home type: SingleFamily
- Architectural style: Two Story
- Property subtype: Single Family Residence
Materials
- Brick
Condition
- Resale
- Year built: 1955
Utilities & green energy
- Sewer: Public Sewer
- Water: Public
Community & HOA
Community
- Features: Public Transportation
Location
- Region: Brackenridge
Financial & listing details
- Price per square foot: $85/sqft
- Tax assessed value: $162,900
- Annual tax amount: $6,525
- Date on market: 9/4/2026
Estimated market value
$240,900
$229,000 - $253,000
$1,673/mo
Price history
| Date | Event | Price |
|---|---|---|
| 9/4/2026 | Listed for sale | $247,000+384.3%$85/sqft |
Source:  WPMLS #1773150 Report a problem WPMLS #1773150 Report a problem | ||
| 5/22/2026 | Sold | $51,000-29.2%$18/sqft |
Source: Public Record Report a problem | ||
| 9/27/2004 | Sold | $72,000$25/sqft |
Source: Public Record Report a problem | ||
Public tax history
| Year | Property taxes | Tax assessment |
|---|---|---|
| 2025 | $4,750 +6.4% | $123,600 |
| 2024 | $4,463 +663.4% | $123,600 |
| 2023 | $585 | $123,600 |
| 2022 | $585 | $123,600 |
| 2021 | $585 +2% | $123,600 |
| 2020 | $573 -2% | $123,600 |
| 2019 | $585 -86.4% | $123,600 |
| 2018 | $4,299 +1.4% | $123,600 |
| 2017 | $4,239 +625.2% | $123,600 |
| 2016 | $585 -86.2% | $123,600 |
| 2015 | $4,239 | $123,600 |
| 2014 | -- | $123,600 +13.8% |
| 2013 | -- | $108,600 +34.6% |
| 2012 | -- | $80,700 |
| 2011 | -- | $80,700 |
| 2010 | -- | $80,700 |
| 2009 | -- | $80,700 |
| 2008 | -- | $80,700 |
| 2007 | -- | $80,700 |
| 2006 | -- | $80,700 -15.7% |
| 2005 | -- | $95,700 |
| 2004 | -- | $95,700 |
| 2003 | -- | $95,700 |
| 2002 | -- | $95,700 |
Find assessor info on the county website
Monthly payment
Est. payment
Payment breakdown
Explore the cost of this home by adjusting the details. Changes won't be saved.Climate risks
Neighborhood: 15014
Nearby schools
Schools provided by the listing agent
- District: Highlands
Source: WPMLS. This data may not be complete. We recommend contacting the local school district to confirm school assignments for this home.
Similar homes
- $194,9004 bd2 ba1.6k sqft1507 Union Ave, Natrona Heights, PA 15065For Sale
 MLS ID #1773001, Jason Ferraro. WPMLS
 - $249,0004 bd3 ba1.8k sqft608 E 10th Ave, Tarentum, PA 15084For Sale
 MLS ID #1768143, Jill Dietrich. WPMLS
 - $165,0004 bd2 ba1.7k sqft321 E 9th Ave, Tarentum, PA 15084For Sale
 MLS ID #1773133, Maria McConnell. WPMLS
 - $184,9003 bd2 ba1.6k sqft1021 8th Ave, Brackenridge, PA 15014For Sale
 MLS ID #1765941, Derek Greene. WPMLS
