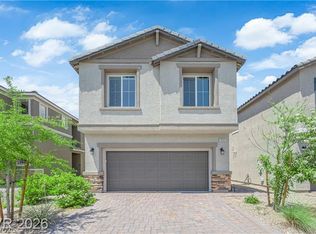
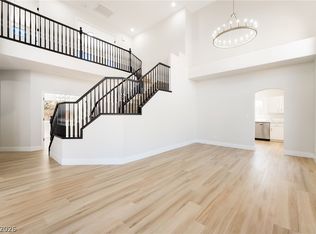
Move-In Ready 5-Bedroom Home Near Southern Highlands! This spacious 5-bedroom, 3-full-bath home offers plenty of room to grow, ideal for families seeking comfort and convenience. Located just minutes from the acclaimed Southern Highlands Golf Club, with easy access to I-15, top-rated schools, parks, shopping, and dining, and only a short drive to the Las Vegas Strip. Truly move-in ready, this home is perfect for a family looking to settle into one of the most sought-after areas in the valley. Don't miss this rare opportunity, schedule your showing today!
Active
$503,500
10163 Kings Amethyst St, Las Vegas, NV 89141
5beds
2,481sqft
Single Family Residence
Built in 2022
3,484 Square Feet Lot
$499,000 Zestimate®
$203/sqft
$58/mo HOA
What's special
- 5 days |
- 351 |
- 17 |
Likely to sell faster than
Zillow last checked:
Listing updated:
Listed by:
Julia Feng B.0144606 702-588-1080,
EverNest Realty Las Vegas Corp
Source: LVR,MLS#: 2802094 Originating MLS: Greater Las Vegas Association of Realtors Inc
Originating MLS: Greater Las Vegas Association of Realtors IncFacts & features
Interior
Bedrooms & bathrooms
- Bedrooms: 5
- Bathrooms: 3
- Full bathrooms: 3
Primary bedroom
- Description: Walk-In Closet(s)
- Dimensions: 19x19
Bedroom 2
- Description: Closet
- Dimensions: 14x14
Bedroom 3
- Description: Closet
- Dimensions: 11x10
Bedroom 4
- Description: Closet
- Dimensions: 11x10
Bedroom 5
- Description: Closet
- Dimensions: 11x10
Kitchen
- Description: Island
Heating
- Central, Gas
Cooling
- Central Air, Electric
Appliances
- Included: Built-In Gas Oven, Dryer, Disposal, Microwave, Refrigerator, Washer
- Laundry: Gas Dryer Hookup, Upper Level
Features
- Bedroom on Main Level, Ceiling Fan(s)
- Flooring: Luxury Vinyl Plank, Tile
- Has fireplace: No
Interior area
- Total structure area: 2,481
- Total interior livable area: 2,481 sqft
Video & virtual tour
Property
Parking
- Total spaces: 2
- Parking features: Attached, Garage, Private
- Attached garage spaces: 2
Features
- Stories: 2
- Exterior features: Private Yard
- Fencing: Block,Back Yard
Lot
- Size: 3,484 Square Feet
- Features: Desert Landscaping, Landscaped, < 1/4 Acre
Details
- Parcel number: 17730313015
- Zoning description: Single Family
- Special conditions: Real Estate Owned
- Horse amenities: None
Construction
Type & style
- Home type: SingleFamily
- Architectural style: Two Story
- Property subtype: Single Family Residence
Materials
- Roof: Tile
Condition
- Resale
- Year built: 2022
Utilities & green energy
- Electric: Photovoltaics None
- Sewer: Public Sewer
- Water: Public
- Utilities for property: Underground Utilities
Community & HOA
Community
- Subdivision: Creekstone
HOA
- Has HOA: Yes
- Amenities included: Park
- Services included: Association Management, Maintenance Grounds
- HOA fee: $58 monthly
- HOA name: Cameron Frias
- HOA phone: 702-737-8580
Location
- Region: Las Vegas
Financial & listing details
- Price per square foot: $203/sqft
- Tax assessed value: $476,900
- Annual tax amount: $4,656
- Date on market: 7/21/2026
- Listing agreement: Exclusive Right To Sell
- Listing terms: Cash,Conventional,FHA,VA Loan
Foreclosure details
Estimated market value
$499,000
$474,000 - $524,000
$2,442/mo
Price history
| Date | Event | Price |
|---|---|---|
| 3/25/2026 | Sold | $472,361-14.9%$190/sqft |
Source: Public Record Report a problem | ||
| 12/9/2025 | Price change | $554,900-3.5%$224/sqft |
Source:  LVR #2696756 Report a problem LVR #2696756 Report a problem | ||
| 6/29/2025 | Listed for sale | $574,900+2.8%$232/sqft |
Source: LVR #2696756 Report a problem | ||
| 7/9/2024 | Sold | $559,363$225/sqft |
Source: LVR #2583735 Report a problem | ||
| 6/13/2024 | Pending sale | $559,363$225/sqft |
Source: LVR #2583735 Report a problem | ||
| 5/29/2024 | Price change | $559,3630%$225/sqft |
Source: LVR #2583735 Report a problem | ||
| 5/17/2024 | Listed for sale | $559,369+2%$225/sqft |
Source: LVR #2583735 Report a problem | ||
| 10/25/2023 | Listing removed | -- |
Source: LVR #2523870 Report a problem | ||
| 10/24/2023 | Listing removed | -- |
Source: LVR #2533021 Report a problem | ||
| 10/6/2023 | Listed for rent | $2,600$1/sqft |
Source: LVR #2533021 Report a problem | ||
| 9/30/2023 | Price change | $548,369-0.2%$221/sqft |
Source: LVR #2523870 Report a problem | ||
| 9/2/2023 | Listed for sale | $549,369+11.7%$221/sqft |
Source: LVR #2523870 Report a problem | ||
| 9/1/2022 | Sold | $491,679$198/sqft |
Source: Public Record Report a problem | ||
| 1/4/2022 | Listing removed | -- |
Source:  KB Home Report a problem KB Home Report a problem | ||
| 12/29/2021 | Listed for sale | $491,679$198/sqft |
Source: KB Home Report a problem | ||
Public tax history
| Year | Property taxes | Tax assessment |
|---|---|---|
| 2026 | $4,659 +3% | $166,915 +0.2% |
| 2025 | $4,523 +3% | $166,593 +1.6% |
| 2024 | $4,392 +3% | $164,022 +451.3% |
| 2023 | $4,264 | $29,750 |
Find assessor info on the county website
Monthly payment
Climate risks
Neighborhood: Enterprise
Nearby schools
GreatSchools rating
- 7/10Dennis Ortwein ElementaryGrades: PK-5Distance: 1.6 mi
- 7/10Lois & Jerry Tarkanian Middle SchoolGrades: 6-8Distance: 0.8 mi
- 5/10Desert Oasis High SchoolGrades: 9-12Distance: 1.9 mi
Schools provided by the listing agent
- Elementary: Ortwein, Dennis,Ortwein, Dennis
- Middle: Tarkanian
- High: Desert Oasis
Source: LVR. This data may not be complete. We recommend contacting the local school district to confirm school assignments for this home.
- $499,8003 bd2 ba2.1k sqft10157 Kings Amethyst St, Las Vegas, NV 89141Off Market
- $448,3953 bd2 ba2.1k sqft10169 Kings Amethyst St, Las Vegas, NV 89141Sold
- $463,5003 bd2 ba1.7k sqft10151 Kings Amethyst St, Las Vegas, NV 89141Off Market
- $520,1004 bd2 ba2.4k sqft10145 Kings Amethyst St, Las Vegas, NV 89141Off Market
- $395,1362 bd2 ba1.1k sqft10181 Kings Amethyst St, Las Vegas, NV 89141Sold
- $483,1004 bd3 ba2.1k sqft10139 Kings Amethyst St, Las Vegas, NV 89141Off Market
- $471,3003 bd3 ba1.7k sqft10162 Kings Amethyst St, Las Vegas, NV 89141Off Market
- $537,7004 bd2 ba2.4k sqft10156 Kings Amethyst St, Las Vegas, NV 89141Off Market
A local agent can set up tours, give advice and negotiate with sellers.
Similar homes
- $499,9993 bd3 ba1.7k sqft4066 Painted Lady Ave, Las Vegas, NV 89141For Sale
 MLS ID #2803119, Solomon A. Srivilay, Skyline Mngmt. & R.E. Services. LVR
 - $510,0004 bd3 ba1.9k sqft3023 San Mamete Ave, Las Vegas, NV 89141For Sale
 MLS ID #2782729, Maria Marla Hundley, Elite Realty. LVR
 - $530,0004 bd3 ba2.2k sqft1293 Silver Knoll Ave, Las Vegas, NV 89123For Sale
 MLS ID #2803500, Juan Lopez, Realty of America LLC. LVR
 - $--3 bd3 ba2.1k sqft9308 Golden Grape Ct, Las Vegas, NV 89148Auction
 Auction.com 2
 - $499,0004 bd4 ba2.6k sqft6713 Philharmonic Ave, Las Vegas, NV 89139For SaleMLS ID #2778678, Tai-Keng Sang, Ideal Realty & Management. LVR
- $749,0004 bd3 ba2.7k sqft9774 Millington St, Las Vegas, NV 89141For SaleMLS ID #2795510, Ronald H. Brown, Simply Vegas. LVR
- $--4 bd2 ba1.8k sqft8198 Rock Meadows Dr, Las Vegas, NV 89178AuctionServiceLink Auction
- $489,0004 bd3 ba2.3k sqft9049 Sendero Ave, Las Vegas, NV 89178For SaleMLS ID #2775306, Maricar Villafuerte, WINWIN Realty & Property Manag. LVR
- $499,9003 bd3 ba1.9k sqft8952 College Green St, Las Vegas, NV 89148For SaleMLS ID #2772613, Jill Amsel, Realty ONE Group, Inc. LVR
- $--3 bd4 ba2.4k sqft5407 Mountain Elk Ct, Las Vegas, NV 89148AuctionAuction.com 2
- $--3 bd3 ba2.5k sqft691 Fantasy Ct, Henderson, NV 89052AuctionXome
- $460,0004 bd3 ba1.9k sqft9475 Marshall Creek St, Las Vegas, NV 89178For SaleMLS ID #2795198, Matthew J. Harris, Coldwell Banker Premier. LVR
- $479,9904 bd3 ba2.3k sqft9524 Brewing Cloud Ave, Las Vegas, NV 89148For SaleMLS ID #2782111, Bienvenido Ong, Realty ONE Group, Inc. LVR
- $455,5004 bd3 ba1.8k sqft1129 Autumn Blossom St, Henderson, NV 89052For SaleMLS ID #2795596, Mandie C. Medford, Keller Williams MarketPlace. LVR
- $480,0003 bd3 ba1.6k sqft9996 Iron Creek Ave, Las Vegas, NV 89178For SaleMLS ID #2799682, Radostina Encheva, eXp Realty. LVR
- $424,9004 bd3 ba2.4k sqft5282 Belmont Mill Ct, Las Vegas, NV 89122For SaleMLS ID #2801327, JoAnn Binette, ERA Brokers Consolidated. LVR
- $519,0003 bd3 ba2.3k sqft7240 Site St, Las Vegas, NV 89113For SaleMLS ID #2779076, Liza Fong, Serhant. LVR
- $665,0002 bd3 ba1.9k sqft3345 Birchwood Park Cir, Las Vegas, NV 89141AuctionXome
- $699,9005 bd3 ba3k sqft3762 Pordenone Ave, Henderson, NV 89044For SaleMLS ID #2803401, Zion N. Ayres, Vegas Go Real Estate. LVR
- $399,9004 bd3 ba2.3k sqft1707 Mapleton Ln, Las Vegas, NV 89119For SaleMLS ID #2801734, Zion N. Ayres, Vegas Go Real Estate. LVR
