Skip main navigation
Foreclosure
  • Price cut: $28.6K (7/12)
    Est. $276,000

    1017 Decker Dr, Fate, TX 75189

    4beds
    2,086sqft
    Single Family Residence
    Built in 2018
    10,236 Square Feet Lot
    $-- Zestimate®
    $132/sqft
    $61/mo HOA

    What's special

    Stylish fireplaceOversized backyardExtended covered patioStainless steel appliancesCeiling fansNatural lightSpacious walk-in shower
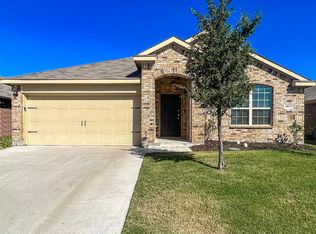
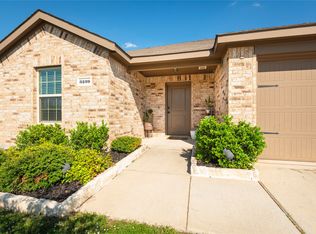
    Welcome to this charming brick home located in the thriving city of Fate, TX, just minutes away from shopping, dining, and everything you need! Featuring a modern open-concept layout, this home is designed for both comfort and style. Inside, you’ll love the updated kitchen with sleek cabinetry, stainless steel appliances, and a spacious island that flows seamlessly into the living and dining areas. The cozy living room features plenty of natural light and a stylish fireplace as the focal point. The bathrooms are beautifully updated with fresh finishes, including a spacious walk-in shower. Step outside to your oversized backyard, perfect for entertaining or relaxing. The extended covered patio with ceiling fans and a pergola makes outdoor living a breeze. There’s plenty of room to add a pool, play area, or garden. Fate is one of the fastest-growing cities in the area, offering a small-town charm with easy access to Rockwall, Dallas, and nearby lakes. This home is move-in ready and waiting for its new owners. Schedule a private showing today!
    362 days
    |
    501
    |
    40
    |

    Zillow last checked:

    Listing updated:

    Listed by:

    Helen Gomez-Salvador 0630969 2145879152,

    Only 1 Realty Group North Dallas 214-560-0422

    Source: NTREIS,MLS#: 21006211

    Loading...

      Facts & features

      Interior

      Bedrooms & bathrooms
      • Bedrooms: 4
      • Bathrooms: 3
      • Full bathrooms: 3
      Primary bedroom
      • Features: Ceiling Fan(s), En Suite Bathroom
      • Level: First
      • Dimensions: 12 x 11
      Living room
      • Features: Ceiling Fan(s)
      • Level: First
      • Dimensions: 20 x 16
      Heating
      • Electric
      Cooling
      • Electric
      Appliances
      • Included: Dishwasher, Electric Range, Disposal
      Features
      • Decorative/Designer Lighting Fixtures, Granite Counters, Kitchen Island, Open Floorplan, Pantry, Walk-In Closet(s)
      • Has basement: No
      • Has fireplace: No
      Interior area
      • Total interior livable area: 2,086 sqft
      Video & virtual tour

      Property

      Parking
      • Total spaces: 2
      • Parking features: Garage
      • Attached garage spaces: 2
      Features
      • Levels: One
      • Stories: 1
      • Pool features: None
      Lot
      • Size: 10,236 Square Feet
      • Features: Corner Lot
      Details
      • Parcel number: 000000093935

      Construction

      Type & style
      • Home type: SingleFamily
      • Architectural style: Detached
      • Property subtype: Single Family Residence
      • Attached to another structure: Yes
      Materials
      • Foundation: Slab
      Condition
      • Year built: 2018

      Utilities & green energy

      • Sewer: Public Sewer
      • Water: Public
      • Utilities for property: Sewer Available, Water Available

      Community & HOA

      Community
      • Subdivision: Woodcreek Ph 6d2
      HOA
      • Has HOA: Yes
      • Services included: Association Management
      • HOA fee: $365 semi-annually
      • HOA name: Principal Management
      • HOA phone: 833-462-3627
      Location
      • Region: Fate

      Financial & listing details

      • Price per square foot: $132/sqft
      • Tax assessed value: $343,916
      • Annual tax amount: $8,797
      • Date on market: 7/20/2025
      • Cumulative days on market: 363 days
      • Listing terms: Cash,Conventional,FHA

        Foreclosure details

        Estimated market value

        Not available

        Estimated sales range

        Not available

        $2,515/mo

        Price history

        DateEventPrice
        7/12/2026Price change$276,000-9.4%$132/sqft
        Source: NTREIS #21006211 Report a problem
        2/14/2026Price change$304,580-3%$146/sqft
        Source: NTREIS #21006211 Report a problem
        11/17/2025Price change$314,000-9.7%$151/sqft
        Source: NTREIS #21006211 Report a problem
        7/20/2025Listed for sale$347,900-12.8%$167/sqft
        Source: NTREIS #21006211 Report a problem
        12/12/2024Sold--
        Source: Public Record Report a problem
        9/30/2022Sold--
        Source: NTREIS #20140031 Report a problem
        8/20/2022Pending sale$399,000$191/sqft
        Source: NTREIS #20140031 Report a problem
        8/17/2022Listed for sale$399,000$191/sqft
        Source: NTREIS #20140031 Report a problem
        3/23/2011Sold--
        Source: Public Record Report a problem

        Public tax history

        YearProperty taxesTax assessment
        2025$8,502 -3.4%$343,916 -3.5%
        2024$8,797 -6.2%$356,278 -5.1%
        2023$9,379 +30.3%$375,511 +32.8%
        2022$7,199 +2.9%$282,854 +10%
        2021$6,998 +10.5%$257,140 +7.6%
        2020$6,331 $239,070 -0.9%
        2019-- $241,300 +430.3%
        2018$1,383 $45,500
        Find assessor info on the county website

        Monthly payment

        Estimated monthly payment$1,822
        All calculations are estimates and provided by Zillow, Inc. for informational purposes only. Actual amounts may vary.
        HOA fees may include property taxes on listings classified as Co-Ops. Contact the listing agent and/or owner for fee details.
        Mortgage interest rates are dependent on a number of factors, including credit score, down payment, and repayment length. Interest rate data provided by Zillow Group Marketplace, Inc. as of 1/1/1970 from various mortgage lenders with which we have lead or other similar arrangements; the Estimated Payment is an average of those rates.
        See how much you could borrow to make a competitive offer.

        Climate risks

        Neighborhood: 75189

        Getting around

        2 / 100
        Car-Dependent
        27 / 100
        Somewhat Bikeable

        Nearby schools

        GreatSchools rating
        Schools provided by the listing agent
        • Elementary: Vernon
        • Middle: Bobby Summers
        • High: Royse City
        • District: Royse City ISD

        Source: NTREIS. This data may not be complete. We recommend contacting the local school district to confirm school assignments for this home.

        A local agent can set up tours, give advice and negotiate with sellers.

        Browse local experts

        Similar homes