Gorgeous, fully remodeled home featuring a brand-new roof (October 2026)! Tucked at the back of a quiet tree lined cul-de-sac with a large backyard, this one-of-a-kind setting is sure to win you over. POSSIBLE IN-LAW ARRANGEMENT WITH BEDROOM, BATHROOM, SECOND LAUNDRY & FAMILY ROOM IN LOWER LEVEL. Enjoy nearby Cypress Cove Aquatic Park, Orchard Hill Park, and Falcon Ridge Park, plus unbeatable convenience to Costco, IKEA, Bass Pro Shops, and a wide variety of restaurants and shopping. All of this plus a Home Warranty!
Contingent
$487,500
1017 Londonberry Ct, Bolingbrook, IL 60440
4beds
2,986sqft
Single Family Residence
Built in 1977
0.29 Acres Lot
$-- Zestimate®
$163/sqft
$-- HOA
What's special
Quiet tree lined cul-de-sacLarge backyardFully remodeled homeBrand-new roof
- --
- 630
- views
- 63
- saves
Zillow last checked:
Listing updated:
Listed by:
Raymond Watson 847-254-2254,
RE/MAX Suburban
Source: MRED as distributed by MLS GRID,MLS#: 12784785
Facts & features
Interior
Bedrooms & bathrooms
- Bedrooms: 4
- Bathrooms: 3
- Full bathrooms: 3
Rooms
- Room types: Bonus Room
Primary bedroom
- Features: Flooring (Carpet), Window Treatments (All), Bathroom (Full)
- Area: 308 Square Feet
- Dimensions: 22X14
Bedroom 2
- Features: Flooring (Hardwood), Window Treatments (All)
- Area: 156 Square Feet
- Dimensions: 13X12
Bedroom 3
- Features: Flooring (Hardwood), Window Treatments (All)
- Area: 140 Square Feet
- Dimensions: 14X10
Bedroom 4
- Features: Flooring (Hardwood), Window Treatments (All)
- Level: Lower
- Area: 196 Square Feet
- Dimensions: 14X14
Bonus room
- Features: Flooring (Hardwood), Window Treatments (All)
- Level: Lower
- Area: 196 Square Feet
- Dimensions: 14X14
Dining room
- Features: Flooring (Hardwood), Window Treatments (All)
- Level: Main
- Area: 140 Square Feet
- Dimensions: 14X10
Family room
- Features: Flooring (Hardwood), Window Treatments (All)
- Level: Lower
- Area: 418 Square Feet
- Dimensions: 22X19
Kitchen
- Features: Kitchen (Eating Area-Table Space), Flooring (Hardwood), Window Treatments (All)
- Level: Main
- Area: 224 Square Feet
- Dimensions: 16X14
Laundry
- Level: Lower
- Area: 450 Square Feet
- Dimensions: 15X30
Living room
- Features: Flooring (Hardwood), Window Treatments (All)
- Level: Main
- Area: 240 Square Feet
- Dimensions: 24X10
Heating
- Forced Air
Cooling
- Central Air
Appliances
- Included: Range, Microwave, Dishwasher, Refrigerator, Washer, Dryer, Disposal, Gas Water Heater
- Laundry: Main Level, Upper Level, Multiple Locations
Features
- 1st Floor Bedroom, In-Law Floorplan, 1st Floor Full Bath
- Flooring: Hardwood
- Windows: Screens
- Basement: Finished,Partial
- Number of fireplaces: 1
- Fireplace features: Wood Burning, Family Room
Interior area
- Total structure area: 0
- Total interior livable area: 2,986 sqft
Property
Parking
- Total spaces: 2
- Parking features: Asphalt, Garage Door Opener, Yes, Other, Attached, Garage
- Attached garage spaces: 2
- Has uncovered spaces: Yes
Accessibility
- Accessibility features: No Disability Access
Features
- Levels: Tri-Level
- Patio & porch: Deck, Patio
Lot
- Size: 0.29 Acres
- Dimensions: 52 x 147 x 48 x 100 x 111
- Features: Cul-De-Sac, Wooded
Details
- Parcel number: 0836309014
- Special conditions: Home Warranty
- Other equipment: Ceiling Fan(s), Sump Pump, Electronic Air Filters
Construction
Type & style
- Home type: SingleFamily
- Property subtype: Single Family Residence
Materials
- Vinyl Siding, Brick
- Foundation: Concrete Perimeter
- Roof: Asphalt
Condition
- New construction: No
- Year built: 1977
Details
- Warranty included: Yes
Utilities & green energy
- Electric: Circuit Breakers
- Sewer: Public Sewer
- Water: Lake Michigan
Community & HOA
Community
- Features: Curbs, Sidewalks, Street Lights, Street Paved
- Security: Carbon Monoxide Detector(s)
- Subdivision: Falconridge
HOA
- Services included: None
Location
- Region: Bolingbrook
Financial & listing details
- Price per square foot: $163/sqft
- Tax assessed value: $129,560
- Annual tax amount: $9,548
- Date on market: 10/25/2026
- Ownership: Fee Simple
Estimated market value
Not available
Estimated sales range
Not available
Not available
Price history
Price history is unavailable.
Public tax history
| Year | Property taxes | Tax assessment |
|---|---|---|
| 2025 | $9,549 +4.7% | $129,560 +8.5% |
| 2024 | $9,123 +4.8% | $119,377 +9.6% |
| 2023 | $8,707 +7.8% | $108,950 +10% |
| 2022 | $8,074 +4.7% | $99,040 +3.9% |
| 2021 | $7,715 +1.9% | $95,300 +1.8% |
| 2020 | $7,569 +2.4% | $93,580 +4.5% |
| 2019 | $7,392 +4% | $89,540 +6.6% |
| 2018 | $7,106 +3% | $84,030 +3.5% |
| 2017 | $6,898 +0.9% | $81,200 +3.7% |
| 2016 | $6,835 -0.8% | $78,270 +4% |
| 2015 | $6,893 -6.8% | $75,250 -5% |
| 2014 | $7,399 +2% | $79,210 -0.2% |
| 2013 | $7,257 +5.3% | $79,400 -3.7% |
| 2012 | $6,893 +4.9% | $82,490 -5.9% |
| 2011 | $6,574 +0.5% | $87,700 -6.2% |
| 2010 | $6,543 +51.5% | $93,520 +34.7% |
| 2009 | $4,319 -17.7% | $69,430 -17.9% |
| 2008 | $5,250 -10.1% | $84,520 -7.8% |
| 2007 | $5,837 +7.2% | $91,680 +10.4% |
| 2006 | $5,444 +4.1% | $83,060 +6.7% |
| 2005 | $5,229 +3.6% | $77,840 +5.9% |
| 2004 | $5,046 +6.5% | $73,500 +8.4% |
| 2003 | $4,739 +8.3% | $67,800 +5.8% |
| 2002 | $4,378 +9.8% | $64,060 +7.5% |
| 2001 | $3,988 +2.2% | $59,600 +5.9% |
| 2000 | $3,903 | $56,280 |
Find assessor info on the county website
Monthly payment
Est. payment
Payment breakdown
Explore the cost of this home by adjusting the details. Changes won't be saved.Climate risks
Neighborhood: 60440
Nearby schools
Schools provided by the listing agent
- Elementary: William F Murphy Elementary Scho
- Middle: Thomas Jefferson Junior High Sch
- High: South High School
- District: 68
Source: MRED as distributed by MLS GRID. This data may not be complete. We recommend contacting the local school district to confirm school assignments for this home.

Similar homes
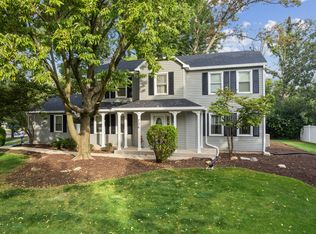
- $439,0003 bd3 ba2.5k sqft616 Keystone Dr, Bolingbrook, IL 60440New
 MLS ID #12805190, Brian Hochstetter, eXp Realty - Chicago North Ave. MRED as distributed by MLS GRID
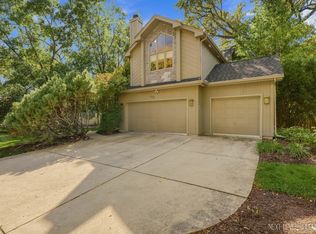
- $459,0004 bd4 ba2.3k sqft726 Dorchester Dr, Bolingbrook, IL 60440Active
 MLS ID #12750456, Heidii Smith-Bond, Baird & Warner. MRED as distributed by MLS GRID
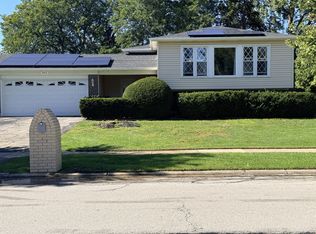
- $549,9004 bd3 ba3.2k sqft758 Feather Sound Dr, Bolingbrook, IL 60440Active
 MLS ID #12712821, Laura Parker, CSC, eXp Realty. MRED as distributed by MLS GRID
- $420,0004 bd3 ba2.9k sqft460 Falcon Ridge Way, Bolingbrook, IL 60440Active
 MLS ID #12778837, Natashia Antwine, ABR,MRP,PSA,SFR,SRS, Coldwell Banker Realty. MRED as distributed by MLS GRID
