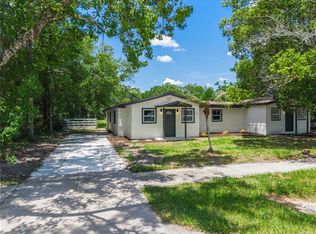
Welcome to 1017 N Thornton Avenue, a spacious 6 bedroom, 5 bathroom home offering comfortable living space in the heart of Orlando. Thoughtfully designed with a flexible one-story layout, this home provides the perfect balance of comfort, function, and versatility for both everyday living and entertaining. Natural light fills the inviting living areas, creating a bright and welcoming atmosphere throughout. The home features two kitchens, offering excellent flexibility for multi-generational living, extended guest stays, entertaining, or added convenience for a variety of household needs. With six bedrooms and five bathrooms, the layout provides generous space for residents, guests, a home office, hobby rooms, or additional storage. Outdoor living includes a welcoming front porch and an open patio, giving you multiple areas to enjoy fresh air, outdoor seating, or casual gatherings. The patio offers room for grilling, dining, or creating a personalized outdoor retreat. Located in Orlando’s 32803 area, the home is close to Downtown Orlando, Mills 50, Lake Eola, Ivanhoe Village, restaurants, shopping, parks, schools, and everyday conveniences. With access to major roadways and nearby entertainment, this location offers a convenient urban lifestyle while still providing the comfort of an established residential neighborhood.
For sale
$799,000
1017 N THORNTON AVENUE, ORLANDO, FL 32803
6beds
5baths
2,710sqft
:
Get pre-qualified$5,397/mo
Triplex, Multi Family
Built in 1953
-- sqft lot
$-- Zestimate®
$295/sqft
$-- HOA
What's special
Welcoming front porchTwo kitchensOpen patioFlexible one-story layout
- 18 days |
- 606 |
- 29 |
Likely to sell faster than
Zillow last checked:
Listing updated:
Listed by:
Thomas Nickley, Jr 407-629-4420,
KELLER WILLIAMS REALTY AT THE PARKS 407-629-4420,
Shaun Ross 239-331-1366,
KELLER WILLIAMS REALTY AT THE PARKS
Source: Stellar MLS,MLS#: O6425051 Originating MLS: Orlando Regional
Originating MLS: Orlando Regional
Facts & features
Interior
Bedrooms & bathrooms
- Bedrooms: 6
- Bathrooms: 5
Heating
- Central, Electric
Cooling
- Central Air
Appliances
- Included: Dishwasher, Dryer, Microwave, Range, Refrigerator, Washer
- Laundry: Laundry Closet
Features
- Ceiling Fan(s), Eating Space In Kitchen, Living Room/Dining Room Combo
- Flooring: Luxury Vinyl, Tile, Hardwood
- Has fireplace: Yes
- Fireplace features: Wood Burning
Interior area
- Total structure area: 3,354
- Total interior livable area: 2,710 sqft
Video & virtual tour
Property
Parking
- Total spaces: 2
- Parking features: Driveway, Garage Door Opener
- Attached garage spaces: 2
- Has uncovered spaces: Yes
Features
- Levels: Two
- Stories: 2
- Exterior features: Garden, Lighting, Rain Gutters, Sidewalk, Sprinkler Metered
Lot
- Size: 9,026 Square Feet
Details
- Parcel number: 242229446806010
- Zoning: R-2A/T
- Special conditions: None
Construction
Type & style
- Home type: MultiFamily
- Property subtype: Triplex, Multi Family
Materials
- Block, Concrete
- Foundation: Crawlspace
- Roof: Shingle
Condition
- New construction: No
- Year built: 1953
Utilities & green energy
- Sewer: Public Sewer
- Water: Public
- Utilities for property: Electricity Connected, Sewer Connected, Water Connected
Community & HOA
Community
- Pet fee: $0 monthly
- Subdivision: LAKE HIGHLANDS HEIGHTS
HOA
- Has HOA: No
Location
- Region: Orlando
Financial & listing details
- Price per square foot: $295/sqft
- Tax assessed value: $576,247
- Annual tax amount: $11,599
- Date on market: 7/14/2026
- Cumulative days on market: 18 days
- Listing terms: Cash,Conventional,FHA,VA Loan
- Ownership: Fee Simple
- Total actual rent: 0
- Electric utility on property: Yes
- Road surface type: Asphalt
Estimated market value
Not available
Estimated sales range
Not available
Not available
Price history
| Date | Event | Price |
|---|---|---|
| 7/14/2026 | Listed for sale | $799,000$295/sqft |
Source:  Stellar MLS #O6425051 Report a problem Stellar MLS #O6425051 Report a problem | ||
| 8/2/2025 | Listing removed | $799,000$295/sqft |
Source: Stellar MLS #O6301145 Report a problem | ||
| 7/3/2025 | Price change | $799,000-4.3%$295/sqft |
Source: Stellar MLS #O6301145 Report a problem | ||
| 6/30/2025 | Pending sale | $835,000$308/sqft |
Source: Stellar MLS #O6301145 Report a problem | ||
| 5/29/2025 | Price change | $835,000-1.8%$308/sqft |
Source: Stellar MLS #O6301145 Report a problem | ||
| 4/18/2025 | Listed for sale | $850,000$314/sqft |
Source: Stellar MLS #O6301145 Report a problem | ||
| 1/3/2025 | Listing removed | $850,000$314/sqft |
Source: Stellar MLS #O6246272 Report a problem | ||
| 10/1/2024 | Listed for sale | $850,000+41.7%$314/sqft |
Source: Stellar MLS #O6246272 Report a problem | ||
| 10/25/2023 | Listing removed | -- |
Source: Stellar MLS #O5951868 Report a problem | ||
| 10/14/2021 | Sold | $600,000-6.3%$221/sqft |
Source: Public Record Report a problem | ||
| 9/20/2021 | Pending sale | $640,000$236/sqft |
Source: Stellar MLS #O5951868 Report a problem | ||
| 7/19/2021 | Price change | $640,000-8.4%$236/sqft |
Source: Stellar MLS #O5951868 Report a problem | ||
| 6/23/2021 | Listed for sale | $699,000+70.5%$258/sqft |
Source: Stellar MLS #O5951868 Report a problem | ||
| 3/24/2021 | Listing removed | -- |
Source: Owner Report a problem | ||
| 7/1/2018 | Listing removed | $1,600$1/sqft |
Source: Owner Report a problem | ||
| 6/22/2018 | Listed for rent | $1,600+3.2%$1/sqft |
Source: Owner Report a problem | ||
| 4/27/2018 | Sold | $410,000$151/sqft |
Source: Public Record Report a problem | ||
| 12/27/2017 | Listing removed | $1,550$1/sqft |
Source: Owner Report a problem | ||
| 12/2/2017 | Price change | $1,550-6.1%$1/sqft |
Source: Owner Report a problem | ||
| 10/25/2017 | Listed for rent | $1,650$1/sqft |
Source: Owner Report a problem | ||
Public tax history
| Year | Property taxes | Tax assessment |
|---|---|---|
| 2024 | $10,620 +4.9% | $576,247 +4.2% |
| 2023 | $10,119 +15% | $553,033 +15.6% |
| 2022 | $8,803 +37.7% | $478,589 +40.8% |
| 2021 | $6,393 -1.3% | $340,007 -0.7% |
| 2020 | $6,479 -2.1% | $342,285 -0.7% |
| 2019 | $6,616 +1.4% | $344,743 +2.5% |
| 2018 | $6,528 | $336,381 +0.7% |
| 2017 | $6,528 -0.3% | $334,171 +2.6% |
| 2016 | $6,548 +0.7% | $325,624 +13.1% |
| 2015 | $6,500 +4839.6% | $288,009 +23.9% |
| 2014 | $132 -96.1% | $232,378 +37.3% |
| 2013 | $3,349 +9.5% | $169,208 +11.4% |
| 2012 | $3,059 -11.6% | $151,922 -11.7% |
| 2011 | $3,459 -13.3% | $172,106 -16.2% |
| 2010 | $3,988 | $205,462 -25.8% |
| 2009 | -- | $277,015 -15.3% |
| 2008 | $132 -88.4% | $327,060 -2.3% |
| 2007 | $1,139 +19.2% | $334,628 +13.4% |
| 2006 | $956 +18.6% | $295,207 +33.7% |
| 2005 | $806 -36.6% | $220,731 +34.7% |
| 2004 | $1,272 -57.3% | $163,826 -8.1% |
| 2003 | $2,976 +3.5% | $178,335 +5.6% |
| 2002 | $2,876 | $168,801 |
Find assessor info on the county website
Monthly payment
Est. payment
Payment breakdown
Explore the cost of this home by adjusting the details. Changes won't be saved.Climate risks
Neighborhood: Park Lake-Highland
Nearby schools
GreatSchools rating
- 10/10AUDUBON PARK SCHOOLGrades: PK-8Distance: 1.3 mi
- 6/10Edgewater High SchoolGrades: 9-12Distance: 2.3 mi
Schools provided by the listing agent
- Elementary: Audubon Park K8
- High: Edgewater High
Source: Stellar MLS. This data may not be complete. We recommend contacting the local school district to confirm school assignments for this home.
- $--2 bd2 ba1.1k sqft1106 Canton St #1106, Orlando, FL 32803Off Market
- $--3 bd2 ba1.5k sqft1017 N Thornton Ave #1017, Orlando, FL 32803Off Market
- $620,2004 bd2 ba2k sqft1011 N Thornton Ave, Orlando, FL 32803Off Market
- $604,3003 bd3 ba1.8k sqft1029 N Thornton Ave, Orlando, FL 32803Off Market
- $585,9004 bd2 ba1.6k sqft1007 N Thornton Ave, Orlando, FL 32803Off Market
- $804,3003 bd3 ba2.6k sqft918 Canton St, Orlando, FL 32803Off Market
- $648,4004 bd2 ba2k sqft1033 N Thornton Ave, Orlando, FL 32803Off Market
- $---- bd-- ba-- sqft1030 N Mills Ave, Orlando, FL 32803Off Market
A local agent can set up tours, give advice and negotiate with sellers.
Similar homes
- $699,9005 bd6 ba2.9k sqft17 & 19 HILLSIDE AVENUE, ORLANDO, FL 32803For Sale
 MLS ID #O6428104, Summer Brady, MAINSTAY BROKERAGE LLC. Stellar MLS
 - $639,9003 bd2 ba1.4k sqft1911 CANTON STREET, ORLANDO, FL 32803For Sale
 MLS ID #O6396373, Anthony Mavrofrides, ONE OAK REALTY CORP. Stellar MLS
 - $699,9904 bd3 ba2k sqft3701 VIRGINIA DRIVE, ORLANDO, FL 32803For Sale
 MLS ID #O6416950, Liam Glover PA, KELLER WILLIAMS WINTER PARK. Stellar MLS
 - $550,0005 bd2 ba2.5k sqft842 DENNIS AVENUE, ORLANDO, FL 32807For Sale
 MLS ID #O6428652, Lissette Sanchez, EXP REALTY LLC. Stellar MLS
 - $875,0005 bd4 ba3.1k sqft2051 DYAN WAY, MAITLAND, FL 32751For SaleMLS ID #O6427989, Megan Cross, FANNIE HILLMAN & ASSOCIATES. Stellar MLS
- $745,0005 bd3 ba3k sqft16626 BEARLE ROAD, ORLANDO, FL 32828For SaleMLS ID #O6339228, John Cunningham, KELLER WILLIAMS CLASSIC. Stellar MLS
- $549,0004 bd2 ba1.5k sqft2763 & 2765 COOLIDGE AVENUE, ORLANDO, FL 32804For SaleMLS ID #O6417939, Wendy Aldana LLC, NETWORTH REALTY OF ORLANDO, LLC. Stellar MLS
- $535,0004 bd2 ba2.3k sqft112 ROOSEVELT PLACE, MAITLAND, FL 32751For SaleMLS ID #O6428222, Greg Vazzana, FANNIE HILLMAN & ASSOCIATES. Stellar MLS
- $659,9983 bd3 ba2k sqft2418 EUSTON ROAD, WINTER PARK, FL 32789For SaleMLS ID #O6409323, Rick Bavec, TOLARIS REALTY GROUP LLC. Stellar MLS
- $659,9003 bd3 ba1.8k sqft1116 S MILLS AVENUE, ORLANDO, FL 32806For SaleMLS ID #O6336926, Robert Arnold, Jr, SAND DOLLAR REALTY GROUP INC. Stellar MLS
- $497,5004 bd2 ba1.7k sqft3629 S CRYSTAL LAKE DRIVE, ORLANDO, FL 32806For SaleMLS ID #G5115351, Alessandro DiMare, COAST TO COAST REAL ESTATE PRO. Stellar MLS
- $695,0004 bd3 ba2.3k sqft715 S RANGER BOULEVARD, WINTER PARK, FL 32792For SaleMLS ID #O6410899, Chuck Tolfa, DAHLIA REALTY GROUP. Stellar MLS
- $630,0005 bd3 ba2.4k sqft2612 ROXBURY ROAD, WINTER PARK, FL 32789For SaleMLS ID #S5137596, Laura Mcadams, EXP REALTY LLC. Stellar MLS
- $525,0003 bd2 ba1.3k sqft36 E WINTER PARK STREETS, ORLANDO, FL 32804For SaleMLS ID #O6420406, James Evans, CENTURY 21 ALTON CLARK. Stellar MLS
- $650,0003 bd2 ba1.4k sqft1009 LAKE BELL DRIVE, WINTER PARK, FL 32789For SaleMLS ID #O6409849, Padgett McCormick, KELLY PRICE & COMPANY LLC. Stellar MLS
- $549,0004 bd2 ba1.7k sqft4234 KENDRICK ROAD, ORLANDO, FL 32804For SaleMLS ID #O6378601, Tami Klein, FANNIE HILLMAN & ASSOCIATES. Stellar MLS
- $899,0004 bd4 ba2.4k sqft2112 CHIPPEWA TRAIL, MAITLAND, FL 32751For SaleMLS ID #O6394702, Laura Lane Heidrich, COLDWELL BANKER REALTY. Stellar MLS
- $534,9993 bd2 ba1.3k sqft2907 VINE STREET, ORLANDO, FL 32806For SaleMLS ID #O6405691, Daniel Robinson, HOUWZER INC. Stellar MLS
- $509,5003 bd2 ba1.5k sqft1448 CUMBIE STREET, ORLANDO, FL 32804For SaleMLS ID #O6402983, Caroline Borling, BREC PROPERTIES INC. Stellar MLS
- $569,0003 bd3 ba1.7k sqft2803 RIDDLE DRIVE, WINTER PARK, FL 32789For SaleMLS ID #O6423829, Allie George, CORCORAN PREMIER REALTY. Stellar MLS
