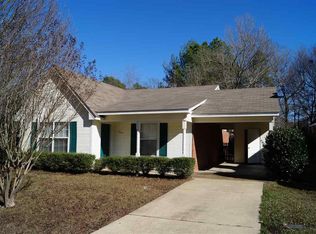
Move-in ready and situated in a great Brandon location, this charming 2-bedroom, 1-bath home offers 1,097 square feet of comfortable living space at a hard-to-find price point. Inside, you'll find fresh paint, wood flooring, a cozy fireplace and two spacious bedrooms. Major improvements include a newer roof, HVAC system and privacy fence. The large backyard and patio provide plenty of room for relaxing, entertaining or pets, while the attached carport includes a convenient storage room. Located near shopping, dining and recreation and served by Flowood Elementary and the Northwest Rankin school zone. This home may qualify for 100% USDA Rural Development financing for eligible buyers. Schedule your showing today!
Pending
$200,000
1018 Barnett Bend Cir, Brandon, MS 39047
2beds
1,097sqft
Residential, Single Family Residence
Built in 1993
7,405 Square Feet Lot
$197,700 Zestimate®
$182/sqft
$-- HOA
What's special
Attached carportLarge backyard and patioCozy fireplaceConvenient storage roomPrivacy fenceTwo spacious bedroomsNewer roof
- 39 days
- 86
- 5
Likely to sell faster than
Zillow last checked:
Listing updated:
Listed by:
Michele Whatley 601-941-2022,
The Property Partners 601-941-2022
Source: MLS United,MLS#: 4160765
Facts & features
Interior
Bedrooms & bathrooms
- Bedrooms: 2
- Bathrooms: 1
- Full bathrooms: 1
Heating
- Central, Electric, Fireplace(s), Hot Water
Cooling
- Ceiling Fan(s), Central Air
Appliances
- Included: Dishwasher, Disposal, Electric Cooktop, Electric Range, Electric Water Heater, Oven, Water Heater
- Laundry: Electric Dryer Hookup, Main Level
Features
- Cathedral Ceiling(s), Ceiling Fan(s), Eat-in Kitchen, Pantry, Storage, Vaulted Ceiling(s), Walk-In Closet(s)
- Flooring: Tile, Wood
- Doors: Dead Bolt Lock(s)
- Windows: Insulated Windows
- Has fireplace: Yes
- Fireplace features: Living Room
Interior area
- Total structure area: 1,097
- Total interior livable area: 1,097 sqft
Video & virtual tour
Property
Parking
- Total spaces: 2
- Parking features: Carport, Paved
- Carport spaces: 1
Features
- Levels: One
- Stories: 1
- Patio & porch: Slab
- Exterior features: None
- Fencing: Back Yard,Privacy,Wood,Fenced
- Waterfront features: None
Lot
- Size: 7,405 Square Feet
Details
- Parcel number: G12c00000400870
Construction
Type & style
- Home type: SingleFamily
- Architectural style: Traditional
- Property subtype: Residential, Single Family Residence
Materials
- Brick, Cement Siding, HardiPlank Type
- Foundation: Slab
- Roof: Asphalt
Condition
- Move In Ready
- New construction: No
- Year built: 1993
Utilities & green energy
- Sewer: Public Sewer
- Water: Private
- Utilities for property: Electricity Available, Electricity Connected, Sewer Connected, Water Connected
Community & HOA
Community
- Features: None
- Security: Smoke Detector(s), None
- Subdivision: Barnett Bend
HOA
- Has HOA: No
Location
- Region: Brandon
Financial & listing details
- Price per square foot: $182/sqft
- Tax assessed value: $88,010
- Annual tax amount: $699
- Date on market: 8/28/2026
- Electric utility on property: Yes
Estimated market value
$197,700
$188,000 - $208,000
$1,724/mo
Price history
| Date | Event | Price |
|---|---|---|
| 9/3/2026 | Pending sale | $200,000$182/sqft |
Source: MLS United #4160765 Report a problem | ||
| 8/28/2026 | Listed for sale | $200,000+72.4%$182/sqft |
Source: MLS United #4160765 Report a problem | ||
| 3/28/2017 | Sold | -- |
Source: MLS United #18308001_1291444 Report a problem | ||
| 10/17/2016 | Listed for sale | $115,995+11%$106/sqft |
Source: Owner Report a problem | ||
| 10/30/2014 | Sold | -- |
Source: MLS United #1263510 Report a problem | ||
| 9/6/2014 | Pending sale | $104,500$95/sqft |
Source: Charlotte Smith Real Estate, Inc. #263510 Report a problem | ||
| 7/26/2014 | Price change | $104,500-2.3%$95/sqft |
Source: Charlotte Smith Real Estate, Inc. #263510 Report a problem | ||
| 4/25/2014 | Listed for sale | $107,000$98/sqft |
Source: Charlotte Smith Real Estate, Inc. #263510 Report a problem | ||
Public tax history
| Year | Property taxes | Tax assessment |
|---|---|---|
| 2025 | $699 +7.9% | $8,801 |
| 2024 | $648 +9% | $8,801 +6% |
| 2023 | $594 +2.1% | $8,304 |
| 2022 | $582 | $8,304 |
| 2021 | $582 | $8,304 -26.6% |
| 2020 | $582 -51.9% | $11,321 |
| 2019 | $1,211 -1.8% | $11,321 |
| 2018 | $1,234 +143.2% | $11,321 +50% |
| 2017 | $507 | $7,547 -0.6% |
| 2016 | $507 +6.9% | $7,594 |
| 2015 | $474 | $7,594 |
| 2014 | $474 +3.5% | $7,594 |
| 2013 | $458 | $7,594 |
| 2012 | $458 +6.6% | $7,594 |
| 2011 | $430 | $7,594 |
| 2010 | $430 -4.2% | $7,594 -2.5% |
| 2009 | $448 +0.9% | $7,788 |
| 2008 | $444 +16.2% | $7,788 |
| 2007 | $382 -0.2% | -- |
| 2006 | $383 -1.2% | -- |
| 2005 | $388 +1.7% | -- |
| 2004 | $381 +0.8% | -- |
| 2003 | $378 +3% | -- |
| 2002 | $367 | -- |
| 2001 | -- | $6,039 -90% |
| 2000 | $281 | $60,390 |
Find assessor info on the county website
Monthly payment
Est. payment
Payment breakdown
Explore the cost of this home by adjusting the details. Changes won't be saved.Climate risks
Neighborhood: 39047
Nearby schools
Schools provided by the listing agent
- Elementary: Flowood
- Middle: Northwest Rankin Middle
- High: Northwest Rankin
Source: MLS United. This data may not be complete. We recommend contacting the local school district to confirm school assignments for this home.
Similar homes
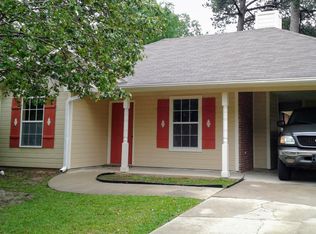
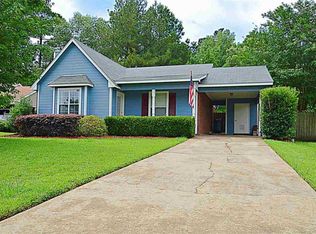
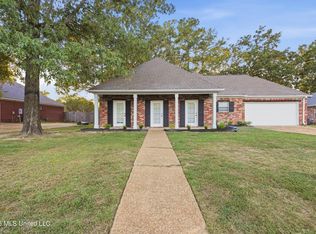
- $208,0002 bd2 ba1.1k sqft111 Barnett Bend Ln, Brandon, MS 39047For Sale
 MLS ID #4159110, Teresa C Fortney, eXp Realty. MLS United
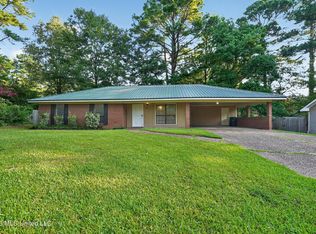
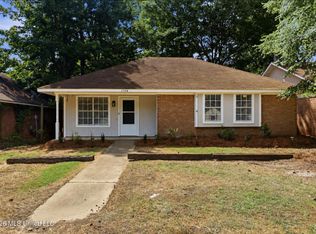
 - $214,9003 bd2 ba1.3k sqft110 Wildwood Ln, Brandon, MS 39047For Sale
 MLS ID #4155180, Robert E Salmons, Entera Realty, LLC. MLS United
 - $249,9993 bd2 ba1.6k sqft1007 Riverchase North Dr, Brandon, MS 39047For Sale
 MLS ID #4163685, Mitzi Marsh, Key Stride Realty. MLS United
 - $224,9003 bd2 ba1.3k sqft178A Cumberland Rd, Brandon, MS 39047For Sale
 MLS ID #4157245, Shannon S Abney, Luxury Southern Realty. MLS United
