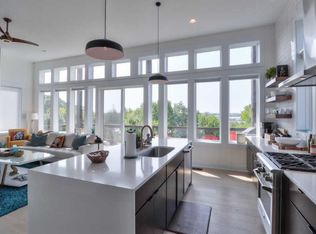
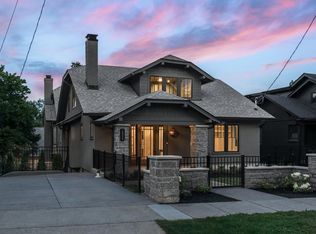
Most exquisite custom build in East Nashville. Built for entertaining. Rooftop deck with a swim spa, fire pit, and outdoor kitchen framed by the skyline. A second outdoor kitchen on the main level. A third-floor bar. Chef's kitchen with high-end smart Cafe line appliances, a fireplace, a soaking tub, two laundry sets, a gun room, and a four-sided concrete storm shelter. Trex decking throughout. An oversized screened porch off the primary with sweeping downtown Nashville views. Two-car spacious garage + storage, dual EV charging, and generous parking.
This is the fastest-changing corner of Nashville, and this home plants you in the middle of it. Walkable to the new Nissan Stadium and the multibillion-dollar East Bank transformation, on the greenway bike route to downtown, and 3 minutes from Shelby Park and Shelby Bottoms. You are buying in before the rest of it arrives.
And the views deliver. From the upper levels and the rooftop deck, the downtown Nashville skyline is yours, a sightline almost nothing else in this neighborhood can offer.
The scale is hard to overstate. A ground-up custom build across 5 stories. 2 full primary suites, one built in like its own three-level residence with a private kitchen and living room. A 6th bedroom that doubles as a bonus room, plus a dedicated office, a library, and a brainstorming loft. Vaulted ceilings throughout make the home live far larger than its square footage suggests.
It is also one of the most ecologically advanced homes in the city: a living green roof, a full spray-foam envelope, and individual eco wall units in every room.
Optional furnished. Move-in ready. Truly one of one.
Active
$3,970,000
1018 Ozark St, Nashville, TN 37206
6beds
5,401sqft
:
Get pre-qualified$24,541/mo
Single Family Residence, Residential
Built in 2023
6,969 Square Feet Lot
$-- Zestimate®
$735/sqft
$-- HOA
What's special
- 44 days |
- 1,304 |
- 115 |
Zillow last checked:
Listing updated:
Listed by:
Britnie Faith Turner 615-972-9979,
Hive Nashville LLC 615-579-8474
Source: RealTracs MLS as distributed by MLS GRID,MLS#: 3246246
Facts & features
Interior
Bedrooms & bathrooms
- Bedrooms: 6
- Bathrooms: 5
- Full bathrooms: 4
- 1/2 bathrooms: 1
Bedroom 1
- Features: Walk-In Closet(s)
- Level: Walk-In Closet(s)
- Area: 299 Square Feet
- Dimensions: 23x13
Bedroom 2
- Features: Extra Large Closet
- Level: Extra Large Closet
- Area: 143 Square Feet
- Dimensions: 13x11
Bedroom 3
- Features: Extra Large Closet
- Level: Extra Large Closet
- Area: 143 Square Feet
- Dimensions: 13x11
Bedroom 4
- Features: Extra Large Closet
- Level: Extra Large Closet
- Area: 221 Square Feet
- Dimensions: 17x13
Primary bathroom
- Features: Double Vanity
- Level: Double Vanity
Den
- Area: 90 Square Feet
- Dimensions: 10x9
Dining room
- Features: Separate
- Level: Separate
- Area: 221 Square Feet
- Dimensions: 17x13
Kitchen
- Features: Pantry
- Level: Pantry
- Area: 238 Square Feet
- Dimensions: 17x14
Living room
- Area: 357 Square Feet
- Dimensions: 21x17
Heating
- Central, Electric
Cooling
- Ceiling Fan(s), Gas, Wall/Window Unit(s)
Appliances
- Included: Double Oven, Gas Oven, Cooktop, Dishwasher, Disposal, Dryer, ENERGY STAR Qualified Appliances, Microwave, Refrigerator, Washer, Smart Appliance(s)
- Laundry: Electric Dryer Hookup, Washer Hookup
Features
- Air Filter, Bookcases, Built-in Features, Ceiling Fan(s), Entrance Foyer, Extra Closets, High Ceilings, In-Law Floorplan, Open Floorplan, Pantry, Smart Light(s), Smart Thermostat, Walk-In Closet(s), Wet Bar, High Speed Internet
- Flooring: Concrete, Wood, Tile
- Basement: None
- Number of fireplaces: 1
- Fireplace features: Living Room
Interior area
- Total structure area: 5,401
- Total interior livable area: 5,401 sqft
- Finished area above ground: 4,380
- Finished area below ground: 1,021
Video & virtual tour
Property
Parking
- Total spaces: 2
- Parking features: Garage Door Opener, Attached, Alley Access, Concrete, Driveway, On Street, Parking Pad
- Attached garage spaces: 2
- Has uncovered spaces: Yes
Features
- Levels: Three Or More
- Stories: 5
- Patio & porch: Deck, Covered
- Exterior features: Balcony, Gas Grill, Smart Light(s), Smart Lock(s)
- Has spa: Yes
- Spa features: Private
- Has view: Yes
- View description: City, River
- Has water view: Yes
- Water view: River
Lot
- Size: 6,969 Square Feet
- Dimensions: 45 x 151
- Features: Views
- Topography: Views
Details
- Additional structures: Storm Shelter
- Parcel number: 09405012300
- Special conditions: Owner Agent
- Other equipment: Air Purifier
Construction
Type & style
- Home type: SingleFamily
- Architectural style: Contemporary
- Property subtype: Single Family Residence, Residential
Materials
- Fiber Cement, Hardboard Siding, ICFs (Insulated Concrete Forms)
- Roof: Membrane
Condition
- New construction: No
- Year built: 2023
Utilities & green energy
- Sewer: Public Sewer
- Water: Public
- Utilities for property: Electricity Available, Water Available
Green energy
- Energy efficient items: Windows, Water Heater
Community & HOA
Community
- Security: Smoke Detector(s), Smart Camera(s)/Recording
- Subdivision: Haynies Central Park
HOA
- Has HOA: No
Location
- Region: Nashville
Financial & listing details
- Price per square foot: $735/sqft
- Tax assessed value: $2,587,400
- Annual tax amount: $18,202
- Date on market: 6/19/2026
- Electric utility on property: Yes
Estimated market value
Not available
Estimated sales range
Not available
Not available
Price history
| Date | Event | Price |
|---|---|---|
| 6/20/2026 | Listed for sale | $3,970,000+32.3%$735/sqft |
Source:  RealTracs MLS as distributed by MLS GRID #3246246 Report a problem RealTracs MLS as distributed by MLS GRID #3246246 Report a problem | ||
| 9/1/2023 | Sold | $3,000,000-6.3%$555/sqft |
Source: RealTracs MLS as distributed by MLS GRID #2546550 Report a problem | ||
| 7/11/2023 | Pending sale | $3,200,000+128.7%$592/sqft |
Source: RealTracs MLS as distributed by MLS GRID #2546550 Report a problem | ||
| 3/23/2023 | Listing removed | -- |
Source: RealTracs MLS as distributed by MLS GRID #2044886 Report a problem | ||
| 1/3/2021 | Contingent | $1,399,000$259/sqft |
Source: RealTracs MLS as distributed by MLS GRID #2044886 Report a problem | ||
| 10/16/2019 | Price change | $1,399,000-0.1%$259/sqft |
Source: Cloud Realty, LLC #2044886 Report a problem | ||
| 5/28/2019 | Listed for sale | $1,400,000$259/sqft |
Source: Cloud Realty, LLC #2044886 Report a problem | ||
Public tax history
| Year | Property taxes | Tax assessment |
|---|---|---|
| 2025 | $18,202 +49.7% | $646,850 +73.1% |
| 2024 | $12,159 +221% | $373,675 +221% |
| 2023 | $3,788 +125% | $116,425 +125% |
| 2022 | $1,684 -1% | $51,750 |
| 2021 | $1,702 +15.2% | $51,750 +47.9% |
| 2020 | $1,477 +33.8% | $35,000 |
| 2019 | $1,104 | $35,000 |
| 2018 | $1,104 | $35,000 |
| 2017 | $1,104 | $35,000 +460% |
| 2016 | $1,104 +291.2% | $6,250 |
| 2015 | $282 | $6,250 |
| 2014 | $282 | $6,250 |
| 2013 | -- | $6,250 |
Find assessor info on the county website
Monthly payment
Est. payment
Payment breakdown
Explore the cost of this home by adjusting the details. Changes won't be saved.Climate risks
Neighborhood: Shelby Hills
Nearby schools
GreatSchools rating
- 5/10Warner Elementary Enhanced Option SchoolGrades: PK-5Distance: 0.7 mi
- 3/10Stratford Comp High SchoolGrades: 6-12Distance: 3 mi
- 4/10KIPP Academy Nashville Elementary SchoolGrades: K-4Distance: 0.3 mi
Schools provided by the listing agent
- Elementary: KIPP Academy Nashville
- Middle: Stratford STEM Magnet School Lower Campus
- High: Stratford STEM Magnet School Upper Campus
Source: RealTracs MLS as distributed by MLS GRID. This data may not be complete. We recommend contacting the local school district to confirm school assignments for this home.
- $1,439,4004 bd5 ba3.8k sqft1101 Ozark St, Nashville, TN 37206Off Market
- $323,000-- bd-- ba-- sqft1103 Ozark St, Nashville, TN 37206Off Market
- $421,2004 bd2 ba1.3k sqft1008 S 11th St, Nashville, TN 37206Off Market
- $412,9004 bd2 ba1.3k sqft1012 Ozark St, Nashville, TN 37206Off Market
- $890,6003 bd3 ba2.6k sqft1105 Ozark St, Nashville, TN 37206Off Market
- $930,4004 bd3 ba2.5k sqft1006 S 11th St, Nashville, TN 37206Off Market
- $885,1003 bd3 ba2.4k sqft1009 S 11th St, Nashville, TN 37206Off Market
- $364,0002 bd1 ba1k sqft1004 S 11th St, Nashville, TN 37206Off Market
A local agent can set up tours, give advice and negotiate with sellers.
A local lender can help you make sure your offer is ready when you are.
Similar homes
- $3,800,0005 bd6 ba4.2k sqft2809 Oakland Ave, Nashville, TN 37212For Sale

 MLS ID #3318530, Beth Molteni. RealTracs MLS as distributed by MLS GRID
 - $3,675,0005 bd5 ba5.3k sqft1109 Sparta Rd, Nashville, TN 37205For Sale
 MLS ID #3315986, Christy Reed. RealTracs MLS as distributed by MLS GRID
 - $4,099,0005 bd5 ba5.5k sqft2904 Belmont Blvd, Nashville, TN 37212For Sale
 MLS ID #3304255, Robinson Muller. RealTracs MLS as distributed by MLS GRID
 - $2,450,0007 bd8 ba5.4k sqft816 Shelby Ave, Nashville, TN 37206For Sale
 MLS ID #3059238, Gary Ashton. RealTracs MLS as distributed by MLS GRID
 - $3,790,0004 bd5 ba4.9k sqft1013 Paris Ave, Nashville, TN 37204For SaleMLS ID #3247062, Ashley Dugger. RealTracs MLS as distributed by MLS GRID
- $3,995,0005 bd6 ba5.9k sqft827 Maxwell Ct, Nashville, TN 37220For SaleMLS ID #3232544, Jonathan Rivers. RealTracs MLS as distributed by MLS GRID
- $4,200,0005 bd6 ba5.9k sqft4112 Crestridge Dr, Nashville, TN 37204For SaleMLS ID #3222940, Christian Rasmussen. RealTracs MLS as distributed by MLS GRID
- $4,500,0005 bd6 ba5.9k sqft710 Bresslyn Rd, Nashville, TN 37205For SaleMLS ID #3314282, Grace Oneal Clayton. RealTracs MLS as distributed by MLS GRID
- $4,050,0004 bd5 ba4k sqft1015 Halcyon Ave, Nashville, TN 37204For SaleMLS ID #3279180, Donald Berschback. RealTracs MLS as distributed by MLS GRID
- $3,200,0005 bd6 ba5.1k sqft6449 Fleetwood Dr, Nashville, TN 37209For SaleMLS ID #3242700, Laura Cullum Hood. RealTracs MLS as distributed by MLS GRID
- $3,595,0005 bd6 ba5.3k sqft1911 Beechwood Ave, Nashville, TN 37212For SaleMLS ID #3263279, Caroline Smith. RealTracs MLS as distributed by MLS GRID
- $4,250,0005 bd7 ba6.6k sqft1113 Glenwood Ave, Nashville, TN 37204For SaleMLS ID #3304278, Amy Shaffer. RealTracs MLS as distributed by MLS GRID
- $4,120,0005 bd7 ba6.4k sqft3706 Benham Ave, Nashville, TN 37215For SaleMLS ID #3225536, Miah Willis. RealTracs MLS as distributed by MLS GRID
- $5,400,0004 bd4 ba2.9k sqft116 S 11th St, Nashville, TN 37206For SaleMLS ID #3263188, Shaun Cavanaugh. RealTracs MLS as distributed by MLS GRID
- $4,350,0005 bd7 ba6k sqft2806 Oakland Ave, Nashville, TN 37212For SaleMLS ID #3243956, David Binkley. RealTracs MLS as distributed by MLS GRID
- $3,999,0005 bd6 ba7.1k sqft4301 Esteswood Dr, Nashville, TN 37215For SaleMLS ID #3146499, Grace Oneal Clayton. RealTracs MLS as distributed by MLS GRID
- $1,999,9994 bd5 ba4k sqft1007 Sevier St, Nashville, TN 37206New ConstructionMLS ID #3215877, Lee Pfund | Broker. RealTracs MLS as distributed by MLS GRID
- $3,295,0005 bd5 ba5.4k sqft848 W Hillwood Dr, Nashville, TN 37205For SaleMLS ID #3264018, Amy V Weis. RealTracs MLS as distributed by MLS GRID
- $4,000,0006 bd7 ba7.4k sqft2909 Compton Rd, Nashville, TN 37215For SaleMLS ID #3267424, Gary Ashton. RealTracs MLS as distributed by MLS GRID
- $3,499,9905 bd7 ba5.9k sqft822 Sutton Hill Rd, Nashville, TN 37204New ConstructionMLS ID #3186116, David Binkley. RealTracs MLS as distributed by MLS GRID
