Enjoy spacious main level living on a .6 acre corner lot in Baywood Pointe. This all brick home with stone accents also offers flexible space and an oversized 3 car side entry garage. With acceptable offer, seller will provide $10,000 toward buyer’s choice of a carpet allowance or closing costs. Inside you will find hardwood floors, plantation shutters and recent paint in select areas. The living room and formal dining room have beautiful 13 ft ceilings. Transom windows add natural light to the living room, which also has a gas log fireplace. The remodeled kitchen has custom white cabinetry w/soft close, stacked upper cabinets with glass fronts and lighting, white granite countertops, newer appliances and sink, and a custom pantry. The electric range could be converted to gas, and reverse osmosis water serves the kitchen sink and refrigerator. The breakfast nook opens to an oversized patio surrounded by landscaping & hardscaping. Well placed trees create privacy and an inviting place for relaxing or entertaining. Three bedrooms are on the main floor. The primary bedroom has a double tray ceiling, while bedrooms 2 and 3 share a Jack and Jill bath. The laundry room includes a sink. Upstairs, a 4th bedroom with full bath offers privacy for guests. The bonus room and loft office offer space for relaxing, hobbies or working from home. The garage has new insulated doors and workbenches. Updates include a new roof in 2023, new Pella windows in 2025, 2 HVAC units approx 4 years old, a gas water heater, lighting fixtures, and an encapsulated crawl space. Hardscaping, shrubs and landscaping added in 2024 continue around the property, while the large side yard adds open space. Baywood Pointe offers sidewalks, lake views and low HOA dues of $230 annually. Convenient to Old Hickory Lake, marinas, Tennessee Grasslands Golf and Country Club, shopping, dining, healthcare and historic downtown Gallatin, with easy access to Hendersonville, BNA Airport and Nashville
Under contract - showing
$775,000
1019 Bluejay Way, Gallatin, TN 37066
4beds
3,330sqft
Single Family Residence, Residential
Built in 2006
0.64 Acres Lot
$-- Zestimate®
$233/sqft
$19/mo HOA
What's special
Gas log fireplaceCustom pantryRemodeled kitchenPlantation shuttersNewer appliances and sinkWhite granite countertopsHardwood floors
- 28 days
- 414
- 27
Likely to sell faster than
Zillow last checked:
Listing updated:
Listed by:
Kim Blanton, ABR,CRS,CLHMS,GRI,ePRo,SRES 615-969-1460,
simpliHOM 855-856-9466
Source: RealTracs MLS as distributed by MLS GRID,MLS#: 3592110
Facts & features
Interior
Bedrooms & bathrooms
- Bedrooms: 4
- Bathrooms: 4
- Full bathrooms: 3
- 1/2 bathrooms: 1
- Main level bedrooms: 3
Bedroom 1
- Features: Suite
- Level: Suite
- Area: 238 Square Feet
- Dimensions: 17x14
Bedroom 2
- Features: Bath
- Level: Bath
- Area: 132 Square Feet
- Dimensions: 12x11
Bedroom 3
- Features: Bath
- Level: Bath
- Area: 132 Square Feet
- Dimensions: 12x11
Bedroom 4
- Area: 228 Square Feet
- Dimensions: 19x12
Primary bathroom
- Features: Primary Bedroom
- Level: Primary Bedroom
Dining room
- Features: Formal
- Level: Formal
- Area: 132 Square Feet
- Dimensions: 12x11
Kitchen
- Features: Eat-in Kitchen
- Level: Eat-in Kitchen
- Area: 240 Square Feet
- Dimensions: 20x12
Living room
- Features: Great Room
- Level: Great Room
- Area: 352 Square Feet
- Dimensions: 22x16
Other
- Features: Office
- Level: Office
- Area: 60 Square Feet
- Dimensions: 10x6
Other
- Features: Utility Room
- Level: Utility Room
- Area: 54 Square Feet
- Dimensions: 9x6
Recreation room
- Features: Other
- Level: Other
- Area: 644 Square Feet
- Dimensions: 28x23
Heating
- Natural Gas
Cooling
- Central Air
Appliances
- Included: Built-In Electric Range, Dishwasher, Disposal, Microwave, Refrigerator, Stainless Steel Appliance(s)
Features
- Ceiling Fan(s), Entrance Foyer, Extra Closets, High Ceilings, Pantry, High Speed Internet
- Flooring: Carpet, Wood, Tile
- Basement: Crawl Space
- Number of fireplaces: 1
- Fireplace features: Gas, Living Room
Interior area
- Total structure area: 3,330
- Total interior livable area: 3,330 sqft
- Finished area above ground: 3,330
Video & virtual tour
Property
Parking
- Total spaces: 3
- Parking features: Garage Door Opener, Garage Faces Side
- Garage spaces: 3
Features
- Levels: Two
- Stories: 2
- Patio & porch: Patio, Porch
Lot
- Size: 0.64 Acres
- Dimensions: 116.07 x 214.33 IRR
Details
- Parcel number: 136E E 03700 000
- Special conditions: Standard
Construction
Type & style
- Home type: SingleFamily
- Architectural style: Contemporary
- Property subtype: Single Family Residence, Residential
Materials
- Brick
- Roof: Asphalt
Condition
- New construction: No
- Year built: 2006
Utilities & green energy
- Sewer: Public Sewer
- Water: Public
- Utilities for property: Natural Gas Available, Water Available
Community & HOA
Community
- Subdivision: Baywood Pointe Ph 1
HOA
- Has HOA: Yes
- HOA fee: $19 monthly
Location
- Region: Gallatin
Financial & listing details
- Price per square foot: $233/sqft
- Tax assessed value: $743,100
- Annual tax amount: $3,624
- Date on market: 9/18/2026
Estimated market value
Not available
Estimated sales range
Not available
Not available
Price history
| Date | Event | Price |
|---|---|---|
| 9/21/2026 | Contingent | $775,000$233/sqft |
Source:  RealTracs MLS as distributed by MLS GRID #3592110 Report a problem RealTracs MLS as distributed by MLS GRID #3592110 Report a problem | ||
| 9/18/2026 | Listed for sale | $775,000+102.3%$233/sqft |
Source: RealTracs MLS as distributed by MLS GRID #3592110 Report a problem | ||
| 7/27/2018 | Sold | $383,000-1.5%$115/sqft |
Source: RealTracs MLS as distributed by MLS GRID #1940510 Report a problem | ||
| 6/14/2018 | Price change | $389,000-2.4%$117/sqft |
Source: Exit Real Estate Solutions #1940510 Report a problem | ||
| 5/10/2018 | Price change | $398,500-1.3%$120/sqft |
Source: Exit Real Estate Solutions #1919496 Report a problem | ||
| 4/19/2018 | Price change | $403,900-2.7%$121/sqft |
Source: Exit Real Estate Solutions #1919496 Report a problem | ||
| 4/12/2018 | Listed for sale | $414,900+22%$125/sqft |
Source: Exit Real Estate Solutions #1919496 Report a problem | ||
| 9/28/2015 | Sold | $340,000+3.1%$102/sqft |
Source: Public Record Report a problem | ||
| 8/18/2008 | Sold | $329,900$99/sqft |
Source: Public Record Report a problem | ||
Public tax history
| Year | Property taxes | Tax assessment |
|---|---|---|
| 2025 | $3,624 | $185,775 |
| 2024 | $3,624 +24% | $185,775 +94% |
| 2023 | $2,922 -0.3% | $95,750 -75% |
| 2022 | $2,932 +35.4% | $383,000 |
| 2021 | $2,166 | $383,000 |
| 2020 | $2,166 -26.1% | $383,000 |
| 2019 | $2,932 +267.4% | $383,000 +18.8% |
| 2018 | $798 -71.6% | $322,400 |
| 2017 | $2,813 | -- |
| 2016 | $2,813 | -- |
| 2015 | $2,813 +13% | -- |
| 2014 | $2,489 +49% | -- |
| 2011 | $1,671 -32.9% | $82,667 |
| 2010 | $2,489 | $82,667 |
| 2009 | $2,489 | $82,667 -1.4% |
| 2008 | -- | $83,871 -0.2% |
| 2007 | $2,856 | $83,997 |
| 2006 | $2,856 +584.2% | $83,997 +646.6% |
| 2005 | $417 | $11,250 |
Find assessor info on the county website
Monthly payment
Est. payment
Payment breakdown
Explore the cost of this home by adjusting the details. Changes won't be saved.Climate risks
Neighborhood: 37066
Nearby schools
Schools provided by the listing agent
- Elementary: Howard Elementary
- Middle: Rucker Stewart Middle
- High: Gallatin Senior High School
Source: RealTracs MLS as distributed by MLS GRID. This data may not be complete. We recommend contacting the local school district to confirm school assignments for this home.
Similar homes
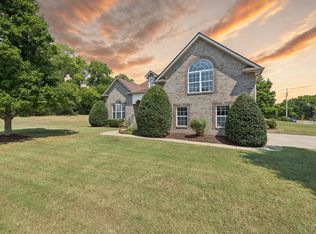
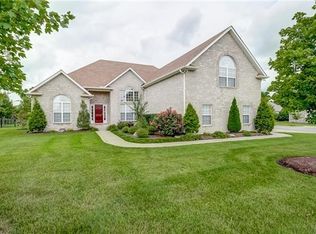
- $749,9004 bd5 ba3.6k sqft2108 Rodman Blvd, Gallatin, TN 37066For Sale
 MLS ID #3168675, Michael (Mike) Rister. RealTracs MLS as distributed by MLS GRID
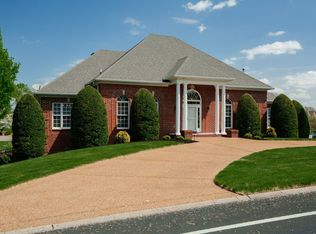
 - $549,9995 bd3 ba3k sqft155 Brightstar Ct, Gallatin, TN 37066For Sale
 MLS ID #3264103, Hope S. Hale. RealTracs MLS as distributed by MLS GRID
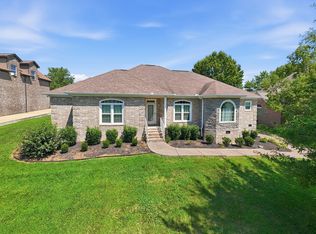
 - $--4 bd4 ba3.5k sqft114 Collinwood Dr, Gallatin, TN 37066Auction
 MLS ID #3306434, Barry Huber. RealTracs MLS as distributed by MLS GRID
 - $1,050,0004 bd4 ba4k sqft908 Plantation Blvd, Gallatin, TN 37066For Sale
 MLS ID #3618611, Matt Clausen. RealTracs MLS as distributed by MLS GRID
 - $729,9004 bd3 ba3.5k sqft247 Ridgewater Way, Mount Juliet, TN 37122For SaleMLS ID #3226275, Sheila Reed. RealTracs MLS as distributed by MLS GRID
- $599,8884 bd4 ba2.8k sqft398 Goodman Dr, Gallatin, TN 37066For SaleMLS ID #3510382, Lisa M. Smith. RealTracs MLS as distributed by MLS GRID
- $840,0004 bd4 ba3.1k sqft1051 Five Coves Trce, Gallatin, TN 37066For SaleMLS ID #3336268, Jake Burns. RealTracs MLS as distributed by MLS GRID
- $748,0004 bd4 ba2.9k sqft1053 Avery Trace Cir, Hendersonville, TN 37075For SaleMLS ID #3530469, Amy Winters-Sakowicz. RealTracs MLS as distributed by MLS GRID
- $997,9004 bd4 ba4k sqft118 Beth Ct, Gallatin, TN 37066For SaleMLS ID #3280892, Tammy D. Simmons. RealTracs MLS as distributed by MLS GRID
- $800,0004 bd4 ba3.1k sqft1067 Gadwall Cir, Hendersonville, TN 37075For SaleMLS ID #3197955, Rebecca (Becca) Gilbert. RealTracs MLS as distributed by MLS GRID
- $675,0003 bd3 ba2.6k sqft1007 Broughton Pl, Gallatin, TN 37066For SaleMLS ID #3277710, Chasity Boehm. RealTracs MLS as distributed by MLS GRID
- $1,150,0003 bd2 ba3.1k sqft1139 S Wrights Ln, Gallatin, TN 37066For SaleMLS ID #3591991, Rachel Gallaher. RealTracs MLS as distributed by MLS GRID
- $767,9003 bd3 ba3.5k sqft201 Buchanan Cir, Hendersonville, TN 37075For SaleMLS ID #3312511, Cody West. RealTracs MLS as distributed by MLS GRID
- $799,0005 bd5 ba3k sqft5000 Magnolia Estates Blvd, Mount Juliet, TN 37122For SaleMLS ID #3512822, Tzion Achvan. RealTracs MLS as distributed by MLS GRID
- $775,0005 bd4 ba3.8k sqft441 Valley Spring Dr, Mount Juliet, TN 37122For SaleMLS ID #3599468, Jessica Garza. RealTracs MLS as distributed by MLS GRID
- $770,0004 bd4 ba2.8k sqft118 Tirzah St, Lebanon, TN 37087For SaleMLS ID #3260723, Anita Tate. RealTracs MLS as distributed by MLS GRID
- $724,9003 bd3 ba3.5k sqft108 Doral Ln, Hendersonville, TN 37075For SaleMLS ID #3611545, Lisa Spencer. RealTracs MLS as distributed by MLS GRID
- $749,9004 bd4 ba3.5k sqft305 Dandelion Dr, Lebanon, TN 37087For SaleMLS ID #3514779, Chip Smith. RealTracs MLS as distributed by MLS GRID
- $769,9004 bd4 ba3.6k sqft1010 Calebs Walk, Goodlettsville, TN 37072For SaleMLS ID #3501127, Courtney Lee. RealTracs MLS as distributed by MLS GRID
- $775,0003 bd4 ba2.6k sqft1866 Baker Rd, Goodlettsville, TN 37072For SaleMLS ID #3336030, Gary Ashton. RealTracs MLS as distributed by MLS GRID
