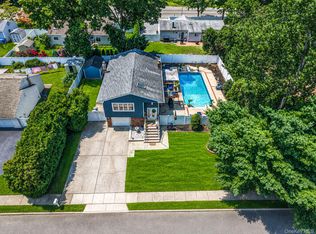
This beautifully maintained expanded ranch offers the perfect blend of comfort, elegance, and resort style living. Your own private oasis awaits you, in the backyard with a heated in-ground pool, hot tub, bocce play, and firepit. On the expansive patio you will find, a grill station with stunning stone island and refrigerator. Additional outdoor amenities include a gazebo, shed, detached 2 car garage and PVC fencing that enhances both privacy and curd appeal. Inside this spacious 5 bedroom, 3.5 bath home provides an inviting retreat with ample room for entertaining also within our accommodations for visiting guest to enjoy their privacy. Thoughtful details throughout include a coffered ceiling that adds sophistication and depth, rich cherry color maple wood kitchen cabinetry paired with granite countertops, Anderson windows, heated 2 car garage, gas heating and cozy gas fireplace. the luxurious primary suite offers a peaceful sanctuary to unwind and recharge. Ideally located in the Sachem SD/ Farmingville area, this exceptional property is surrounded by local amenities, making it the perfect place to call home.
Pending
$789,000
1019 Old Medford Avenue, Farmingville, NY 11738
5beds
2,500sqft
Single Family Residence, Residential
Built in 1971
0.53 Acres Lot
$-- Zestimate®
$316/sqft
$-- HOA
What's special
- 92 days
- 166
- 0
Zillow last checked:
Listing updated:
Listed by:
Signature Premier Properties 631-673-3900,
Jann Oberg 516-359-9814
Source: OneKey® MLS as distributed by MLS GRID,MLS#: 1005179
Facts & features
Interior
Bedrooms & bathrooms
- Bedrooms: 5
- Bathrooms: 4
- Full bathrooms: 3
- 1/2 bathrooms: 1
Heating
- Baseboard
Cooling
- Wall/Window Unit(s)
Appliances
- Included: Convection Oven, Dishwasher, Gas Range, Microwave, Refrigerator, Gas Water Heater
Features
- First Floor Bedroom, First Floor Full Bath, Crown Molding, Eat-in Kitchen, Formal Dining, Granite Counters, High Ceilings, Kitchen Island, Recessed Lighting
- Attic: Partial
Interior area
- Total structure area: 2,500
- Total interior livable area: 2,500 sqft
Property
Parking
- Total spaces: 2
- Parking features: Detached, Heated Garage
- Garage spaces: 2
Features
- Has private pool: Yes
- Pool features: In Ground, Outdoor Pool
Lot
- Size: 0.53 Acres
Details
- Additional structures: Gazebo, Shed(s)
- Parcel number: 0200629000500007000
- Special conditions: None
Construction
Type & style
- Home type: SingleFamily
- Architectural style: Ranch
- Property subtype: Single Family Residence, Residential
Materials
- Vinyl Siding
Condition
- Year built: 1971
Utilities & green energy
- Sewer: Cesspool
- Water: Public
- Utilities for property: Natural Gas Connected
Community & HOA
HOA
- Has HOA: No
Location
- Region: Farmingville
Financial & listing details
- Price per square foot: $316/sqft
- Tax assessed value: $613,542
- Annual tax amount: $12,084
- Date on market: 5/31/2026
- Cumulative days on market: 88 days
- Listing agreement: Exclusive Right To Sell
Estimated market value
Not available
Estimated sales range
Not available
Not available
Price history
| Date | Event | Price |
|---|---|---|
| 6/29/2026 | Pending sale | $789,000$316/sqft |
Source:  OneKey® MLS as distributed by MLS GRID #1005179 Report a problem OneKey® MLS as distributed by MLS GRID #1005179 Report a problem | ||
| 5/31/2026 | Listed for sale | $789,000$316/sqft |
Source: OneKey® MLS as distributed by MLS GRID #1005179 Report a problem | ||
Public tax history
| Year | Property taxes | Tax assessment |
|---|---|---|
| 2025 | -- | $2,945 |
| 2024 | -- | $2,945 |
| 2023 | -- | $2,945 |
| 2022 | -- | $2,945 |
| 2021 | -- | $2,945 |
| 2020 | -- | $2,945 |
| 2019 | -- | $2,945 |
| 2018 | -- | $2,945 |
| 2017 | $9,058 | $2,945 |
| 2016 | -- | $2,945 |
| 2015 | -- | $2,945 -6.2% |
| 2014 | -- | $3,140 |
| 2013 | -- | $3,140 |
| 2012 | -- | $3,140 -19.9% |
| 2011 | -- | $3,920 +1.8% |
| 2010 | -- | $3,850 |
| 2009 | -- | $3,850 |
| 2008 | -- | $3,850 |
| 2007 | $9,393 +21.6% | $3,850 |
| 2005 | $7,723 +6.3% | $3,850 |
| 2004 | $7,265 +6.2% | $3,850 |
| 2003 | $6,842 +5% | $3,850 |
| 2002 | $6,518 +5.3% | $3,850 |
| 2001 | $6,192 -0.1% | $3,850 |
| 2000 | $6,198 | $3,850 |
Find assessor info on the county website
Monthly payment
Climate risks
Neighborhood: 11738
Nearby schools
Schools provided by the listing agent
- Elementary: Lynwood Avenue School
- Middle: Sagamore Middle School
- High: Sachem High School East
Source: OneKey® MLS as distributed by MLS GRID. This data may not be complete. We recommend contacting the local school district to confirm school assignments for this home.
- $809,100-- bd-- ba-- sqft1021 Old Medford Ave, Farmingville, NY 11738Off Market
- $683,2004 bd3 ba-- sqft1017 Old Medford Ave, Farmingville, NY 11738Off Market

- $721,600-- bd-- ba-- sqft10 Neil Dr, Farmingville, NY 11738Off Market
- $724,1004 bd2 ba2.1k sqft1023 Old Medford Ave, Farmingville, NY 11738Off Market
Similar homes
- $784,9994 bd3 ba2.2k sqft9 Charlemagne Drive, Nesconset, NY 11767For Sale

 MLS ID #1042836, David W. Van Aken, Listing by: Sold By Bart R E Partners Inc. OneKey® MLS as distributed by MLS GRID
 - $679,9004 bd2 ba1.8k sqft12 Fannie Drive, Farmingville, NY 11738For Sale
 MLS ID #1030936, David Oakley, Listing by: BH&G R E Realty Connect. OneKey® MLS as distributed by MLS GRID
 - $799,0004 bd3 ba2.5k sqft411 Robinson Avenue, East Patchogue, NY 11772For Sale
 MLS ID #1032055, Caroline Maino, Listing by: Keller Williams Points North. OneKey® MLS as distributed by MLS GRID
 - $769,9005 bd2 ba1.8k sqft4 Halfcircle Drive, Holbrook, NY 11741For Sale
 MLS ID #1039213, Margaret Tsoukaris, Listing by: BH&G R E Realty Connect. OneKey® MLS as distributed by MLS GRID
 - $790,0005 bd2 ba3.1k sqft20 Richmond Boulevard, Lake Grove, NY 11755For SaleMLS ID #1015820, Lynn D. Witz, Listing by: Howard Hanna Coach. OneKey® MLS as distributed by MLS GRID
- $649,9993 bd3 ba1.8k sqft23 Cottage Drive, Farmingville, NY 11738For SaleMLS ID #1030825, Dominika Krupa, Listing by: Peconic Realty Group LLC. OneKey® MLS as distributed by MLS GRID
- $799,9004 bd3 ba2.4k sqft144 Mill Road, Yaphank, NY 11980For SaleMLS ID #1022300, Marie Jaffary, Listing by: West Gate Properties New York. OneKey® MLS as distributed by MLS GRID
- $749,0005 bd3 ba2.2k sqft5 Avenue B, Holbrook, NY 11741For SaleMLS ID #1037343, Michael P. McLean, Listing by: Long Island Home Prop LLC. OneKey® MLS as distributed by MLS GRID
- $829,0005 bd4 ba2.5k sqft73 Springmeadow Drive, Holbrook, NY 11741For SaleMLS ID #1034957, Lawrence McKenna, Listing by: Signature Premier Properties. OneKey® MLS as distributed by MLS GRID
- $799,0004 bd2 ba2k sqft26 Heritage Place S, Nesconset, NY 11767For SaleMLS ID #1029526, Ron Zimmerman, Listing by: Keller Williams Realty Elite. OneKey® MLS as distributed by MLS GRID
- $799,0004 bd3 ba1.8k sqft29 Boxwood Drive, Kings Park, NY 11754For SaleMLS ID #1040806, Lori M. Arav, Listing by: Coldwell Banker American Homes. OneKey® MLS as distributed by MLS GRID
- $749,9993 bd3 ba2.5k sqft91 Traction Boulevard, Patchogue, NY 11772For SaleMLS ID #1029870, Stephen King, Listing by: BH&G R E Realty Connect. OneKey® MLS as distributed by MLS GRID
- $789,0004 bd3 ba2.1k sqft8 Old Orchard Court, Rocky Point, NY 11778For SaleMLS ID #1034101, Elizabeth Bernard GRI, Listing by: Coldwell Banker American Homes. OneKey® MLS as distributed by MLS GRID
- $759,9994 bd3 ba2.3k sqft22 Cornelia Lane, Lake Grove, NY 11755For SaleMLS ID #1026900, Bryan J. Karp CBR, Listing by: Coldwell Banker American Homes. OneKey® MLS as distributed by MLS GRID
- $799,9504 bd3 ba2k sqft14 Southaven Drive, Brookhaven, NY 11719For SaleMLS ID #1032898, Julius Radino, Listing by: Rice Realty Group Inc. OneKey® MLS as distributed by MLS GRID
- $899,9994 bd3 ba2.7k sqft11 Horstead Court, Yaphank, NY 11980For SaleMLS ID #1037150, Robin Piazza, Listing by: Signature Premier Properties. OneKey® MLS as distributed by MLS GRID
- $869,0005 bd3 ba2.8k sqft3 Sander Court, Middle Island, NY 11953For SaleMLS ID #996574, Victoria Chang, Listing by: Winzone Realty Inc. OneKey® MLS as distributed by MLS GRID
- $749,9993 bd4 ba2.3k sqft587 Johnson Avenue, Ronkonkoma, NY 11779For SaleMLS ID #1029851, Patricia A. Zullo, Listing by: Seal The Deal Real Estate. OneKey® MLS as distributed by MLS GRID
- $829,0004 bd3 ba1.8k sqft830 Terry Road, Hauppauge, NY 11788For SaleMLS ID #1019301, Richard Connelly, Listing by: Douglas Elliman Real Estate. OneKey® MLS as distributed by MLS GRID
