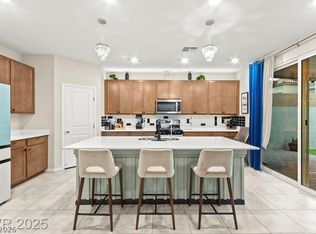
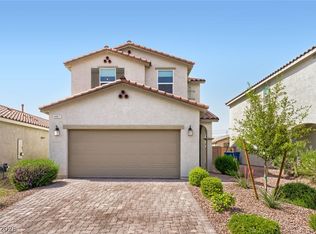
Elevate your lifestyle in this stunning SW Las Vegas, this incredible property is a rare find. With 4 bedrooms, 3.5 bathrooms, 1 bedroom suite downstairs, and a contemporary design, this home offers the ultimate blend of style, convenience, and limitless possibilities. The full bedroom & bathroom downstairs adds flexibility, allowing you to turn your vision into reality. The spacious master suite features his and hers closets & a spa-like bathroom with modern fixtures, creating your own private sanctuary. Its unbeatable location - close to shopping, dining, & freeway access - makes daily life a breeze, freeing you to pursue your passions.
Active
$640,000
10198 Eden Mountain St, Las Vegas, NV 89141
4beds
3,083sqft
:
Get pre-qualified$4,124/mo
Single Family Residence
Built in 2024
4,356 Square Feet Lot
$632,300 Zestimate®
$208/sqft
$42/mo HOA
What's special
Contemporary designSpacious master suiteHis and hers closets
- 65 days |
- 153 |
- 2 |
Zillow last checked:
Listing updated:
Listed by:
Yuanyuan Zhu S.0202209 (702)789-9233,
Keller Williams MarketPlace
Source: LVR,MLS#: 2787374 Originating MLS: Greater Las Vegas Association of Realtors Inc
Originating MLS: Greater Las Vegas Association of Realtors IncFacts & features
Interior
Bedrooms & bathrooms
- Bedrooms: 4
- Bathrooms: 4
- Full bathrooms: 3
- 1/2 bathrooms: 1
Primary bedroom
- Description: Walk-In Closet(s)
- Dimensions: 15x15
Bedroom 2
- Description: Closet
- Dimensions: 11x12
Bedroom 3
- Description: Closet
- Dimensions: 11x11
Bedroom 4
- Description: Closet
- Dimensions: 12x12
Primary bathroom
- Description: Double Sink,Tub/Shower Combo
Dining room
- Description: Dining Area
- Dimensions: 12x14
Kitchen
- Description: Granite Countertops,Island,Pantry
Living room
- Description: Formal
- Dimensions: 15x15
Loft
- Description: Other
Heating
- Central, Gas
Cooling
- Central Air, Electric
Appliances
- Included: Dryer, Dishwasher, Disposal, Gas Range, Microwave, Refrigerator, Washer
- Laundry: Gas Dryer Hookup, Laundry Room
Features
- Bedroom on Main Level, Primary Downstairs, Window Treatments
- Flooring: Carpet, Tile
- Windows: Blinds
- Has fireplace: No
Interior area
- Total structure area: 3,083
- Total interior livable area: 3,083 sqft
Video & virtual tour
Property
Parking
- Total spaces: 2
- Parking features: Attached, Garage, Garage Door Opener, Inside Entrance, Private
- Attached garage spaces: 2
Features
- Stories: 2
- Exterior features: Private Yard
- Fencing: Block,Back Yard
Lot
- Size: 4,356 Square Feet
- Features: Desert Landscaping, Landscaped, < 1/4 Acre
Details
- Parcel number: 17625711097
- Zoning description: Single Family
- Horse amenities: None
Construction
Type & style
- Home type: SingleFamily
- Architectural style: Two Story
- Property subtype: Single Family Residence
Materials
- Drywall
- Roof: Tile
Condition
- Resale
- Year built: 2024
Utilities & green energy
- Electric: Photovoltaics None
- Sewer: Public Sewer
- Water: Public
- Utilities for property: Underground Utilities
Community & HOA
Community
- Subdivision: Highlands Ranchphase 1
HOA
- Has HOA: Yes
- Services included: Association Management
- HOA fee: $42 monthly
- HOA name: Highland Ranchphase
- HOA phone: 702-789-9233
Location
- Region: Las Vegas
Financial & listing details
- Price per square foot: $208/sqft
- Tax assessed value: $125,000
- Annual tax amount: $1,257
- Date on market: 5/31/2026
- Listing agreement: Exclusive Right To Sell
- Listing terms: Cash,Conventional,FHA,VA Loan
Estimated market value
$632,300
$601,000 - $664,000
$3,696/mo
Price history
| Date | Event | Price |
|---|---|---|
| 5/31/2026 | Listed for sale | $640,000-3.8%$208/sqft |
Source:  LVR #2787374 Report a problem LVR #2787374 Report a problem | ||
| 7/3/2025 | Listing removed | $2,750$1/sqft |
Source: LVR #2685321 Report a problem | ||
| 6/17/2025 | Price change | $2,750-5%$1/sqft |
Source: LVR #2685321 Report a problem | ||
| 6/12/2025 | Price change | $2,895-3.3%$1/sqft |
Source: LVR #2685321 Report a problem | ||
| 6/7/2025 | Listing removed | $665,000$216/sqft |
Source: LVR #2685621 Report a problem | ||
| 6/5/2025 | Price change | $2,995-7.8%$1/sqft |
Source: LVR #2685321 Report a problem | ||
| 6/3/2025 | Price change | $665,000-0.7%$216/sqft |
Source: LVR #2685621 Report a problem | ||
| 5/22/2025 | Listed for sale | $670,000+5.1%$217/sqft |
Source: LVR #2685621 Report a problem | ||
| 5/21/2025 | Listed for rent | $3,250+10.2%$1/sqft |
Source: LVR #2685321 Report a problem | ||
| 3/4/2025 | Listing removed | $2,950$1/sqft |
Source: LVR #2659900 Report a problem | ||
| 2/28/2025 | Listed for rent | $2,950$1/sqft |
Source: LVR #2659900 Report a problem | ||
| 2/26/2025 | Listing removed | $2,950$1/sqft |
Source: LVR #2629979 Report a problem | ||
| 2/17/2025 | Price change | $2,950-9.2%$1/sqft |
Source: LVR #2629979 Report a problem | ||
| 1/31/2025 | Price change | $3,250-4.4%$1/sqft |
Source: LVR #2629979 Report a problem | ||
| 12/19/2024 | Price change | $3,400-2.9%$1/sqft |
Source: LVR #2629979 Report a problem | ||
| 11/25/2024 | Price change | $3,500-1.4%$1/sqft |
Source: LVR #2629979 Report a problem | ||
| 11/16/2024 | Listed for rent | $3,550-5.3%$1/sqft |
Source: LVR #2629979 Report a problem | ||
| 11/8/2024 | Listing removed | $3,750-6.3%$1/sqft |
Source: LVR #2629979 Report a problem | ||
| 11/2/2024 | Listed for rent | $4,000$1/sqft |
Source: LVR #2629979 Report a problem | ||
| 10/23/2024 | Sold | $637,518+5%$207/sqft |
Source: Public Record Report a problem | ||
| 1/28/2024 | Listing removed | -- |
Source:  Pulte Report a problem Pulte Report a problem | ||
| 1/17/2024 | Listed for sale | $606,990$197/sqft |
Source: Pulte Report a problem | ||
Public tax history
| Year | Property taxes | Tax assessment |
|---|---|---|
| 2026 | $6,551 +461.6% | $43,750 |
| 2025 | $1,166 +7.9% | $43,750 |
| 2024 | $1,081 +8% | $43,750 +25% |
| 2023 | $1,001 +8.3% | $35,000 +11.1% |
| 2022 | $924 | $31,500 |
Find assessor info on the county website
Monthly payment
Est. payment
Payment breakdown
Explore the cost of this home by adjusting the details. Changes won't be saved.Climate risks
Neighborhood: Enterprise
Nearby schools
GreatSchools rating
- 5/10Aldeane Comito Ries Elementary SchoolGrades: PK-5Distance: 0.6 mi
- 7/10Lois & Jerry Tarkanian Middle SchoolGrades: 6-8Distance: 0.5 mi
- 5/10Desert Oasis High SchoolGrades: 9-12Distance: 1.6 mi
Schools provided by the listing agent
- Elementary: Ries, Aldeane Comito,Ries, Aldeane Comito
- Middle: Tarkanian
- High: Desert Oasis
Source: LVR. This data may not be complete. We recommend contacting the local school district to confirm school assignments for this home.
- $735,0005 bd3 ba3k sqft10208 Eden Mountain St, Las Vegas, NV 89141Sold
- $--5 bd4 ba3k sqft10190 Eden Mountain St, Las Vegas, NV 89141Off Market

- $700,0005 bd3 ba2.9k sqft10216 Eden Mountain St, Las Vegas, NV 89141Sold
- $626,4804,356 Square Feet10182 Eden Mountain St, Las Vegas, NV 89141Sold
- $676,4104,791 Square Feet10189 Magnolia Creek St, Las Vegas, NV 89141Sold
- $554,6005 bd5 ba-- sqft9787 Fox Estate St., Las vegas, NV 89141Off Market
- $659,8784 bd4 ba3k sqft10215 Magnolia Creek St, Las Vegas, NV 89141Sold
- $696,3554 bd3 ba2.9k sqft10199 Eden Mountain St, Las Vegas, NV 89141Sold
A local agent can set up tours, give advice and negotiate with sellers.
Similar homes
- $579,9904 bd3 ba2.8k sqft10307 Rolling Bay Ct, Las Vegas, NV 89141For Sale
 MLS ID #2794465, Caroline Lee, Vertex Realty & Property Manag. LVR
 - $549,9004 bd4 ba2.6k sqft12437 Mosticone Way, Las Vegas, NV 89141For Sale
 MLS ID #2801974, John Sullivan, Huntington & Ellis, A Real Est. LVR
 - $649,9005 bd4 ba3k sqft7502 Lush Oasis Ave, Las Vegas, NV 89113For Sale
 MLS ID #2802563, Craig Tann, Huntington & Ellis, A Real Est. LVR
 - $514,9004 bd3 ba2.1k sqft4497 Hidden Stone Ave, Las Vegas, NV 89141For Sale
 MLS ID #2788554, Jefferson Hung, Realty ONE Group, Inc. LVR
 - $494,9904 bd3 ba1.8k sqft3448 Via Lucca Ave, Las Vegas, NV 89141New ConstructionLVR
- $579,0005 bd3 ba2.6k sqft8228 Sorrel St, Las Vegas, NV 89139For SaleMLS ID #2799798, Marisa J. Posner-Barnett, Signature Real Estate Group. LVR
- $515,0003 bd2 ba1.9k sqft10201 Beckenham Hills St, Las Vegas, NV 89141For SaleMLS ID #2790310, Steve P. Hawks, Platinum Real Estate Prof. LVR
- $679,0005 bd4 ba4.1k sqft8525 Silver Coast St, Las Vegas, NV 89139For SaleMLS ID #2787194, Erly P. Lim, Dara Realty Group. LVR
- $579,9005 bd4 ba3k sqft11048 Prairie Grove Rd, Las Vegas, NV 89179For SaleMLS ID #2793595, Craig Tann, Huntington & Ellis, A Real Est. LVR
- $847,0284 bd5 ba3.7k sqft10052 Decano Ridge St, Las Vegas, NV 89141New ConstructionLVR
- $664,9004 bd3 ba3.1k sqft2064 Thames View St, Henderson, NV 89044For SaleMLS ID #2792763, Brad D. Smothermon, Local Realty. LVR
- $425,0003 bd3 ba1.7k sqft7616 Eastham Bay Ave, Las Vegas, NV 89179For SaleMLS ID #2805847, Anna M. Kitras, Sphere Real Estate. LVR
- $499,9953 bd3 ba1.7k sqft10334 Apefly St, Las Vegas, NV 89141For SaleMLS ID #2788489, Tamra Coulter, Signature Real Estate Group. LVR
- $490,0003 bd3 ba1.7k sqft6487 W Levi Ave, Las Vegas, NV 89141For SaleJohnHart Real Estate
- $495,0003 bd3 ba2k sqft8355 Cozumel Creek Ct, Las Vegas, NV 89113For SaleMLS ID #2805044, Zihao Gu, HomePlus Realty LLC. LVR
- $535,0004 bd3 ba2.7k sqft10590 Medicine Bow St, Las Vegas, NV 89183For SaleMLS ID #2768739, Coco Zhang, Image Realty Group. LVR
- $765,0005 bd3 ba3.2k sqft928 Aspen Valley Ave, Las Vegas, NV 89123For SaleMLS ID #2798241, Annette Shoemaker-Kohberger, Las Vegas Realty Group. LVR
- $580,0004 bd3 ba2.4k sqft3045 Quiet Creek Ave, Henderson, NV 89044For SaleMLS ID #2803854, D Michael Klinger Jr, Nevada Desert Realty Inc. LVR
- $599,0004 bd4 ba2.4k sqft8054 Misty Canyon Ave, Las Vegas, NV 89113For SaleMLS ID #2749256, Todd J. Carlson, Anchor Realty Group. LVR
- $550,0004 bd3 ba2.7k sqft7733 Pyrenees Park Dr, Spring Valley, NV 89113For SaleMLS ID #2795752, Erik Newkirk, Keller Williams MarketPlace. LVR
