Discover the perfect fusion of single-level convenience and sophisticated luxury in this rare Lakeway find. Designed for
effortless living and elegant entertaining, this stunning residence boasts a highly sought after open floorplan featuring
three bedrooms, two and a half bathrooms, and a dedicated private office all in a single floor large corner lot. From the
moment you step inside, with all new interior paint you are greeted by an atmosphere of refined comfort. Gleaming
hardwood floors flow seamlessly through the bright and airy living spaces, illuminated by custom, designer-selected
lighting. The heart of the home is the magnificent great room, anchored by a dramatic floor to ceiling stone fireplace
that creates a captivating focal point for gatherings. The gourmet kitchen is a chef's dream, thoughtfully appointed
with rich granite countertops, premium stainless steel appliances, and ample cabinetry. It opens directly to the dining
and living areas, ensuring you're always part of the conversation. Transition effortlessly from indoor refinement to your
private outdoor oasis. The spectacular covered patio offers an exceptional, shaded living space for alfresco dining,
morning coffee, or simply relaxing while overlooking your serene backyard. This home isn't just a residence; it's a
passport to an unbeatable lifestyle. As a resident, you'll enjoy exclusive access to a beautiful community swimming
pool, tennis courts, and a basketball court. Beyond the community, you are just moments away from Lakeway Park
and the Marina. Spend your weekends boating on Lake Travis, hiking the scenic trails, or enjoying the parks, all just
minutes from your front door. With its rare single story design, high end finishes, and prime location, this home offers
a resort style living experience every day. Do not miss this exceptional opportunity. Schedule your private showing
today!
Active under contract
Price cut: $50K (7/2)
$575,000
102 Cedar Glen Cv, Lakeway, TX 78734
3beds
2,346sqft
:
Get pre-qualified$4,340/mo
Single Family Residence
Built in 2014
8,855 Square Feet Lot
$-- Zestimate®
$245/sqft
$295/mo HOA
What's special
All new interior paintOpen floorplanSerene backyardSingle-level convenienceMagnificent great roomThree bedroomsDedicated private office
- 247 days |
- 723 |
- 41 |
Zillow last checked:
Listing updated:
Listed by:
Scott Gustafson 817-783-4605,
Redfin Corporation
Source: Central Texas MLS,MLS#: 598535 Originating MLS: Williamson County Association of REALTORS
Originating MLS: Williamson County Association of REALTORSFacts & features
Interior
Bedrooms & bathrooms
- Bedrooms: 3
- Bathrooms: 3
- Full bathrooms: 2
- 1/2 bathrooms: 1
Heating
- Central
Cooling
- Central Air
Appliances
- Included: Dishwasher, Electric Cooktop, Microwave, Oven
- Laundry: Laundry Room
Features
- Ceiling Fan(s), Chandelier, Double Vanity, Garden Tub/Roman Tub, Recessed Lighting, See Remarks, Storage, Separate Shower, Vanity, Wired for Data, Walk-In Closet(s), Granite Counters, Kitchen Island, Kitchen/Family Room Combo, Pantry
- Flooring: Carpet, Tile, Wood
- Attic: Other,See Remarks
- Has fireplace: Yes
- Fireplace features: Living Room
Interior area
- Total interior livable area: 2,346 sqft
Video & virtual tour
Property
Parking
- Total spaces: 2
- Parking features: Garage
- Garage spaces: 2
Features
- Levels: One
- Stories: 1
- Patio & porch: Covered, Patio
- Exterior features: Covered Patio, Rain Gutters
- Pool features: Community, In Ground
- Fencing: None
- Has view: Yes
- View description: Lake, Water
- Has water view: Yes
- Water view: Lake,Water
- Body of water: Lake Travis,Water Access
Lot
- Size: 8,855 Square Feet
Details
- Parcel number: 150431
Construction
Type & style
- Home type: SingleFamily
- Architectural style: Traditional
- Property subtype: Single Family Residence
Materials
- Frame, Stone Veneer, Stucco
- Foundation: Slab
- Roof: Concrete,Tile
Condition
- Resale
- Year built: 2014
Utilities & green energy
- Sewer: Public Sewer
- Water: Public
- Utilities for property: High Speed Internet Available, Underground Utilities
Community & HOA
Community
- Features: Basketball Court, Playground, Tennis Court(s), Community Pool
- Subdivision: Cedar Glen Sec 03
HOA
- Has HOA: Yes
- Services included: Maintenance Grounds
- HOA fee: $295 monthly
- HOA name: Cedar Glen
Location
- Region: Lakeway
Financial & listing details
- Price per square foot: $245/sqft
- Tax assessed value: $630,984
- Annual tax amount: $8,261
- Date on market: 11/21/2025
- Cumulative days on market: 247 days
- Listing agreement: Exclusive Right To Sell
- Listing terms: Cash,Conventional,FHA,VA Loan
- Road surface type: Paved
Estimated market value
Not available
Estimated sales range
Not available
Not available
Price history
| Date | Event | Price |
|---|---|---|
| 7/8/2026 | Contingent | $575,000$245/sqft |
Source:  Unlock MLS #5882930 Report a problem Unlock MLS #5882930 Report a problem | ||
| 7/2/2026 | Price change | $575,000-8%$245/sqft |
Source: Unlock MLS #5882930 Report a problem | ||
| 5/22/2026 | Price change | $625,000-3.8%$266/sqft |
Source:  Central Texas MLS #598535 Report a problem Central Texas MLS #598535 Report a problem | ||
| 4/5/2026 | Price change | $650,000-3.7%$277/sqft |
Source: Central Texas MLS #598535 Report a problem | ||
| 2/25/2026 | Price change | $675,000-3.6%$288/sqft |
Source: Central Texas MLS #598535 Report a problem | ||
| 12/5/2025 | Price change | $700,000-6.7%$298/sqft |
Source: Unlock MLS #5882930 Report a problem | ||
| 11/18/2025 | Listed for sale | $750,000$320/sqft |
Source: Unlock MLS #5882930 Report a problem | ||
| 1/9/2015 | Sold | -- |
Source: Agent Provided Report a problem | ||
Public tax history
| Year | Property taxes | Tax assessment |
|---|---|---|
| 2025 | $8,261 -3.7% | $630,984 -0.9% |
| 2024 | $8,583 +16% | $636,883 +10% |
| 2023 | $7,401 -5.6% | $578,985 +10% |
| 2022 | $7,842 | $526,350 +10% |
| 2021 | -- | $478,500 +10% |
| 2020 | $7,561 -5.8% | $435,000 -5.3% |
| 2019 | $8,028 +2.6% | $459,400 +3.2% |
| 2018 | $7,824 | $445,137 +3.8% |
| 2017 | $7,824 +261.5% | $428,744 -2.1% |
| 2016 | $2,164 | $437,813 +15.2% |
| 2015 | $2,164 | $380,000 +329.1% |
| 2014 | $2,164 | $88,560 |
| 2011 | -- | $88,560 |
| 2010 | -- | $88,560 -2.1% |
| 2009 | -- | $90,464 +110.7% |
| 2008 | -- | $42,926 |
Find assessor info on the county website
Monthly payment
Est. payment
Payment breakdown
Explore the cost of this home by adjusting the details. Changes won't be saved.Climate risks
Neighborhood: 78734
Nearby schools
GreatSchools rating
- 9/10Serene Hills Elementary SchoolGrades: PK-5Distance: 2.7 mi
- 8/10Hudson Bend Middle SchoolGrades: 6-8Distance: 2.3 mi
- 8/10Lake Travis High SchoolGrades: 9-12Distance: 3.7 mi
Schools provided by the listing agent
- District: Lake Travis ISD
Source: Central Texas MLS. This data may not be complete. We recommend contacting the local school district to confirm school assignments for this home.
- $633,8003 bd2 ba2.4k sqft104 Cedar Glen Cv, Austin, TX 78734Off Market

- $566,0003 bd3 ba2.2k sqft104 Cedar Glen Cv, Lakeway, TX 78734Off Market

- $641,4003 bd2 ba3.1k sqft101 Oak Glen Cv, Austin, TX 78734Off Market

- $556,200-- bd3 ba2.1k sqft106 Cedar Glen Cv, Lakeway, TX 78734Off Market
- $577,0003 bd3 ba2.2k sqft108 Cedar Glen Cv, Austin, TX 78734Off Market
- $550,2003 bd3 ba2.2k sqft103 Oak Glen Cv, Austin, TX 78734Off Market
- $509,300-- bd2 ba2k sqft110 Cedar Glen Cv, Austin, TX 78734Off Market
- $633,0003 bd2 ba2.3k sqft105 Oak Glen Cv, Austin, TX 78734Off Market
A local agent can set up tours, give advice and negotiate with sellers.
A local lender can help you make sure your offer is ready when you are.
Similar homes
- $595,0002 bd2 ba1.5k sqft103 Rivalto Cir APT 1, Lakeway, TX 78734Active
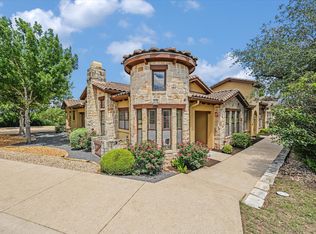
 MLS ID #5604946, Bryan Anderson, RE/MAX River City. Unlock MLS
 - $469,0004 bd2 ba2.1k sqft208 Venture Blvd S, Lago Vista, TX 78645Active
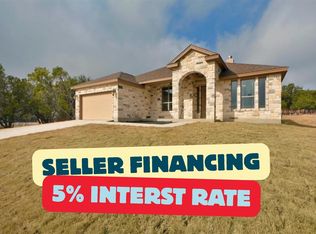 MLS ID #4720395, Emily Dieckmann, eXp Realty, LLC. Unlock MLS
 - $599,9005 bd3 ba2.5k sqft3001 Centennial Olympic Park, Austin, TX 78732Active
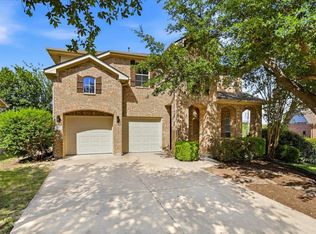 MLS ID #5891845, Janiece Dickson, Compass RE Texas, LLC. Unlock MLS
 - $425,0003 bd3 ba2.2k sqft15331 Origins Ln, Austin, TX 78734Active
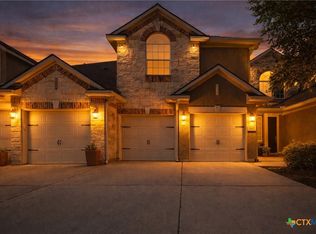
 MLS ID #611438, Amy K. Kobza, CB&A, Realtors. Central Texas MLS
 - $505,0003 bd2 ba1.4k sqft14501 Falcon Head Blvd Unit 17, Austin, TX 78738ActiveMLS ID #5098577, Jesse Schaeffer, Bramlett Partners. Unlock MLS
- $579,9003 bd3 ba2.9k sqft7425 Pace Ravine Dr, Lago Vista, TX 78645ActiveMLS ID #1358195, Emily Dieckmann, eXp Realty, LLC. Unlock MLS
- $799,0003 bd3 ba2.5k sqft404 Amiata Ave #34, Lakeway, TX 78734ActiveMLS ID #7268732, Cassie Ford, Dashwood Properties. Unlock MLS
- $599,9005 bd3 ba2.8k sqft5117 Texas Bluebell Dr, Spicewood, TX 78669ActiveMLS ID #8190271, Sharon Burd, All City Real Estate Ltd. Co. Unlock MLS
- $599,0004 bd4 ba3k sqft22207 Cape Travis Bnd, Lago Vista, TX 78645ActiveMLS ID #6075863, Emily Dieckmann, eXp Realty, LLC. Unlock MLS
- $580,0003 bd2 ba2.1k sqft2507 Powderham Ln, Cedar Park, TX 78613ActiveMLS ID #5528986, Page Mcdaniel, JBGoodwin REALTORS LT. Unlock MLS
- $719,0004 bd4 ba2.8k sqft418 S Venture Blvd, Leander, TX 78645ActiveMLS ID #612758, Xenia L. DeVaney, Investment Realty. Central Texas MLS
- $719,0004 bd3 ba2.7k sqft12605 Uvalde Creek Dr, Austin, TX 78732ActiveMLS ID #2569859, Tony Qian, Golden Apple Realty LLC. Unlock MLS
- $599,0003 bd4 ba2.8k sqft1827 Tall Chief, Leander, TX 78641ActiveMLS ID #619102, Sharon Brummett, Compass RE Texas, LLC. Central Texas MLS
- $499,0004 bd2 ba2.3k sqft103 County Road 180 Unit 17, Cedar Park, TX 78641ActiveMLS ID #5982103, Nick Nikolopoulos, Austin Luxury Realty. Unlock MLS
- $499,0004 bd2 ba2.1k sqft21100 Niagara Cv, Leander, TX 78645ActiveMLS ID #611196, Mark Taylor, Venture Partners R.E.. Central Texas MLS
- $715,9004 bd3 ba2.6k sqft14316 Broadwinged Hawk Dr, Austin, TX 78738ActiveMLS ID #6460728, Bryan Anderson, RE/MAX River City. Unlock MLS
- $550,0004 bd3 ba2.2k sqft1424 Castalo Ln, Leander, TX 78641ActiveMLS ID #8265005, Victor Nino, Realty of America, LLC. Unlock MLS
- $699,0004 bd4 ba2.6k sqft6705 Destination Way, Leander, TX 78645ActiveMLS ID #8245562, Stephanie Sharp, Keller Williams Realty. Unlock MLS
- $609,9994 bd3 ba2.9k sqft3401 Venezia Vw, Leander, TX 78641ActiveMLS ID #4192805, Jesse Gomez, Texus Realty. Unlock MLS
- $421,0003 bd2 ba1.3k sqft4301 Mansfield Dam Rd #2101, Austin, TX 78734ActiveMLS ID #9234184, Tommy Cain, Coldwell Banker Realty. Unlock MLS
