Welcome to this 2019 Cape Cod offering modern comfort in a great location priced below value for your final TLC touches. Inside, imagine the bright living room that features LVP, a ceiling fan, and large thermal windows that fill the space with natural light. The open eat-in kitchen includes maple soft-close cabinets, a center island, smooth-top range, microwave, dishwasher, and sliding doors leading to a 12’ x 12’ deck overlooking a fenced backyard. The first-floor primary suite offers an oversized closet and private bath, along with a convenient powder room for guests. Upstairs are two spacious bedrooms with dormers, ample storage, and a full hall bath. Additional highlights include Trane HVAC, energy-efficient insulation, and a 1.5-car garage. Located near Fort Lee, schools, shopping, and dining. Being sold as-is, but presents a wonderful opportunity for buyers seeking a newer home with modern finishes and exceptional value.
For sale
$365,000
102 Cottonwood Ln, Prince George, VA 23875
3beds
1,622sqft
:
Get pre-qualified$2,265/mo
Single Family Residence
Built in 2019
-- sqft lot
$364,700 Zestimate®
$225/sqft
$-- HOA
What's special
First-floor primary suitePrivate bathFenced backyardCenter islandOpen eat-in kitchenAmple storageMaple soft-close cabinets
- 14 days |
- 505 |
- 22 |
Likely to sell faster than
Zillow last checked:
Listing updated:
Listed by:
Staci Williams,
Swell Realty Co 757-216-9222
Source: REIN Inc.,MLS#: 10643705
Facts & features
Interior
Bedrooms & bathrooms
- Bedrooms: 3
- Bathrooms: 3
- Full bathrooms: 2
- 1/2 bathrooms: 1
Rooms
- Room types: 1st Floor BR, 1st Floor Primary BR, Breakfast Area, PBR with Bath
Primary bedroom
- Level: First
Heating
- Heat Pump
Cooling
- Central Air
Appliances
- Included: Dishwasher, Microwave, Electric Range, Refrigerator, Electric Water Heater
- Laundry: Dryer Hookup, Washer Hookup
Features
- Walk-In Closet(s), Ceiling Fan(s), Pantry
- Flooring: Carpet, Vinyl
- Basement: Crawl Space
- Has fireplace: No
Interior area
- Total interior livable area: 1,622 sqft
Property
Parking
- Total spaces: 1
- Parking features: Garage Att 1 Car, Driveway, On Street, Garage Door Opener
- Attached garage spaces: 1
- Has uncovered spaces: Yes
Features
- Levels: Two
- Stories: 2
- Patio & porch: Deck, Porch
- Pool features: Above Ground
- Fencing: Back Yard,Chain Link,Privacy,Fenced
- Waterfront features: Not Waterfront
Details
- Parcel number: 23E01040030
- Zoning: RES
- Special conditions: Third Party Approval
Construction
Type & style
- Home type: SingleFamily
- Architectural style: Cape Cod
- Property subtype: Single Family Residence
Materials
- Vinyl Siding
- Roof: Asphalt Shingle
Condition
- New construction: No
- Year built: 2019
Utilities & green energy
- Sewer: City/County
- Water: City/County
Community & HOA
Community
- Subdivision: All Others Area 79
HOA
- Has HOA: No
Location
- Region: Prince George
Financial & listing details
- Price per square foot: $225/sqft
- Tax assessed value: $255,900
- Annual tax amount: $3,161
- Date on market: 7/11/2026
Estimated market value
$364,700
$346,000 - $383,000
$2,201/mo
Price history
Price history is unavailable.
Public tax history
| Year | Property taxes | Tax assessment |
|---|---|---|
| 2025 | $2,098 | $255,900 |
| 2024 | $2,098 | $255,900 |
| 2023 | $2,098 +18.2% | $255,900 +23.9% |
| 2022 | $1,776 | $206,500 +3.6% |
| 2021 | $1,776 +3.6% | $199,300 |
| 2020 | $1,714 +407.1% | $199,300 +407.1% |
| 2019 | $338 | $39,300 |
| 2018 | $338 | $39,300 |
| 2017 | -- | $39,300 |
| 2016 | $338 | $39,300 |
| 2014 | $338 | $39,300 |
| 2013 | -- | $39,300 |
| 2012 | -- | $39,300 |
| 2011 | -- | $39,300 -11.1% |
| 2010 | -- | $44,200 |
| 2009 | -- | -- |
| 2007 | -- | -- |
| 2005 | $252 | -- |
| 2004 | -- | -- |
| 2003 | $165 +4.4% | -- |
| 2002 | $158 | -- |
| 2001 | $158 +11.6% | -- |
| 2000 | $141 | $15,700 |
Find assessor info on the county website
Monthly payment
Est. payment
Payment breakdown
Explore the cost of this home by adjusting the details. Changes won't be saved.Climate risks
Neighborhood: 23875
Nearby schools
GreatSchools rating
- 7/10William A. Walton Elementary SchoolGrades: PK-5Distance: 1.9 mi
- 6/10J.E.J. Moore Middle SchoolGrades: 6-8Distance: 5 mi
- 3/10Prince George High SchoolGrades: 9-12Distance: 1.9 mi
Schools provided by the listing agent
- Elementary: William A. Walton Elementary
- High: Prince George
Source: REIN Inc.. This data may not be complete. We recommend contacting the local school district to confirm school assignments for this home.
- $353,8004 bd3 ba1.3k sqft100 Cottonwood Ln, Prince George, VA 23875Off Market
- $324,8003 bd1 ba2k sqft104 Cottonwood Ln, Prince George, VA 23875Off Market
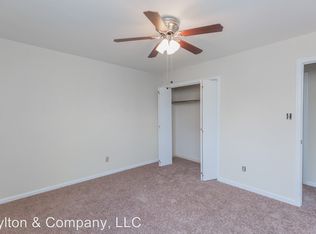
- $324,9004 bd2 ba1.6k sqft102 Pinetree Ct, Prince George, VA 23875Off Market
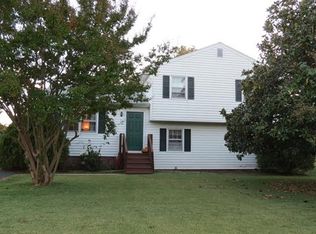
- $350,8003 bd2 ba1.4k sqft104 Pinetree Ct, Prince George, VA 23875Off Market
- $280,0004 bd2 ba1.6k sqft100 Pinetree Ct, Prince George, VA 23875Sold
- $326,1004 bd2 ba1k sqft103 Cottonwood Ln, Prince George, VA 23875Off Market
- $306,9003 bd2 ba1.4k sqft101 Cottonwood Ln, Prince George, VA 23875Off Market
- $312,6003 bd2 ba1.4k sqft101 Holly Berry Ln, Prince George, VA 23875Off Market
A local agent can set up tours, give advice and negotiate with sellers.
Similar homes
- $359,9003 bd2 ba1.4k sqft12804 Chester Dr, Disputanta, VA 23842For Sale
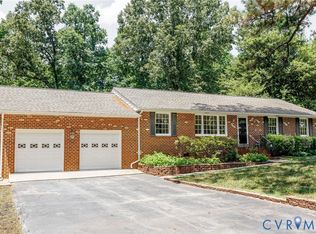 MLS ID #2615614, Tina McCabe, EXP Realty LLC. CVRMLS
 - $396,9003 bd3 ba1.6k sqft7930 Honeybee Ct, North Prince George, VA 23860New Construction
 MLS ID #10644164, Robyn Slocum. REIN Inc.
 - $389,9503 bd2 ba1.7k sqft1937 Windsor Rd, Petersburg, VA 23805For Sale
 MLS ID #2617462, Jeff Kersey, United Real Estate Richmond. CVRMLS
 - $319,9903 bd2 ba1.2k sqft4010 Kippax Dr, Hopewell, VA 23860For Sale
 MLS ID #2618409, June Smith, United Real Estate Richmond. CVRMLS
 - $369,9003 bd2 ba1.4k sqft9825 Cedar Ln, Disputanta, VA 23842For SaleMLS ID #2615171, Troy Gibbs, EXP Realty, LLC. CVRMLS
- $378,0003 bd2 ba1.4k sqft704 Forest View Dr, Colonial Heights, VA 23834For SaleMLS ID #2619424, Samantha Tyler Anger, Tyler Realty Group. CVRMLS
- $312,5004 bd3 ba1.4k sqft2210 Granby St, Hopewell, VA 23860For SaleMLS ID #2617476, Andres Castellano, Home For Life Realty LLC. CVRMLS
- $364,9004 bd3 ba1.7k sqft14306 Bermuda Ave, Chester, VA 23836For SaleMLS ID #2618171, Jasmine Douglas, Next Level Real Estate Group LLC. CVRMLS
- $349,0003 bd3 ba1.6k sqft3610 Dupuy Rd, South Chesterfield, VA 23803New ConstructionMLS ID #2618571, Stuart Haynes, ERA Woody Hogg & Assoc. CVRMLS
- $364,9503 bd3 ba1.8k sqft9424 Lockberry Ridge Loop, North Chesterfield, VA 23237For SaleMLS ID #2616897, Ryan Cooper, EXP Realty, LLC. CVRMLS
- $330,0003 bd3 ba1.3k sqft6238 Perthwood Ln, South Chesterfield, VA 23803For Sale
 MLS ID #VACF2001472, Sophia Khan Ahmed, Capitol Key Realty Group, LLC. Bright MLS
 - $325,0003 bd3 ba1.4k sqft3789 Darbytown Pl, Henrico, VA 23231For SaleMLS ID #2614698, Deirdre Jones, United Real Estate Richmond. CVRMLS
- $349,9503 bd2 ba1.3k sqft5401 Cranemore Rd, Henrico, VA 23231For SaleMLS ID #2617121, Kevin Kilgour, Long & Foster REALTORS. CVRMLS
- $344,4503 bd2 ba1.6k sqft20006 Eugene Dr, Sutherland, VA 23885For SaleMLS ID #2615431, Matthew Richardson, Providence Hill Real Estate. CVRMLS
- $279,0003 bd2 ba1.1k sqft7110 Sandy Ridge Rd, North Prince George, VA 23860For SaleMLS ID #2614803, Candi Kloske, Ford Agency, Inc.. CVRMLS
- $355,0004 bd2 ba1.7k sqft4519 Watchrun Dr, North Chesterfield, VA 23234For SaleMLS ID #2619599, Jennifer Harned, Compass. CVRMLS
- $315,0004 bd2 ba1.4k sqft1001 Collingwood Dr, North Prince George, VA 23860For SaleMLS ID #2616669, Alice Kuester, Virginia Capital Realty. CVRMLS
- $345,0004 bd3 ba1.9k sqft7426 Boydton Plank Rd, Petersburg, VA 23803For SaleMLS ID #2615014, Sandi Torrence, BHG Base Camp. CVRMLS
- $299,9004 bd2 ba1.7k sqft318 Saint Matthew St, Petersburg, VA 23803For SaleMLS ID #2619110, Barbara Thomas, Movement Realty Professionals. CVRMLS
- $255,0004 bd2 ba1.7k sqft1501 Miles Ave, Hopewell, VA 23860For SaleMLS ID #2616641, Theresa Barlow, Ingram & Assoc Chester. CVRMLS
