Leave the car keys at home. When you live here, everything you need is just a short stroll or golf cart ride away. From afternoons at the neighborhood pool, to fishing in the stocked ponds, to shopping or grabbing dinner at the shops and restaurants right in front of the neighborhood, this address is all about convenience and connection.Built just 2 years ago and still feeling brand new, this home blends modern style with a floor plan designed for real life. Inside, every space feels intentional. The open-concept living, dining, and kitchen area is where everyone can gather, while the quiet, tucked-away zones allow for privacy when you need it. The downstairs primary suite offers a calm retreat. Upstairs you'll find a second full suite that could be ideal for a MIL space, older kids, guests, or even a ''work-from-home and never have to leave'' setup. On the opposite side of the home, two more bedrooms and a shared bath create a completely separate guest wing. Outside, a large covered patio with an outdoor kitchen makes entertaining effortless year-round.Thoughtful details are everywhere you look. From the warmth of reclaimed wood beams to the glow of two gas fireplaces, one indoors for cozy nights and another outdoors for gatherings under the stars. The spacious kitchen is a true showpiece, featuring custom cabinetry, high-end appliances, and generous counter space that makes both everyday meals and holiday feasts a joy to prepare. Natural light pours through the home, highlighting the beautiful wallpaper accent in the dining room and creating a bright, inviting atmosphere in every room.This home adapts to whatever season of life you're in. It's not just a place to live. It's a home that grows with you, offering comfort, flexibility, and a neighborhood lifestyle that's hard to beat.
Pending
$475,000
102 Cypress Wood Ln, Youngsville, LA 70592
4beds
2,488sqft
Single Family Residence
Built in 2023
6,534 Square Feet Lot
$-- Zestimate®
$191/sqft
$50/mo HOA
What's special
- 22 days
- 24
- 0
Zillow last checked:
Listing updated:
Listed by:
Candra Scott,
EXP Realty, LLC 337-522-7554
Source: RAA,MLS#: 2600007358
Facts & features
Interior
Bedrooms & bathrooms
- Bedrooms: 4
- Bathrooms: 3
- Full bathrooms: 3
Heating
- Central, Natural Gas
Cooling
- Central Air
Appliances
- Included: Dishwasher, Disposal, Gas Cooktop, Microwave, Refrigerator, Gas Stove Con
- Laundry: Electric Dryer Hookup
Features
- High Ceilings, Beamed Ceilings, Built-in Features, Crown Molding, Double Vanity, Guest Suite, Kitchen Island, Separate Shower, Standalone Tub, Walk-in Pantry, Walk-In Closet(s), Granite Counters
- Flooring: Tile, Wood
- Windows: Double Pane Windows
- Number of fireplaces: 2
- Fireplace features: 2 Fireplaces, Gas, Ventless
Interior area
- Total interior livable area: 2,488 sqft
Property
Parking
- Total spaces: 2
- Parking features: Attached, Garage, Garage Faces Front
- Garage spaces: 2
- Has uncovered spaces: Yes
- Details: Garage SqFt(575.00)
Features
- Stories: 2
- Patio & porch: Covered, Open, Screened
- Exterior features: Outdoor Kitchen, Lighting
- Fencing: Full,Privacy,Wood
- Waterfront features: Pond, Walk To
Lot
- Size: 6,534 Square Feet
- Dimensions: 55 x 129
- Features: 0 to 0.5 Acres, Dead-End, Landscaped, Level, No Outlet Street
Details
- Additional structures: Outdoor Kitchen
- Parcel number: 6154837
Construction
Type & style
- Home type: SingleFamily
- Architectural style: Modern Farm House
- Property subtype: Single Family Residence
Materials
- Brick Veneer, HardiPlank Type, Frame
- Foundation: Slab
- Roof: Composition
Condition
- Resale
- Year built: 2023
Details
- Builder name: Cugino Builders
- Warranty included: Yes
Utilities & green energy
- Sewer: Public Sewer
Community & HOA
Community
- Features: Pool, Shopping/Mall
- Subdivision: Cypress Gardens
HOA
- Has HOA: Yes
- Amenities included: Pool, Recreation Facilities
- Services included: Maintenance Grounds
- HOA fee: $50 monthly
Location
- Region: Youngsville
Financial & listing details
- Price per square foot: $191/sqft
- Tax assessed value: $50,000
- Annual tax amount: $488
- Date on market: 8/10/2026
- Exclusions: Other - See Remarks
Estimated market value
Not available
Estimated sales range
Not available
$2,779/mo
Price history
| Date | Event | Price |
|---|---|---|
| 8/10/2026 | Pending sale | $475,000$191/sqft |
Source:  RAA #2600007358 Report a problem RAA #2600007358 Report a problem | ||
| 3/21/2026 | Listing removed | $475,000$191/sqft |
Source: eXp Realty #2500002292 Report a problem | ||
| 2/26/2026 | Listed for sale | $475,000-4.8%$191/sqft |
Source: RAA #2500002292 Report a problem | ||
| 2/13/2026 | Listing removed | $499,000$201/sqft |
Source: eXp Realty #2500002292 Report a problem | ||
| 11/26/2025 | Price change | $499,000-5%$201/sqft |
Source: RAA #2500002292 Report a problem | ||
| 8/26/2025 | Price change | $525,000-2.8%$211/sqft |
Source: RAA #2500002292 Report a problem | ||
| 8/12/2025 | Listed for sale | $540,000+3.7%$217/sqft |
Source: RAA #2500002292 Report a problem | ||
| 6/28/2024 | Sold | -- |
Source: RAA #24000424 Report a problem | ||
| 6/13/2024 | Pending sale | $520,728$209/sqft |
Source: RAA #24000424 Report a problem | ||
| 3/25/2024 | Price change | $520,728-0.8%$209/sqft |
Source: RAA #24000424 Report a problem | ||
| 1/16/2024 | Listed for sale | $524,728$211/sqft |
Source: RAA #24000424 Report a problem | ||
| 12/20/2023 | Listing removed | -- |
Source: RAA #23002592 Report a problem | ||
| 11/17/2023 | Price change | $524,728-1.8%$211/sqft |
Source: RAA #23002592 Report a problem | ||
| 9/25/2023 | Price change | $534,536-2.7%$215/sqft |
Source: RAA #23002592 Report a problem | ||
| 3/30/2023 | Listed for sale | $549,248$221/sqft |
Source: RAA #23002592 Report a problem | ||
| 12/21/2022 | Sold | -- |
Source: Public Record Report a problem | ||
Public tax history
| Year | Property taxes | Tax assessment |
|---|---|---|
| 2024 | $488 -0.5% | $5,000 |
| 2023 | $491 0% | $5,000 |
| 2022 | $491 -0.4% | $5,000 |
| 2021 | $493 +0.1% | $5,000 |
| 2020 | $492 +16.2% | $5,000 +11.1% |
| 2019 | $424 +10.4% | $4,500 +12.5% |
| 2018 | $384 +14.4% | $4,000 +14.3% |
| 2017 | $335 | $3,500 +40% |
| 2015 | $335 | $2,500 |
Find assessor info on the county website
Monthly payment
Est. payment
Payment breakdown
Explore the cost of this home by adjusting the details. Changes won't be saved.Climate risks
Neighborhood: 70592
Nearby schools
Schools provided by the listing agent
- Elementary: Ernest Gallet
- Middle: Youngsville
- High: Southside
Source: RAA. This data may not be complete. We recommend contacting the local school district to confirm school assignments for this home.
- $404,800-- bd-- ba-- sqft104 Cypress Wood Ln, Youngsville, LA 70592Off Market
- $416,8004 bd3 ba2.4k sqft100 Cypress Wood Ln, Youngsville, LA 70592Off Market
- $399,300-- bd-- ba2.4k sqft107 Cypress View Dr, Youngsville, LA 70592Off Market
- $50,000-- bd-- ba-- sqft106 Cypress Wood Ln, Youngsville, LA 70592Off Market
Similar homes
- $540,0004 bd4 ba2.3k sqft101 Cypress Wood Ln, Youngsville, LA 70592New Construction
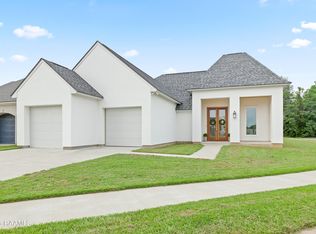
 MLS ID #2600005466, Brittany LeBlanc, Compass. RAA
 - $485,0004 bd3 ba2.3k sqft119 San Domingo Dr, Youngsville, LA 70592For Sale
 MLS ID #2600006639, Lizzie Herter, HUNCO Real Estate. RAA
 - $464,9004 bd3 ba2.5k sqft138 Cape Town Ave, Youngsville, LA 70592For Sale
 MLS ID #2600000414, Korie Brunet, Dream Home Realty, LLC. RAA
 - $465,0004 bd3 ba2.2k sqft210 Amsterdam Ave, Youngsville, LA 70592New Construction
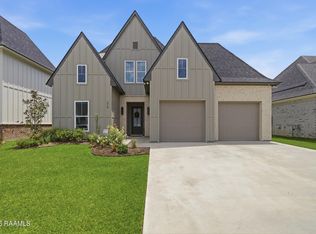 MLS ID #2600007339, Angela Broussard, Keller Williams Realty Acadiana. RAA
 - $439,8004 bd3 ba2.4k sqft210 Santander Dr, Youngsville, LA 70592For SaleMLS ID #2600004305, Lisa Nguyen, Keller Williams Realty Acadiana. RAA
- $419,9004 bd2 ba2.2k sqft406 Last Quarter Dr, Youngsville, LA 70592For SaleMLS ID #2600007301, William G Raines, HUNCO Real Estate. RAA
- $515,0004 bd3 ba2.4k sqft209 Big Lake Run, Youngsville, LA 70592For SaleMLS ID #2600005524, Angi M Trahan, Compass. RAA
- $495,0004 bd3 ba2.4k sqft211 Big Lake Run, Youngsville, LA 70592For SaleMLS ID #2600004473, Deborah Pierce, Keller Williams Realty Acadiana. RAA
- $544,0003 bd3 ba2.6k sqft213 Cypress View Dr, Youngsville, LA 70592For SaleMLS ID #2600000075, Michelle D Mouton, Real Broker, LLC. RAA
- $550,0004 bd3 ba2.8k sqft307 Queenstown Ave, Youngsville, LA 70592For SaleMLS ID #2600007533, Claire Disch Schexnayder, Dwight Andrus Real Estate Agency, LLC. RAA
- $350,0004 bd3 ba1.9k sqft110 Golden Cypress Dr, Youngsville, LA 70592For SaleMLS ID #2600003720, Jade Dupuis Barras, Compass. RAA
- $413,7504 bd3 ba2k sqft103 Sweet Ridge Way, Youngsville, LA 70592For SaleMLS ID #2600007847, Brittany LeBlanc, Compass. RAA
- $517,0003 bd3 ba2.3k sqft122 Brundage Ln, Youngsville, LA 70592For SaleMLS ID #2600002336, Natalie Stewart, Real Broker, LLC. RAA
- $399,0004 bd3 ba2.1k sqft110 Gideon Rd, Youngsville, LA 70592For SaleMLS ID #2600007468, Christopher Soileau, ReHive, LLC. RAA
- $585,0004 bd3 ba2.2k sqft406 Waterview Rd, Youngsville, LA 70592For SaleMLS ID #2600006363, Lulu David, Lulu David Real Estate Co LLC. RAA
- $577,0004 bd3 ba2.9k sqft108 Amsterdam Ave, Youngsville, LA 70592For SaleMLS ID #2600006041, Cheree' M Olivier, EXP Realty, LLC. RAA
- $605,3554 bd4 ba2.5k sqft503 Oceans Blvd, Youngsville, LA 70592New ConstructionRAA
- $420,0004 bd2 ba2k sqft202 Buenos Aires Ave, Youngsville, LA 70592For SaleMLS ID #2600002896, Madeline Maddie Cart, Keller Williams Realty Acadiana. RAA
- $466,6744 bd3 ba2.1k sqft203 Prague Ave, Youngsville, LA 70592New ConstructionMLS ID #2600004230, Brittany Eldridge, Dream Home Realty, LLC. RAA
- $520,0004 bd3 ba2.3k sqft102 Queen Palm Cir, Youngsville, LA 70592For SaleMLS ID #2600006106, Kathleen H Theriot, NextHome Cutting Edge Realty. RAA
