Immaculately maintained and thoughtfully updated 3+2 bed/2bath brick bungalow in Overbrook half a block from the Rideau River and NCC Park! Warm and inviting interlock walkway with lovely front porch. Bright and airy open-concept main living area with hardwood floors, cozy wood-burning fireplace, cove mouldings, and large picture window. Stunning chef's kitchen with new cabinetry, quartz countertops, stainless steel appliances, tiled floor, and practical breakfast bar. Spacious dining room with tons of room to entertain, south exposure, and oversized window. Spacious primary bedroom with room for a king sized bed. Well-proportioned secondary bedrooms. Renovated main bathroom with soaker tub, tile surround, and vanity with granite countertops. Convenient mudroom at the back of the house ideal for everyday living. The fully-finished lower level features two additional bedrooms, another renovated full bathroom, practical laundry room, two additional living spaces, and a rough-in for a kitchen if a savvy buyer is looking for multi-generational living, help with the mortgage, or something with in-law suite potential. 1-car detached garage is ideal for any hobbyists, for all your storage needs, or if you simply don't like to clear snow off your car in the winter. Fenced backyard with interlock patio, deck and ample parking. Easy access to 417, Ottawa's expansive bicycle path network and downtown Ottawa via the Adawe Footbridge to Sandy Hill. Popular Riverain Memorial Children's Park around the corner. Walk to the community hub at the Rideau Sports Centre where you can eat, do yoga, work-out, swim, play tennis and pickleball. Don't forget about the dog park, basketball courts, splash-pad, skate-park, and the Rideau Winter Trail all at your doorstep.
Under contract
C$789,000
102 Donald St, Ottawa, ON K1K 1N2
5beds
2baths
Single Family Residence
Built in ----
5,250 Square Feet Lot
$-- Zestimate®
C$--/sqft
C$-- HOA
What's special
- 35 days |
- 35 |
- 2 |
Zillow last checked:
Listing updated:
Listed by:
ROYAL LEPAGE PERFORMANCE REALTY
Source: TRREB,MLS®#: X13433240 Originating MLS®#: Ottawa Real Estate Board
Originating MLS®#: Ottawa Real Estate BoardFacts & features
Interior
Bedrooms & bathrooms
- Bedrooms: 5
- Bathrooms: 2
Primary bedroom
- Level: Main
- Dimensions: 4.32 x 3.21
Bedroom 2
- Level: Main
- Dimensions: 3.68 x 3.23
Bedroom 3
- Level: Main
- Dimensions: 3.7 x 2.65
Bedroom 4
- Level: Basement
- Dimensions: 4.02 x 3.12
Bedroom 5
- Level: Basement
- Dimensions: 2.92 x 2.49
Bathroom
- Level: Main
- Dimensions: 2.1 x 1.47
Bathroom
- Level: Basement
- Dimensions: 1.84 x 1.45
Other
- Level: Basement
- Dimensions: 4.79 x 1.14
Dining room
- Level: Main
- Dimensions: 3.81 x 3.11
Family room
- Level: Basement
- Dimensions: 6.33 x 5.69
Kitchen
- Level: Main
- Dimensions: 3.8 x 3.43
Laundry
- Level: Basement
- Dimensions: 2.97 x 1.44
Living room
- Level: Main
- Dimensions: 4.51 x 3.53
Recreation
- Level: Basement
- Dimensions: 7.7 x 3.68
Utility room
- Level: Basement
- Dimensions: 4.23 x 3.04
Heating
- Forced Air, Gas
Cooling
- Central Air
Appliances
- Included: Water Heater Owned
Features
- In-Law Capability, Primary Bedroom - Main Floor
- Flooring: Carpet Free
- Basement: Finished
- Has fireplace: Yes
- Fireplace features: Wood Burning
Interior area
- Living area range: 1100-1500 null
Video & virtual tour
Property
Parking
- Total spaces: 3
- Parking features: Right Of Way, Private, Garage Door Opener
- Has garage: Yes
Features
- Patio & porch: Patio, Deck
- Exterior features: Awning(s)
- Pool features: None
Lot
- Size: 5,250 Square Feet
- Features: Public Transit, Rec./Commun.Centre, Park
Details
- Parcel number: 042070153
Construction
Type & style
- Home type: SingleFamily
- Architectural style: Bungalow
- Property subtype: Single Family Residence
Materials
- Brick
- Foundation: Concrete Block
- Roof: Asphalt Shingle
Utilities & green energy
- Sewer: Sewer
Community & HOA
Community
- Security: Smoke Detector(s)
Location
- Region: Ottawa
Financial & listing details
- Annual tax amount: C$5,065
- Date on market: 6/11/2026
ROYAL LEPAGE PERFORMANCE REALTY
ROYAL LEPAGE PERFORMANCE REALTY
By pressing Contact Agent, you agree that the real estate professional identified above may call/text you about your search, which may involve use of automated means and pre-recorded/artificial voices. You don't need to consent as a condition of buying any property, goods, or services. Message/data rates may apply. You also agree to our Terms of Use. Zillow does not endorse any real estate professionals. We may share information about your recent and future site activity with your agent to help them understand what you're looking for in a home.
Price history
Price history is unavailable.
Public tax history
Tax history is unavailable.
Climate risks
Neighborhood: Overbrook
Nearby schools
GreatSchools rating
No schools nearby
We couldn't find any schools near this home.
- C$2,6003 bd1 ba-- sqft98 Donald St #1, Ottawa, ON K1K1N2For Rent
- C$2,5503 bd1 ba-- sqft98 Donald St #2, Ottawa, ON K1K1N2For Rent
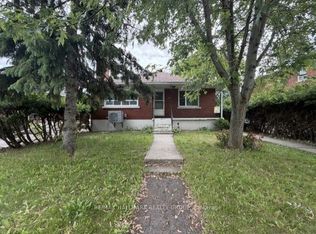
- C$679,0004 bd2 ba-- sqft103 Glynn Ave, Ottawa, ON K1K1S7For Sale
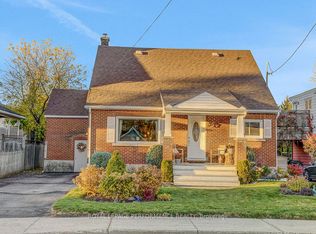
- C$698,0003 bd2 ba-- sqft93 Ontario St, Ottawa, ON K1K1K8For Sale

- C$469,0002 bd2 ba-- sqft1 Columbus Ave UNIT 401D, Ottawa, ON K1K4L1For Sale
- C$2,1002 bd1 ba-- sqft52 Ontario St BASEMENT BASEMENT, Ottawa, ON K1K1L2For Rent
- C$1,084,0004 bd2 ba-- sqft13 Wolff St, Ottawa, ON K1K1K6For Sale
- C$529,9002 bd2 ba-- sqft2 Columbus Ave #6, Ottawa, ON K1K1R3For Sale
Similar homes
- C$774,9006 bd3 ba-- sqft419 Besserer St, Ottawa, ON K1N 6B9For Sale
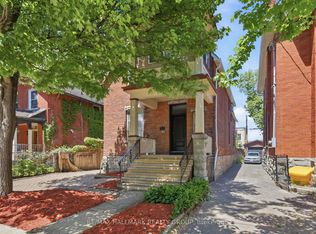 MLS ID #X13556332, RE/MAX HALLMARK REALTY GROUP. TRREB
 - C$779,0004 bd2 ba-- sqft99 Dagmar Ave, Ottawa, ON K1L 5T3For Sale
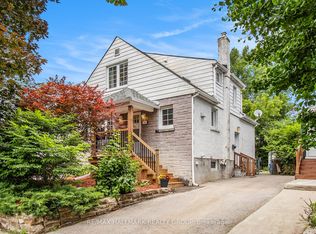 MLS ID #X13515970, RE/MAX HALLMARK REALTY GROUP. TRREB
 - C$679,0004 bd2 ba-- sqft103 Glynn Ave, Ottawa, ON K1K 1S7For SaleMLS ID #X12977944, ROYAL LEPAGE PERFORMANCE REALTY. TRREB
- C$1,084,0004 bd2 ba-- sqft13 Wolff St, Ottawa, ON K1K 1K6For Sale
 MLS ID #X13538484, ROYAL LEPAGE PERFORMANCE REALTY. TRREB
 - C$765,0003 bd2 ba-- sqft1081 Kenaston St, Ottawa, ON K1B 3P8For SaleMLS ID #X13530034, ROYAL LEPAGE INTEGRITY REALTY. TRREB
- C$649,0004 bd2 ba-- sqft535 Dunbrack St, Ottawa, ON K1K 1J4For SaleMLS ID #X13483966, ROYAL LEPAGE PERFORMANCE REALTY. TRREB
- C$824,9006 bd3 ba-- sqft196 Prince Albert St, Ottawa, ON K1K 1Z7For SaleMLS ID #X13132276, ROYAL LEPAGE TEAM REALTY. TRREB
- C$739,9004 bd4 ba-- sqft1528 Brookmill Ln, Ottawa, ON K1B 5G4For SaleMLS ID #X13540598, COLDWELL BANKER FIRST OTTAWA REALTY. TRREB
- C$799,9003 bd2 ba-- sqft1599 Maxime St, Ottawa, ON K1B 3K9For SaleMLS ID #X13481706, ROYAL LEPAGE PERFORMANCE REALTY. TRREB
- C$738,8003 bd2 ba-- sqft2966 Linton Rd, Ottawa, ON K1V 8H2For SaleMLS ID #X13531988, RE/MAX HALLMARK REALTY GROUP. TRREB
- C$699,9003 bd2 ba-- sqft962 Weston Dr, Ottawa, ON K1G 1X2For SaleMLS ID #X13570446, RE/MAX HALLMARK PILON GROUP REALTY. TRREB
- C$799,9004 bd2 ba-- sqft37 Lyall St, Ottawa, ON K2E 5G7For SaleMLS ID #X13505154, RE/MAX HALLMARK REALTY GROUP. TRREB
- C$749,9003 bd2 ba-- sqft2191 Bickerton Ave, Ottawa, ON K1J 6Y1For SaleMLS ID #X13548640, PAUL RUSHFORTH REAL ESTATE INC.. TRREB
- C$759,9004 bd2 ba-- sqft13 Dunham St, Ottawa, ON K1J 7L5For SaleMLS ID #X12584580, RE/MAX HALLMARK REALTY GROUP. TRREB
- C$729,9004 bd2 ba-- sqft839 Weston Dr, Ottawa, ON K1G 1W5For SaleMLS ID #X13418076, RE/MAX HALLMARK REALTY GROUP. TRREB
- C$579,0003 bd2 ba-- sqft1141 N River Rd, Ottawa, ON K1K 3W4For SaleMLS ID #X13495370, ROYAL LEPAGE PERFORMANCE REALTY. TRREB
- C$949,0004 bd2 ba-- sqft140 Begonia Ave, Ottawa, ON K1H 6E4For SaleMLS ID #X13550316, ROYAL LEPAGE PERFORMANCE REALTY. TRREB
- C$859,0005 bd2 ba-- sqft2358 Joliffe St, Ottawa, ON K1G 1H2For SaleMLS ID #X13487608, CENTURY 21 SYNERGY REALTY INC. TRREB
- C$750,0004 bd4 ba-- sqft126 Dossetter Way, Ottawa, ON K1G 4S5For SaleMLS ID #X13531656, RE/MAX HALLMARK REALTY GROUP. TRREB
- C$799,9005 bd3 ba-- sqft29 Pritchard Dr, Ottawa, ON K2G 1B2For SaleMLS ID #X13489134, ROYAL LEPAGE INTEGRITY REALTY. TRREB
