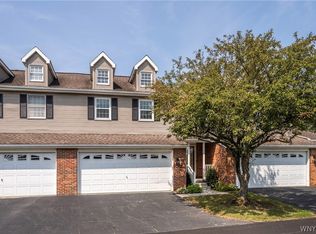
Welcome to maintenance free living at 102 Forest Edge Drive! This pristine, beautifully maintained 2 bedroom 1 1/2 bath is located in the high demand Ransom Oaks community. The updated kitchen features granite countertops, new flooring, and overlooks the spacious dining and living areas. Enjoy summer living on the new deck! Additionally, this home features a loft as well as a partially finished DRY basement both ideal for a playroom, office or TV room! Freshly painted, newer mechanicals, newer roof and deck make it easy to move in and enjoy! Association fee covers all exterior maintenance, lawn care, and snow removal for hassle free living!
Pending
$319,500
102 Forest Edge Dr, East Amherst, NY 14051
2beds
1,387sqft
Townhouse
Built in 1989
1,624 Square Feet Lot
$-- Zestimate®
$230/sqft
$240/mo HOA
What's special
- 53 days |
- 40 |
- 2 |
Zillow last checked:
Listing updated:
Listed by:
Buffalo First Realty Group Inc 716-465-1361,
Tina M LaMancusa 716-465-1361
Source: NYSAMLSs,MLS#: B1688029 Originating MLS: Buffalo
Originating MLS: BuffaloFacts & features
Interior
Bedrooms & bathrooms
- Bedrooms: 2
- Bathrooms: 2
- Full bathrooms: 1
- 1/2 bathrooms: 1
- Main level bathrooms: 1
Heating
- Gas, Forced Air
Cooling
- Central Air
Appliances
- Included: Dryer, Dishwasher, Disposal, Gas Oven, Gas Range, Gas Water Heater, Microwave, Refrigerator, Washer
Features
- Cedar Closet(s), Ceiling Fan(s), Cathedral Ceiling(s), Eat-in Kitchen, Granite Counters, Living/Dining Room, Pantry, Loft
- Flooring: Carpet, Laminate, Tile, Varies, Vinyl
- Basement: Finished
- Number of fireplaces: 1
Interior area
- Total structure area: 1,387
- Total interior livable area: 1,387 sqft
Property
Parking
- Total spaces: 2
- Parking features: Assigned, Attached, Garage, Other, Two Spaces, See Remarks
- Attached garage spaces: 2
Features
- Levels: Two
- Stories: 2
- Patio & porch: Deck
- Exterior features: Deck, Tennis Court(s)
- Pool features: Community
Lot
- Size: 1,624 Square Feet
- Dimensions: 28 x 58
- Features: Rectangular, Rectangular Lot
Details
- Parcel number: 1422890282500002008000
- Special conditions: Standard
Construction
Type & style
- Home type: Townhouse
- Property subtype: Townhouse
Materials
- Brick, Vinyl Siding
Condition
- Resale
- Year built: 1989
Utilities & green energy
- Sewer: Connected
- Water: Connected, Public
- Utilities for property: Sewer Connected, Water Connected
Community & HOA
Community
- Features: Trails/Paths
- Subdivision: Forest Edge Ph Ii Pt I
HOA
- Services included: Common Area Maintenance, Snow Removal, Trash
- HOA fee: $240 monthly
- HOA name: Forest Edge Cluster Assoc
- HOA phone: 716-688-2083
Location
- Region: East Amherst
Financial & listing details
- Price per square foot: $230/sqft
- Tax assessed value: $265,000
- Annual tax amount: $5,649
- Date on market: 6/5/2026
- Cumulative days on market: 53 days
- Listing terms: Cash,Conventional,FHA,VA Loan
Estimated market value
Not available
Estimated sales range
Not available
Not available
Price history
| Date | Event | Price |
|---|---|---|
| 6/13/2026 | Pending sale | $319,500$230/sqft |
Source:  NYSAMLSs #B1688029 Report a problem NYSAMLSs #B1688029 Report a problem | ||
| 6/6/2026 | Listed for sale | $319,500+14.1%$230/sqft |
Source: NYSAMLSs #B1688029 Report a problem | ||
| 10/1/2024 | Sold | $280,000$202/sqft |
Source: Public Record Report a problem | ||
Public tax history
| Year | Property taxes | Tax assessment |
|---|---|---|
| 2025 | -- | $265,000 |
| 2024 | -- | $265,000 +61.6% |
| 2023 | -- | $164,000 |
| 2022 | -- | $164,000 |
| 2021 | -- | $164,000 |
| 2020 | -- | $164,000 |
| 2019 | -- | $164,000 |
| 2018 | -- | $164,000 |
| 2017 | $3,239 +68.4% | $164,000 +7% |
| 2016 | $1,923 | $153,200 |
| 2015 | -- | $153,200 |
| 2014 | -- | $153,200 |
| 2013 | -- | $153,200 |
| 2012 | -- | $153,200 |
| 2011 | -- | $153,200 |
| 2010 | -- | $153,200 |
| 2009 | -- | $153,200 +9.4% |
| 2008 | -- | $140,000 |
| 2007 | -- | $140,000 |
| 2006 | -- | $140,000 |
| 2005 | -- | $140,000 +13.6% |
| 2004 | -- | $123,200 |
| 2003 | -- | $123,200 |
| 2002 | -- | $123,200 |
| 2001 | -- | $123,200 |
| 2000 | -- | $123,200 |
Find assessor info on the county website
Monthly payment
Climate risks
Neighborhood: 14051
Nearby schools
GreatSchools rating
- 6/10Dodge Elementary SchoolGrades: K-4Distance: 1.2 mi
- 6/10Casey Middle SchoolGrades: 5-8Distance: 1.9 mi
- 9/10Williamsville North High SchoolGrades: 9-12Distance: 1.9 mi
Schools provided by the listing agent
- District: Williamsville
Source: NYSAMLSs. This data may not be complete. We recommend contacting the local school district to confirm school assignments for this home.
- $280,0002 bd2 ba1.3k sqft102 Forest Edge, East Amherst, NY 14051Sold
- $323,2002 bd1 ba1.3k sqft103 Forest Edge Dr, East Amherst, NY 14051Off Market
- $337,3002 bd2 ba1.3k sqft101 Forest Edge Dr, East Amherst, NY 14051Off Market
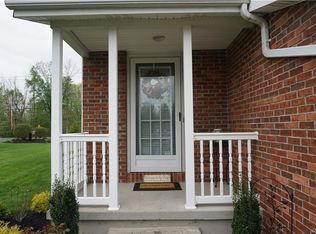
- $327,8002 bd2 ba1.4k sqft201 Forest Edge Dr, East Amherst, NY 14051Off Market
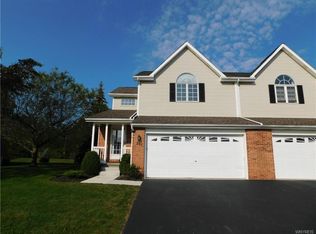
- $335,7002 bd2 ba1.4k sqft151 Forest Edge Dr, East Amherst, NY 14051Off Market
- $316,6002 bd1 ba1.4k sqft202 Forest Edge Dr, East Amherst, NY 14051Off Market
- $374,5002 bd2 ba1.4k sqft152 Forest Edge Dr, East Amherst, NY 14051Off Market
- $---- bd-- ba-- sqft100 Forest Edge Dr, East Amherst, NY 14051Off Market
A local agent can set up tours, give advice and negotiate with sellers.
Similar homes
- $339,9004 bd3 ba2k sqft4091 Millersport Hwy, Amherst, NY 14228For Sale

 MLS ID #B1696190, Colette E Sikorski, Listing by: Howard Hanna WNY Inc.. NYSAMLSs
 - $340,0003 bd2 ba1.3k sqft858 Klein Rd, Buffalo, NY 14221For Sale
 MLS ID #B1700227, Jeffrey Hill Jr, Listing by: Howard Hanna WNY Inc.. NYSAMLSs
 - $379,9003 bd2 ba1.9k sqft145 Wedgewood Dr, Williamsville, NY 14221For Sale
 MLS ID #B1692380, Mary Lou Mancuso, Listing by: Howard Hanna WNY Inc.. NYSAMLSs
 - $349,9003 bd2 ba1.6k sqft289 Patrice Ter, Williamsville, NY 14221For Sale
 MLS ID #B1700084, Vanessa Marino, Listing by: Keller Williams Realty WNY. NYSAMLSs
 - $199,9002 bd2 ba991 sqft28 Robin Rd, Amherst, NY 14228For SaleMLS ID #B1700092, Jake Mattoon, Listing by: HUNT Real Estate ERA. NYSAMLSs
- $349,9003 bd2 ba1.8k sqft1794 Sweeney St, North Tonawanda, NY 14120For SaleMLS ID #B1695758, Damian O'Meally, Listing by: Keller Williams Realty WNY. NYSAMLSs
- $309,9004 bd3 ba1.5k sqft183 Rosedale Blvd, Amherst, NY 14226For SaleMLS ID #B1690205, Md Nazmul Hussain, Listing by: HUNT Real Estate ERA. NYSAMLSs
- $375,0004 bd3 ba2k sqft128 Old Farm Cir, Williamsville, NY 14221For SaleMLS ID #B1700062, Michelle Giambra, Listing by: Giambra Realty Corp. NYSAMLSs
- $374,0003 bd2 ba1.5k sqft117 Patrice Ter, Williamsville, NY 14221For SaleMLS ID #B1700670, Alan Miller, Listing by: WNY Metro Roberts Realty. NYSAMLSs
- $289,9003 bd1 ba1.2k sqft242 Sundridge Dr, Amherst, NY 14228For SaleMLS ID #B1696227, Bethany Botzenhart, Listing by: Howard Hanna WNY Inc.. NYSAMLSs
- $330,0004 bd3 ba1.9k sqft375 Beattie Ave, Lockport, NY 14094For SaleMLS ID #B1699808, Jacqueline M Kline, Listing by: Great Lakes Real Estate Inc.. NYSAMLSs
- $275,0002 bd2 ba1.4k sqft105 Homer Ln APT G, Amherst, NY 14221For SaleMLS ID #B1689826, Kelly A Poulos, Listing by: HUNT Real Estate ERA. NYSAMLSs
- $289,9003 bd2 ba1.1k sqft303 Woodgate Rd, Tonawanda, NY 14150For SaleMLS ID #B1699718, Aimee B Cooper, Listing by: Own NY Real Estate LLC. NYSAMLSs
- $299,0003 bd2 ba1.3k sqft120 Sherwin Dr, Tonawanda, NY 14150For SaleMLS ID #B1696181, Enas L Latif, Listing by: HUNT Real Estate ERA. NYSAMLSs
- $329,9003 bd2 ba2k sqft5604 Gasport Rd, Lockport, NY 14094For SaleMLS ID #B1678390, Susan Pitruzzella, Listing by: Berkshire Hathaway Homeservices Zambito Realtors. NYSAMLSs
- $389,9005 bd3 ba1.9k sqft6 Chestnut Hill Ln, Williamsville, NY 14221For SaleMLS ID #B1696059, Jennifer L Nelson, Listing by: Real Broker NY LLC. NYSAMLSs
- $368,0003 bd2 ba1.5k sqft245 N Ellicott St, Buffalo, NY 14221For SaleMLS ID #B1692608, David Vari, Listing by: HUNT Real Estate ERA. NYSAMLSs
- $299,9003 bd2 ba1.5k sqft49 Thornwood Dr, Cheektowaga, NY 14227For SaleMLS ID #B1690473, Muhammad Ahsan, Listing by: Howard Hanna WNY Inc.. NYSAMLSs
- $285,0003 bd2 ba1.7k sqft39 Leawood Dr, Tonawanda, NY 14150For SaleMLS ID #B1685288, Giavanna Rossi, Listing by: Howard Hanna WNY Inc.. NYSAMLSs
- $269,9003 bd2 ba1.4k sqft1834 Parker Blvd, Tonawanda, NY 14150For SaleMLS ID #B1695521, Samantha E Muscato, Listing by: Iconic Real Estate. NYSAMLSs
