Awesome builder rate + FREE Refrigerator (restrictions apply)!Brand NEW Construction built by DSLD HOMES. The Fleetwood III A has an open floor plan with 4 bedrooms & 3 full bathrooms. This home includes upgraded granite counters, undermount cabinet lighting & stainless appliances with a gas range. Special features include: dedicated bathroom in 4th bedroom/guest suite, kitchen island, walk-in pantry, luxury vinyl plank floors in living room & all wet areas, double sink vanity, separate shower & garden tub in master, structured wiring panel box, smart connect Wi-Fi thermostat, tankless gas water heater, low E tilt-in windows, post tension slab, covered patio & more!
Pending
$284,985
102 Hidden Meadows Dr, Lafayette, LA 70506
4beds
2,072sqft
Single Family Residence
Built in 2025
7,405 Square Feet Lot
$291,100 Zestimate®
$138/sqft
$17/mo HOA
What's special
Open floor planUndermount cabinet lightingSmart connect wi-fi thermostatCovered patioLow e tilt-in windowsDouble sink vanityKitchen island
- 385 days |
- 8 |
- 0 |
Zillow last checked:
Listing updated:
Listed by:
Saun Sullivan,
Cicero Realty LLC 225-369-6111
Source: RAA,MLS#: 2500000805
Facts & features
Interior
Bedrooms & bathrooms
- Bedrooms: 4
- Bathrooms: 3
- Full bathrooms: 3
Rooms
- Room types: Bedroom 2, Bedroom 3, Bedroom 4, Dining Room, Kitchen, Living Room
Heating
- Central, Natural Gas
Cooling
- Central Air
Appliances
- Included: Dishwasher, Disposal, Microwave, Gas Stove Con
- Laundry: Electric Dryer Hookup, Washer Hookup
Features
- High Ceilings, Double Vanity, Guest Suite, Kitchen Island, Separate Shower, Walk-in Pantry, Walk-In Closet(s), Granite Counters
- Flooring: Carpet, Vinyl Plank
- Has fireplace: No
Interior area
- Total structure area: 2,614
- Total interior livable area: 2,072 sqft
Property
Parking
- Total spaces: 2
- Parking features: Garage, Open
- Garage spaces: 2
- Has uncovered spaces: Yes
Features
- Stories: 1
- Patio & porch: Covered, Open
- Exterior features: Lighting
- Fencing: None
Lot
- Size: 7,405 Square Feet
- Dimensions: 60 x 120
- Features: 0 to 0.5 Acres, Landscaped, Level
Details
- Parcel number: 102hid
- Zoning: Residential
Construction
Type & style
- Home type: SingleFamily
- Architectural style: Traditional
- Property subtype: Single Family Residence
Materials
- Brick Veneer, Stucco, Vinyl Siding, Frame
- Foundation: Post Tension
- Roof: Composition
Condition
- New Construction
- New construction: Yes
- Year built: 2025
Details
- Builder name: Dsld Homes
- Warranty included: Yes
Utilities & green energy
- Electric: Elec: SLEMCO
- Gas: Gas: Atmos
- Sewer: Public Sewer
Community & HOA
Community
- Subdivision: Acadian Meadows
HOA
- Has HOA: Yes
- Amenities included: Management
- Services included: Accounting, Insurance
- HOA fee: $200 annually
Location
- Region: Lafayette
Financial & listing details
- Price per square foot: $138/sqft
- Date on market: 7/1/2025
- Electric utility on property: Yes
Estimated market value
$291,100
$277,000 - $306,000
$2,382/mo
Price history
| Date | Event | Price |
|---|---|---|
| 6/16/2026 | Pending sale | $284,985$138/sqft |
Source:  RAA #2500000805 Report a problem RAA #2500000805 Report a problem | ||
| 4/16/2026 | Price change | $284,9850%$138/sqft |
Source: RAA #2500000805 Report a problem | ||
| 2/20/2026 | Price change | $284,990-1%$138/sqft |
Source: RAA #2500000805 Report a problem | ||
| 1/14/2026 | Price change | $287,8500%$139/sqft |
Source: RAA #2500000805 Report a problem | ||
| 7/1/2025 | Listed for sale | $287,855$139/sqft |
Source: RAA #2500000805 Report a problem | ||
Public tax history
Tax history is unavailable.
Monthly payment
Est. payment
Payment breakdown
Explore the cost of this home by adjusting the details. Changes won't be saved.Climate risks
Neighborhood: 70506
Nearby schools
GreatSchools rating
- 8/10Ridge Elementary SchoolGrades: PK-5Distance: 2.5 mi
- 7/10Judice Middle SchoolGrades: 6-8Distance: 2.3 mi
- 6/10Acadiana High SchoolGrades: 9-12Distance: 2.1 mi
Schools provided by the listing agent
- Elementary: Ridge
- Middle: Judice
- High: Acadiana
Source: RAA. This data may not be complete. We recommend contacting the local school district to confirm school assignments for this home.
- $--4 bd3 ba1.9k sqft312 Hidden Meadows Dr, Lafayette, LA 70506Sold

- $264,5993 bd2 ba1.6k sqft208 Hidden Meadows Dr, Lafayette, LA 70506New Construction
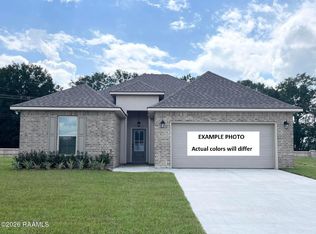
- $249,6323 bd2 ba1.6k sqft206 Hidden Meadows Dr, Lafayette, LA 70506New Construction
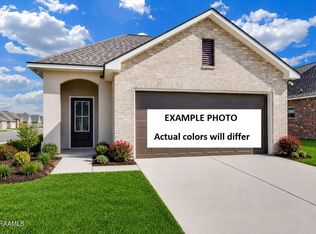
- $--4 bd3 ba1.8k sqft310 Hidden Meadows Dr, Lafayette, LA 70506Sold
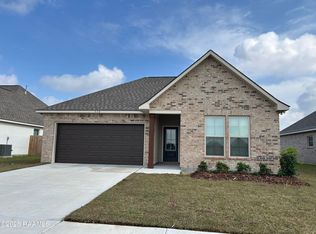
- $--4 bd3 ba2.7k sqft204 Hidden Meadows Dr, Lafayette, LA 70506Sold
- $--4 bd3 ba2.7k sqft120 Elmwood Meadows Dr, Lafayette, LA 70506Sold
- $--4 bd3 ba2.7k sqft315 Hidden Meadows Dr, Lafayette, LA 70506Sold
- $--3 bd2 ba1.6k sqft308 Hidden Meadows Dr, Lafayette, LA 70506Sold
A local agent can set up tours, give advice and negotiate with sellers.
A local lender can help you make sure your offer is ready when you are.
Similar homes
- $259,9004 bd2 ba1.9k sqft120 Grace View Dr, Lafayette, LA 70506For Sale

 MLS ID #2600004276, Stacy Johnston, EXP Realty, LLC. RAA
 - $252,5003 bd2 ba1.6k sqft121 Gentle Crescent Ln, Lafayette, LA 70506For Sale
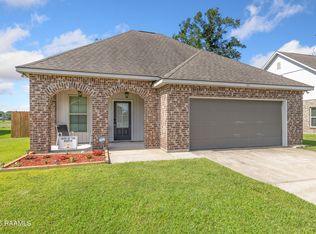 MLS ID #2600005319, Taylor Lormand, Keller Williams Realty Acadiana. RAA
 - $249,0003 bd2 ba1.6k sqft205 Rocky Meadows Ln, Lafayette, LA 70506For Sale
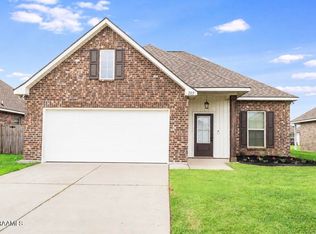 MLS ID #2600004793, Christopher Shear, JMG Real Estate. RAA
 - $238,0003 bd2 ba1.6k sqft124 Alpine Meadows Ln, Lafayette, LA 70506For Sale
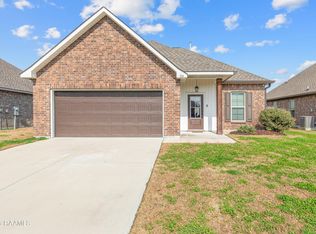 MLS ID #2600000968, Melisa Glasgow, Reology Real Estate, LLC. RAA
 - $269,0003 bd2 ba1.7k sqft207 Segovia Way, Lafayette, LA 70506For SaleMLS ID #2600005378, Gary Aymond, Real Broker, LLC. RAA
- $238,5003 bd2 ba1.6k sqft119 Natchitoches Dr, Lafayette, LA 70506For SaleMLS ID #2600002056, Dani Miller, Parish Realty Acadiana. RAA
- $252,9003 bd2 ba1.4k sqft123 Grenadine Dr, Lafayette, LA 70506New ConstructionRAA
- $284,9993 bd2 ba1.7k sqft125 Crooked Pine Ln, Scott, LA 70583New ConstructionRAA
- $282,5004 bd2 ba1.6k sqft123 Crooked Pine Ln, Scott, LA 70583New ConstructionRAA
- $259,9003 bd2 ba1.5k sqft300 Long Creek Ln, Scott, LA 70583New ConstructionMLS ID #2500006324, Tassie Fonseca, Lamplighter Realty, LLC. RAA
- $237,0003 bd2 ba1.4k sqft207 Alpine Dr, Lafayette, LA 70506For SaleMLS ID #2600004860, Caitlin Pitre Hebert, Real Broker, LLC. RAA
- $275,0003 bd2 ba1.8k sqft211 Saint Faith St, Youngsville, LA 70592For SaleMLS ID #2600006624, Janet Soprano, Real Broker, LLC. RAA
- $255,0003 bd2 ba1.7k sqft244 Rosemary Pl, Lafayette, LA 70508For SaleMLS ID #2600004557, Eliana Ashkar, Compass. RAA
- $275,0004 bd3 ba2.3k sqft6910 Spring Lake Dr, Maurice, LA 70555For SaleMLS ID #2600002943, Mikaela Wiggins, Compass. RAA
- $264,0003 bd2 ba1.9k sqft108 Maddox Jude Dr, Maurice, LA 70555For SaleMLS ID #2600003506, Lindsey Reed, Real Broker, LLC. RAA
- $252,5003 bd2 ba1.3k sqft207 Long Creek Ln, Scott, LA 70583New ConstructionRAA
- $290,0003 bd2 ba1.3k sqft109 Oak Village Dr, Scott, LA 70583For SaleMLS ID #2500007041, Diana Richard, Compass. RAA
- $310,0004 bd2 ba1.8k sqft121 Ella Hill St, Maurice, LA 70555For SaleMLS ID #2600004360, Kathleen H Theriot, NextHome Cutting Edge Realty. RAA
- $290,5003 bd2 ba1.8k sqft122 Crooked Pine Ln, Scott, LA 70583New ConstructionRAA
- $285,0004 bd2 ba1.9k sqft100 Marais Ave, Youngsville, LA 70592For SaleMLS ID #2600005606, Shauna S Stokes, HUNCO Real Estate. RAA
