SELLER PAID RATE BUY DOWN!! This elegant custom home is one of Woodland homes most sought-after plans. THE CUSTOM BROOKSHIRE C IS A 3 CAR SE GARAGE. Includes 4 BR/4BA, Keeping Room, Bonus Room, open concept, shaker style cabinets, wood deco hood, quartz in all baths, custom backsplash, custom wood closet, isolated master, drop zone, coffered ceiling, Rinnai HW heater, double oven, stainless appliances, shiplap, stained beam dining ceiling, privacy fence, plantation shutters, upgraded ceiling fans, Wi-Fi extenders, stamped concrete patio pad, driveway extension, pergola, stacked stone wall around patio and outdoor gas grill!! This beauty won't be around long! Call NOW for your personal tour.
For sale
Price cut: $10K (6/4)
$789,900
102 Lanwood Dr, Huntsville, AL 35811
4beds
3,950sqft
Single Family Residence
Built in 2024
0.6 Acres Lot
$781,400 Zestimate®
$200/sqft
$48/mo HOA
What's special
Drop zoneWood deco hoodQuartz in all bathsKeeping roomBonus roomOutdoor gas grillDriveway extension
- 158 days |
- 330 |
- 20 |
Zillow last checked:
Listing updated:
Listed by:
Julie Laten 256-348-5346,
CRYE-LEIKE REALTORS - Madison,
Tony Laten 256-479-3453,
CRYE-LEIKE REALTORS - Madison
Source: ValleyMLS,MLS#: 21912699
Facts & features
Interior
Bedrooms & bathrooms
- Bedrooms: 4
- Bathrooms: 3
- Full bathrooms: 3
Rooms
- Room types: Master Bedroom, Living Room, Bedroom 2, Dining Room, Bedroom 3, Kitchen, Bedroom 4, Breakfast, Bonus Room, Office/Study
Primary bedroom
- Features: Ceiling Fan(s), Crown Molding, Tray Ceiling(s)
- Level: First
- Area: 266
- Dimensions: 19 x 14
Bedroom 2
- Features: Ceiling Fan(s), Crown Molding
- Level: First
- Area: 132
- Dimensions: 12 x 11
Bedroom 3
- Features: Ceiling Fan(s), Carpet
- Level: Second
- Area: 156
- Dimensions: 13 x 12
Bedroom 4
- Features: Ceiling Fan(s), Carpet
- Level: Second
- Area: 182
- Dimensions: 13 x 14
Dining room
- Features: Crown Molding, Wood Floor
- Level: First
- Area: 156
- Dimensions: 13 x 12
Kitchen
- Features: Crown Molding, Wood Floor, Quartz
- Level: First
- Area: 224
- Dimensions: 16 x 14
Living room
- Features: Ceiling Fan(s), Fireplace, Wood Floor
- Level: First
- Area: 374
- Dimensions: 22 x 17
Office
- Features: Crown Molding, Wood Floor
- Level: First
- Area: 143
- Dimensions: 13 x 11
Bonus room
- Features: Ceiling Fan(s), Carpet
- Level: Second
- Area: 396
- Dimensions: 22 x 18
Heating
- Central 2
Cooling
- Central 2
Features
- Open Floorplan
- Has basement: No
- Number of fireplaces: 2
- Fireplace features: Two
Interior area
- Total interior livable area: 3,950 sqft
Property
Parking
- Parking features: Garage-Three Car, Garage Faces Side
Features
- Levels: Two
- Stories: 2
Lot
- Size: 0.6 Acres
Details
- Parcel number: 1302030001035015
Construction
Type & style
- Home type: SingleFamily
- Architectural style: Traditional
- Property subtype: Single Family Residence
Materials
- Foundation: Slab
Condition
- New construction: No
- Year built: 2024
Utilities & green energy
- Sewer: Septic Tank
Community & HOA
Community
- Subdivision: Wynwood
HOA
- Has HOA: Yes
- HOA fee: $575 annually
- HOA name: Paula Jones
Location
- Region: Huntsville
Financial & listing details
- Price per square foot: $200/sqft
- Tax assessed value: $740,700
- Annual tax amount: $2,164
- Date on market: 3/19/2026
Estimated market value
$781,400
$742,000 - $820,000
$3,328/mo
Price history
| Date | Event | Price |
|---|---|---|
| 6/4/2026 | Price change | $789,900-1.3%$200/sqft |
Source:  ValleyMLS #21912699 Report a problem ValleyMLS #21912699 Report a problem | ||
| 4/11/2026 | Price change | $799,900-1.2%$203/sqft |
Source: ValleyMLS #21912699 Report a problem | ||
| 3/19/2026 | Listed for sale | $809,900+10.2%$205/sqft |
Source: ValleyMLS #21912699 Report a problem | ||
| 11/27/2023 | Sold | $735,000$186/sqft |
Source: ValleyMLS #1820984 Report a problem | ||
| 10/25/2023 | Pending sale | $735,000$186/sqft |
Source: ValleyMLS #1820984 Report a problem | ||
| 10/21/2023 | Listed for sale | $735,000$186/sqft |
Source: ValleyMLS #1820984 Report a problem | ||
| 10/19/2023 | Pending sale | $735,000$186/sqft |
Source: ValleyMLS #1820984 Report a problem | ||
| 8/24/2023 | Price change | $735,000+2.2%$186/sqft |
Source: ValleyMLS #1820984 Report a problem | ||
| 8/23/2023 | Price change | $719,3000%$182/sqft |
Source: ValleyMLS #1820984 Report a problem | ||
| 8/10/2023 | Price change | $719,4000%$182/sqft |
Source: ValleyMLS #1820984 Report a problem | ||
| 7/27/2023 | Price change | $719,5000%$182/sqft |
Source: ValleyMLS #1820984 Report a problem | ||
| 7/19/2023 | Price change | $719,6000%$182/sqft |
Source: ValleyMLS #1820984 Report a problem | ||
| 6/27/2023 | Price change | $719,7000%$182/sqft |
Source: ValleyMLS #1820984 Report a problem | ||
| 6/21/2023 | Price change | $719,8000%$182/sqft |
Source: ValleyMLS #1820984 Report a problem | ||
| 10/19/2022 | Listed for sale | $719,900+722.7%$182/sqft |
Source: ValleyMLS #1820984 Report a problem | ||
| 3/22/2022 | Sold | $87,500$22/sqft |
Source: Public Record Report a problem | ||
Public tax history
| Year | Property taxes | Tax assessment |
|---|---|---|
| 2025 | $2,164 -17% | $74,080 +2.3% |
| 2024 | $2,608 +37% | $72,440 +36.3% |
| 2023 | $1,904 +373.7% | $53,160 +343% |
| 2022 | $402 | $12,000 |
Find assessor info on the county website
Monthly payment
Est. payment
Payment breakdown
Explore the cost of this home by adjusting the details. Changes won't be saved.Climate risks
Neighborhood: 35811
Nearby schools
GreatSchools rating
- 10/10Riverton Intermediate SchoolGrades: 4-6Distance: 1.3 mi
- 6/10Buckhorn Middle SchoolGrades: 7-8Distance: 5.6 mi
- 10/10Buckhorn High SchoolGrades: 9-12Distance: 5.5 mi
Schools provided by the listing agent
- Elementary: Mt Carmel Elementary
- Middle: Riverton
- High: Buckhorn
Source: ValleyMLS. This data may not be complete. We recommend contacting the local school district to confirm school assignments for this home.
- $730,0005 bd5 ba3.8k sqft128 Lanwood Dr, Huntsville, AL 35811Sold
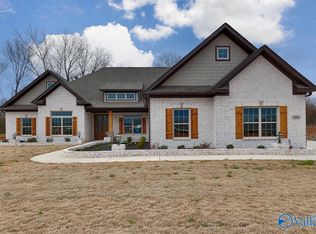
- $637,4254 bd4 ba3.1k sqft138 Lanwood Dr, Huntsville, AL 35811Sold
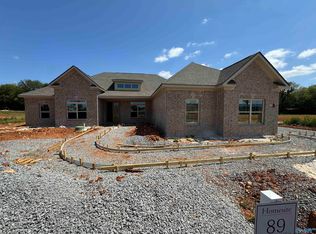
- $731,5955 bd5 ba3.8k sqft104 Lanwood Dr, Huntsville, AL 35811Sold

- $729,000-- bd2 ba2.6k sqft100 Lanwood Dr, Huntsville, AL 35811Off Market
- $299,000-- bd0 ba2.1k sqft197 Rithas Way, Huntsville, AL 35811Off Market
- $654,300-- bd2 ba2.7k sqft236 Idle Creek Dr, Huntsville, AL 35811Off Market
- $293,700-- bd0 ba1.7k sqft131 Patdean Dr, Huntsville, AL 35811Off Market
- $815,200-- bd2 ba3.8k sqft101 Lanwood Dr, Huntsville, AL 35811Off Market
A local agent can set up tours, give advice and negotiate with sellers.
Similar homes
- $799,9004 bd4 ba3.8k sqft119 Lanwood Dr, Huntsville, AL 35811New Construction
 MLS ID #21919171, Stephanie Beckert. ValleyMLS
 - $774,9004 bd3 ba3.5k sqft150 Lanwood Dr, Huntsville, AL 35811New Construction
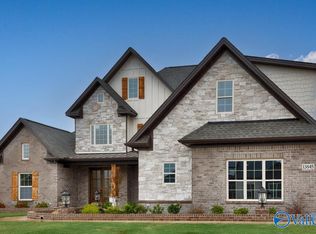 MLS ID #21915583, Stephanie Beckert. ValleyMLS
 - $749,9004 bd4 ba3.4k sqft215 Idle Creek Dr, Huntsville, AL 35811New Construction
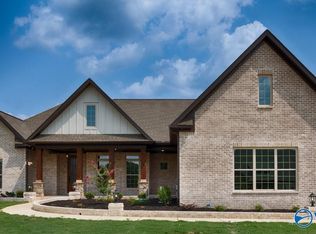 MLS ID #21885685, Stephanie Beckert. ValleyMLS
 - $799,9005 bd5 ba3.8k sqft135 Lanwood Dr, Huntsville, AL 35811New Construction
 MLS ID #21885550, Stephanie Beckert. ValleyMLS
 - $714,9004 bd4 ba3.1k sqft132 Lanwood Dr, Huntsville, AL 35811New ConstructionMLS ID #21918401, Stephanie Beckert. ValleyMLS
- $699,9003 bd4 ba3.2k sqft212 Idle Creek Dr, Huntsville, AL 35811For SaleMLS ID #21923057, Stephanie Beckert. ValleyMLS
- $--4 bd3 ba2.6k sqft100 Valley Head Ct, Huntsville, AL 35811AuctionAuction.com 2
- $755,5754 bd4 ba4k sqft149 River Mill Rd, Huntsville, AL 35811New ConstructionMLS ID #21915992, Rebecca Lowrey. ValleyMLS
- $689,9004 bd4 ba3.8k sqft157 Lanwood Dr, Huntsville, AL 35811New ConstructionMLS ID #21867779, Stephanie Beckert. ValleyMLS
- $749,0004 bd4 ba3.8k sqft121 Phillipsridge Dr, Huntsville, AL 35811For SaleMLS ID #21922345, Shana Leeth. ValleyMLS
- $415,0004 bd3 ba2.9k sqft203 Rye Cir, Huntsville, AL 35811For SaleMLS ID #21927344, Camille Scruggs. ValleyMLS
- $690,0004 bd4 ba4k sqft119 Hollow Ridge Cir, Huntsville, AL 35811For SaleMLS ID #21914314, Cleo Smith. ValleyMLS
- $700,0004 bd4 ba4.1k sqft141 Break Water Dr, Huntsville, AL 35811For SaleMLS ID #21921960, Sid Pugh. ValleyMLS
- $681,4004 bd4 ba3.7k sqftHaley Plan Green Lite Way, Huntsville, AL 35811For SaleMLS ID #21885382, Grace Dufrene. ValleyMLS
- $899,9104 bd5 ba3.6k sqft107 Mill Springs Ln, Huntsville, AL 35811New ConstructionMLS ID #21902697, Ianni Nicolaou. ValleyMLS
- $664,9004 bd4 ba4.3k sqft281 River Cove Rd, Huntsville, AL 35811For SaleMLS ID #21918503, Elisa Ferrell. ValleyMLS
- $649,1094 bd4 ba3.5k sqft100 Green Lite Way, Huntsville, AL 35811New ConstructionValleyMLS
- $651,9004 bd4 ba3.5k sqftDorothy Plan Green Lite Way, Huntsville, AL 35811For SaleMLS ID #21885373, Grace Dufrene. ValleyMLS
- $639,0004 bd4 ba3.1k sqft208 Lake Carmel Ct, Huntsville, AL 35811For SaleMLS ID #21918978, Elizabeth Foster. ValleyMLS
- $464,8453 bd2 ba2.2k sqft214 Lyndon Cove Rd, Huntsville, AL 35811New ConstructionMLS ID #21927239, Rebecca Lowrey. ValleyMLS
