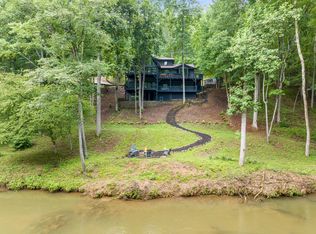
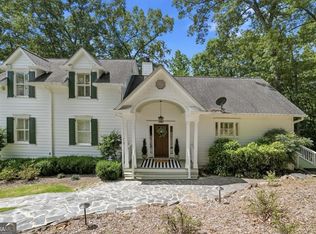
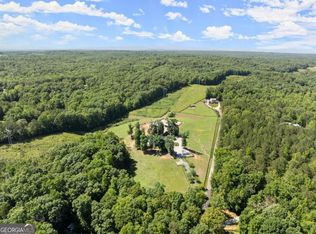
Welcome to 102 New Bethel Church Road, a truly one-of-a-kind custom 5-bedroom, 4.5-bath residence situated on nearly 10 private acres, offering exceptional privacy, space, and connection to nature. Conceived and custom-built by health expert, author, and podcaster Dr. Sina McCullough, this home combines thoughtful architecture, premium finishes, and wellness-focused living in a peaceful setting. Inside, 10-foot ceilings, solid hardwood floors, zero-VOC interior paint, and custom wood shelving create an elevated living environment. The chef's kitchen features an oversized Wolf gas range with built-in griddle, paneled Sub-Zero refrigerator, and ultra-quiet Cove dishwasher seamlessly integrated into the cabinetry. Wellness-focused upgrades include PureEffect whole-house water filtration with additional under-counter ultrafiltration, professional radon mitigation, specialized BlockBlueLight lighting, bedroom power-isolation switches, and high-speed fiber-optic internet. Outside, the nearly 10-acre property provides a rare sense of seclusion and privacy, with grounds maintained without synthetic pesticides, herbicides, or fungicides. An established orchard and garden features peach, plum, and fig trees, berries, strawberries, and herbs, while a natural spring originates on the property. Automated irrigation and an invisible dog fence add convenience. A rare opportunity to enjoy 5 bedrooms, 4.5 baths, nearly 10 acres, exceptional privacy, custom craftsmanship, and wellness-conscious living-all in one extraordinary property. This one won't last long! A must see!
Active
$1,249,900
102 New Bethel Church Rd, Dawsonville, GA 30534
5beds
4,113sqft
Single Family Residence
Built in 2024
9.81 Acres Lot
$1,202,400 Zestimate®
$304/sqft
$-- HOA
What's special
Solid hardwood floorsSpecialized blockbluelight lightingZero-voc interior paintInvisible dog fenceProfessional radon mitigationCustom wood shelvingPaneled sub-zero refrigerator
- 17 days
- 461
- 33
Zillow last checked:
Listing updated:
Listed by:
Mike Reis 770-856-8651,
Coldwell Banker Realty
Source: GAMLS,MLS#: 10853363
Facts & features
Interior
Bedrooms & bathrooms
- Bedrooms: 5
- Bathrooms: 5
- Full bathrooms: 4
- 1/2 bathrooms: 1
- Main level bathrooms: 1
- Main level bedrooms: 1
Rooms
- Room types: Family Room, Laundry, Office
Dining room
- Features: Seats 12+
Kitchen
- Features: Kitchen Island, Walk-in Pantry
Heating
- Central, Electric, Propane
Cooling
- Central Air, Electric
Appliances
- Included: Dishwasher
- Laundry: Common Area
Features
- Walk-In Closet(s)
- Flooring: Hardwood
- Windows: Double Pane Windows
- Basement: None
- Number of fireplaces: 1
- Fireplace features: Factory Built
- Common walls with other units/homes: No Common Walls
Interior area
- Total structure area: 4,113
- Total interior livable area: 4,113 sqft
- Finished area above ground: 4,113
- Finished area below ground: 0
Property
Parking
- Total spaces: 3
- Parking features: Garage
- Has garage: Yes
Features
- Levels: Two
- Stories: 2
- Body of water: None
Lot
- Size: 9.81 Acres
- Features: Private
- Residential vegetation: Wooded
Details
- Parcel number: 101 029 003
Construction
Type & style
- Home type: SingleFamily
- Architectural style: Brick 4 Side,Traditional
- Property subtype: Single Family Residence
Materials
- Brick
- Foundation: Slab
- Roof: Composition
Condition
- Resale
- New construction: No
- Year built: 2024
Utilities & green energy
- Sewer: Septic Tank
- Water: Well
- Utilities for property: Cable Available, Electricity Available, High Speed Internet, Underground Utilities, Water Available
Community & HOA
Community
- Features: None
- Subdivision: NONE
HOA
- Has HOA: No
- Services included: None
Location
- Region: Dawsonville
Financial & listing details
- Price per square foot: $304/sqft
- Tax assessed value: $926,400
- Annual tax amount: $5,994
- Date on market: 10/3/2026
- Cumulative days on market: 17 days
- Listing agreement: Exclusive Right To Sell
- Listing terms: Cash,Conventional,FHA
- Electric utility on property: Yes
Estimated market value
$1,202,400
$1.14M - $1.26M
$3,849/mo
Price history
| Date | Event | Price |
|---|---|---|
| 10/3/2026 | Listed for sale | $1,249,900$304/sqft |
Source:  GAMLS #10853363 Report a problem | ||
Public tax history
| Year | Property taxes | Tax assessment |
|---|---|---|
| 2025 | $5,994 +295.3% | $370,560 +297.4% |
| 2024 | $1,516 +29.9% | $93,240 +31.3% |
| 2023 | $1,167 | $71,040 |
Find assessor info on the county website
Monthly payment
Est. payment
Payment breakdown
Explore the cost of this home by adjusting the details. Changes won't be saved.Climate risks
Neighborhood: 30534
Nearby schools
Schools provided by the listing agent
- Elementary: Robinson
- Middle: Dawson
- High: Dawson
Source: GAMLS. This data may not be complete. We recommend contacting the local school district to confirm school assignments for this home.
- $633,900-- bd3 ba2.2k sqft86 New Bethel Church Rd, Dawsonville, GA 30534Off Market
- $998,8006 bd5 ba5k sqft138 New Bethel Church Rd, Dawsonville, GA 30534Off Market
- $460,3003 bd2 ba2.4k sqft210 New Bethel Church Rd, Dawsonville, GA 30534Off Market
- $525,7003 bd2 ba2.3k sqft212 New Bethel Church Rd, Dawsonville, GA 30534Off Market
Similar homes
- $899,0004 bd3 ba3.4k sqft338 Woody Tucker Rd, Dawsonville, GA 30534For Sale
 MLS ID #437002, Jennifer Vasquez, BHHS Georgia Properties - Alpharetta. NGBOR
- $1,250,0006 bd5 ba4.7k sqft380 Fredericks Cv, Dawsonville, GA 30534Active
 MLS ID #10873781, Michelle Meinhart, eXp Realty. GAMLS
- $1,099,0005 bd3 ba3.2k sqft149 Ratcliff Dr, Dawsonville, GA 30534Active
 MLS ID #10817386, Lori Martin, The Norton Agency. GAMLS
- $1,125,0004 bd2 ba3.5k sqft302 Bumpy Trl, Dawsonville, GA 30534Active
 MLS ID #10816917, Kim Bacastow, Keller Williams Community Partners. GAMLS
- $1,200,0004 bd4 ba3.7k sqft55 Sundown Way, Dawsonville, GA 30534ActiveMLS ID #10872839, Brian K Smith, Keller Williams Realty North Atlanta. GAMLS
- $1,395,0004 bd5 ba4.2k sqft9 Fieldstone Ct, Dawsonville, GA 30534ActiveMLS ID #10875273, Teri Frye, The Rezerve. GAMLS
- $1,075,0004 bd3 ba2.8k sqft25 Clayton Chester Rd, Dawsonville, GA 30534ActiveMLS ID #10848391, Garel D Curry, Harry Norman Realtors. GAMLS
- $639,9004 bd3 ba2.9k sqft444 Brights Way, Dawsonville, GA 30534ActiveMLS ID #10873292, Jamie Mock, Ansley RE|Christie's Int'l RE. GAMLS
- $1,115,0004 bd4 ba4.1k sqft195 Fredericks Cv, Dawsonville, GA 30534ActiveMLS ID #10836151, Lara Dolan, Ansley RE|Christie's Int'l RE. GAMLS
- $675,0005 bd4 ba3.7k sqft311 Old White Oak Trl, Dawsonville, GA 30534ActiveMLS ID #10869667, Maria Sims, Keller Williams Rlty. Partners. GAMLS
- $1,275,0004 bd4 ba5.1k sqft218 Blue Gate Ln, Dahlonega, GA 30533ActiveMLS ID #10844236, Nicole Van den Bergh, Gold Peach Realty LLC. GAMLS
- $1,125,0005 bd4 ba3.8k sqft55 Night Fire Ct, Dawsonville, GA 30534ActiveMLS ID #10815629, Katherine Frazier, BHHS Georgia Properties. GAMLS
- $849,9994 bd2 ba2.9k sqft169 Rusty G Pl, Dawsonville, GA 30534ActiveMLS ID #10801088, Kevin Strange, Century 21 Results. GAMLS
- $829,9006 bd5 ba5.6k sqft267 Chestnut Oak Ln, Dawsonville, GA 30534ActiveMLS ID #10873912, Dawn Hobby, Harry Norman Realtors. GAMLS
- $1,325,0005 bd5 ba4.5k sqft49 Dogwood Ct, Dawsonville, GA 30534ActiveMLS ID #10832195, North Georgia Group, Keller Williams Community Partners. GAMLS
- $1,200,0006 bd7 ba6.1k sqft293 Oak Forest Dr, Dawsonville, GA 30534For Sale
 MLS ID #7802023, Jacqueline Infante, HomeSmart. FMLS GA
- $1,299,0004 bd5 ba4.2k sqft118 Stonehaven Dr, Dawsonville, GA 30534ActiveMLS ID #10780357, Danielle M Walls, Keller Williams Community Partners. GAMLS
- $1,399,9994 bd4 ba5.4k sqft122 Tara Dr, Dawsonville, GA 30534ActiveMLS ID #10432202, John R Cook, Keller Williams North GA Partners. GAMLS
- $700,0005 bd4 ba2.8k sqft84 Timber Walk, Dawsonville, GA 30534ActiveMLS ID #10868303, Errol Danley, Orchard Brokerage, LLC. GAMLS
