Welcome home to 102 Orchard Street! This spacious home offers over 3,500 sq ft of well-designed living space! It boasts a finished basement and a generous 0.45-acre corner lot in a peaceful Cambridge City neighborhood. Featuring 4 comfortable bedrooms and 3 full bathrooms, this 1997-built property combines low-maintenance main-level living with room for everyone. Enjoy a bright layout complete with a cozy fireplace, central air, and an attached garage for convenient parking and storage. Outside, the large backyard provides plenty of room for outdoor recreation, gardening, or entertaining. Ideally located near Lincoln High School and downtown amenities-don't miss this opportunity!
Pending
$335,000
102 Orchard St, Cambridge City, IN 47327
4beds
3,597sqft
:
Get pre-qualified$2,211/mo
Residential, Single Family Residence
Built in 1997
0.45 Acres Lot
$-- Zestimate®
$93/sqft
$-- HOA
What's special
Finished basementCozy fireplaceCentral airLow-maintenance main-level livingBright layout
- 21 days |
- 421 |
- 15 |
Zillow last checked:
Listing updated:
Listed by:
Cooper Griffin 317-775-4817,
Real Broker, LLC
Source: MIBOR as distributed by MLS GRID,MLS#: 22109385
Facts & features
Interior
Bedrooms & bathrooms
- Bedrooms: 4
- Bathrooms: 3
- Full bathrooms: 3
- Main level bathrooms: 2
- Main level bedrooms: 4
Primary bedroom
- Level: Main
- Area: 217.5 Square Feet
- Dimensions: 15x14.5
Bedroom 2
- Level: Main
- Area: 172.5 Square Feet
- Dimensions: 15x11.5
Bedroom 3
- Level: Main
- Area: 149.5 Square Feet
- Dimensions: 11.5x13
Bedroom 4
- Level: Main
- Area: 126 Square Feet
- Dimensions: 12x10.5
Bonus room
- Level: Basement
- Area: 93.75 Square Feet
- Dimensions: 7.5x12.5
Dining room
- Level: Main
- Area: 96 Square Feet
- Dimensions: 8x12
Kitchen
- Level: Main
- Area: 149.5 Square Feet
- Dimensions: 11.5x13
Laundry
- Level: Main
- Area: 80 Square Feet
- Dimensions: 8x10
Living room
- Level: Main
- Area: 492 Square Feet
- Dimensions: 24x20.5
Living room
- Level: Basement
- Area: 887.75 Square Feet
- Dimensions: 26.5x33.5
Office
- Level: Main
- Area: 150 Square Feet
- Dimensions: 12x12.5
Heating
- Natural Gas
Cooling
- Central Air
Appliances
- Included: Electric Cooktop, Dishwasher, Microwave, Electric Oven, Refrigerator
- Laundry: Connections All, Laundry Room, Main Level, Sink
Features
- Cathedral Ceiling(s), Double Vanity, Tray Ceiling(s), Walk-In Closet(s)
- Basement: Finished,Finished Ceiling,Storage Space
- Number of fireplaces: 1
- Fireplace features: Gas Log, Living Room
Interior area
- Total structure area: 3,597
- Total interior livable area: 3,597 sqft
- Finished area below ground: 1,141
Video & virtual tour
Property
Parking
- Total spaces: 2
- Parking features: Attached
- Attached garage spaces: 2
Features
- Levels: One
- Stories: 1
Lot
- Size: 0.45 Acres
Details
- Additional structures: Storage
- Parcel number: 890822440112001016
- Special conditions: As Is
- Horse amenities: None
Construction
Type & style
- Home type: SingleFamily
- Architectural style: Traditional
- Property subtype: Residential, Single Family Residence
Materials
- Vinyl With Brick, Brick
- Foundation: Concrete Perimeter, Crawl Space
Condition
- New construction: No
- Year built: 1997
Utilities & green energy
- Electric: 200+ Amp Service
- Water: Public
- Utilities for property: Electricity Connected, Sewer Connected, Water Connected
Community & HOA
Community
- Security: Prewired, Smoke Detector(s)
- Subdivision: No Subdivision
HOA
- Has HOA: No
Location
- Region: Cambridge City
Financial & listing details
- Price per square foot: $93/sqft
- Tax assessed value: $234,000
- Annual tax amount: $2,167
- Date on market: 7/23/2026
- Cumulative days on market: 20 days
- Electric utility on property: Yes
Estimated market value
Not available
Estimated sales range
Not available
Not available
Price history
| Date | Event | Price |
|---|---|---|
| 7/27/2026 | Pending sale | $335,000$93/sqft |
Source:  MIBOR as distributed by MLS GRID #22109385 Report a problem MIBOR as distributed by MLS GRID #22109385 Report a problem | ||
| 7/23/2026 | Listed for sale | $335,000$93/sqft |
Source: MIBOR as distributed by MLS GRID #22109385 Report a problem | ||
Public tax history
| Year | Property taxes | Tax assessment |
|---|---|---|
| 2025 | $2,189 +7.4% | $234,000 +14.3% |
| 2024 | $2,039 -2.7% | $204,800 +8.6% |
| 2023 | $2,094 +10% | $188,500 -1.8% |
| 2022 | $1,905 -0.2% | $191,900 +9.5% |
| 2021 | $1,908 +13.8% | $175,200 -0.1% |
| 2020 | $1,676 +2.8% | $175,300 +5.6% |
| 2019 | $1,631 -0.4% | $166,000 +2.8% |
| 2018 | $1,637 -2% | $161,500 -0.5% |
| 2017 | $1,671 +4.8% | $162,300 -1.9% |
| 2016 | $1,594 -2.3% | $165,500 +2.7% |
| 2014 | $1,631 -1.7% | $161,100 -1.8% |
| 2013 | $1,660 -2.1% | $164,000 -2.1% |
| 2012 | $1,695 -7.1% | $167,500 -7.2% |
| 2011 | $1,824 -2.6% | $180,400 -2.6% |
| 2010 | $1,873 | $185,300 |
| 2009 | $1,873 | $185,300 -0.4% |
| 2006 | -- | $186,000 -5.2% |
| 2005 | -- | $196,200 |
Find assessor info on the county website
Monthly payment
Est. payment
Payment breakdown
Explore the cost of this home by adjusting the details. Changes won't be saved.Climate risks
Neighborhood: 47327
Nearby schools
GreatSchools rating
- 8/10Western Wayne Elementary SchoolGrades: PK-6Distance: 0.4 mi
- 6/10Lincoln Sr High SchoolGrades: 7-12Distance: 0.1 mi
Schools provided by the listing agent
- Elementary: Western Wayne Elementary School
- Middle: Lincoln Middle School
- High: Lincoln Sr High School
Source: MIBOR as distributed by MLS GRID. This data may not be complete. We recommend contacting the local school district to confirm school assignments for this home.
- $260,3004 bd2 ba2.2k sqft100 Orchard St, Cambridge Cty, IN 47327Off Market
- $174,6002 bd1 ba1k sqft108 Orchard St, Cambridge City, IN 47327Off Market
- $187,4003 bd1 ba1.4k sqft105 Orchard St, Cambridge City, IN 47327Off Market
- $267,9003 bd2 ba1.5k sqft103 Orchard St, Cambridge City, IN 47327Off Market
- $145,5003 bd-- ba1.1k sqft109 E Delaware St, Cambridge City, IN 47327Off Market
- $138,5002 bd1 ba1.2k sqft107 Orchard St, Cambridge City, IN 47327Off Market
- $158,3002 bd1 ba879 sqft101 E Delaware St, Cambridge City, IN 47327Off Market
- $197,2003 bd3 ba1.6k sqft112 Orchard St, Cambridge City, IN 47327Off Market
A local agent can set up tours, give advice and negotiate with sellers.
Similar homes
- $275,0003 bd3 ba3k sqft8503 E County Road 600 S, Cambridge City, IN 47327For Sale
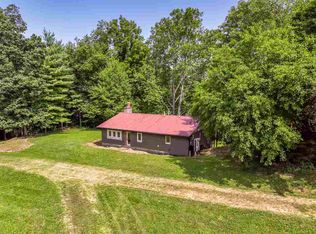 MLS ID #10054167, Tyler Fortman. RLMS
 - $499,9003 bd3 ba2.7k sqft7928 E County Road 500 S, Cambridge City, IN 47327Active
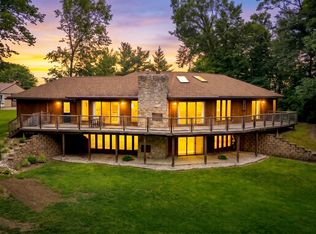 MLS ID #22106512, Cara Huffman, F.C. Tucker/Crossroads. MIBOR as distributed by MLS GRID
 - $390,0005 bd4 ba4.6k sqft207 Pearl St, Spiceland, IN 47385For Sale
 MLS ID #202632502, Jody Reichart, RE/MAX First Integrity. IRMLS
 - $369,0004 bd3 ba3.6k sqft2359 Vi Post Rd, Richmond, IN 47374For Sale
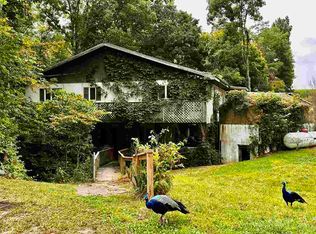 MLS ID #10054067, Rhonda Duning. RLMS
 - $345,0004 bd2 ba4.5k sqft924 W 3rd St, Connersville, IN 47331ActiveMLS ID #22110169, Cooper Griffin, Real Broker, LLC. MIBOR as distributed by MLS GRID
- $314,9004 bd3 ba3.3k sqft311 S 16th St, Richmond, IN 47374For SaleMLS ID #202630924, Christine E Kroft, CENTURY 21 Bradley Realty, Inc. IRMLS
- $360,0004 bd2 ba3.3k sqft410 Crescent Dr, New Castle, IN 47362For SaleMLS ID #202625772, Susan Neal, RE/MAX First Integrity. IRMLS
- $364,9004 bd3 ba3.1k sqft3385 NW C St, Richmond, IN 47374For SaleMLS ID #10053716, Robert Hobson. RLMS
- $499,0004 bd2 ba2.7k sqft9887 N County Road 250 W, Milton, IN 47357For SaleMLS ID #10053058, Jason Loveless. RLMS
- $329,9003 bd3 ba2.2k sqft760 Keyser Ln, Richmond, IN 47374For SaleMLS ID #10054059, Judy Confer. RLMS
- $399,9004 bd2 ba2.1k sqft1360 N Cres #750, Hagerstown, IN 47346For SaleMLS ID #10054099, Matthew Dickerson. RLMS
- $339,0004 bd2 ba2k sqft324 Center Dr, Connersville, IN 47331For SaleMLS ID #10053821, Tiffany Tremper. RLMS
- $324,5006 bd3 ba3.1k sqft122 W Main St, Centerville, IN 47330For SaleMLS ID #10051450, Tim Orr. RLMS
- $--5 bd3 ba2.5k sqft1817 W Country Club Rd, Connersville, IN 47331AuctionServiceLink Auction
- $290,0004 bd3 ba3.8k sqft1205 Ivywood Ct, New Castle, IN 47362For Sale By Owner
- $379,9004 bd3 ba2.6k sqft129 N Dorsett Dr, Connersville, IN 47331For SaleMLS ID #10053483, Tyler Fortman. RLMS
- $375,0003 bd3 ba2.1k sqft2713 Flint Dr, Connersville, IN 47331For SaleMLS ID #10053811, Greg O'Brein. RLMS
- $290,0005 bd3 ba2.4k sqft1925 E Woodside Village Dr, Connersville, IN 47331ActiveMLS ID #22115642, James Tillett, BluPrint Real Estate Group. MIBOR as distributed by MLS GRID
- $320,0001 bd1 ba2.9k sqft609 NW L St, Richmond, IN 47374For SaleMLS ID #10053998, Tony Foust. RLMS
- $229,9003 bd2 ba2.2k sqft3613 N Grand Ave, Connersville, IN 47331For SaleMLS ID #10054149, Georgia Green. RLMS
