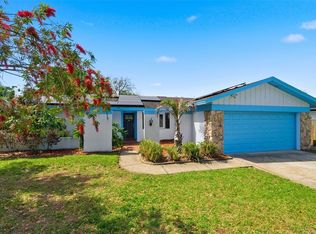
Under contract-accepting backup offers. Welcome to 102 Peacock Circle in charming Safety Harbor, located a quick golf cart ride to the picturesque downtown Safety Harbor area! Tucked away on a quiet cul-de-sac and situated on a desirable corner lot, this home offers beautiful curb appeal, lush landscaping, and a picturesque neighborhood setting that is hard to beat, with no flood insurance required! Inside, newer LVP floors and brand new interior paint welcome you, as well as an inviting open-concept layout designed for both everyday living and entertaining. The spacious kitchen centers the open living space and features newly redone solid wood cabinetry, stone countertops, an island with electric (Perfect for baking!), and double-stacked cabinets to the ceiling for extra storage. The living space surrounding the kitchen gives versatility in furniture layout and placement, depending on what your family's needs are at any given moment. Step outside of the sliding glass doors, and you can welcome yourself to your Florida Oasis! There is a large covered lanai area with electric, curtains, and enough space for a couch and table, which just extends the usable living space of this home. Beyond the lanai, you will find the sparkling pool and an amazing built-in Cabana! The cabana has been recently refreshed and updated, with most of the wood replaced and completely restained, for ease of maintenance! This entire area is screened in, but there is still room for ample side yards, perfect for pups, a playset, or a garden bed. The west side yard has a double gate, perfect for boat or RV storage. The landscaping, rock, and mulch were just redone, also ensuring that the home is truly move-in ready. Back inside, there are two generously sized guest bedrooms, sharing a fully updated full bathroom (Bathtub/Shower Combo) located just off the family room. The private primary suite is tucked away on the opposite side of the home, giving the house a true split floor plan. The spacious retreat has sliders leading out to the pool area, and the room is large enough for a king-sized bed, dressers, and if you need more storage, there's a large walk-in closet! The primary ensuite has been updated as well, giving the whole primary suite a true oasis feel. This home has been extensively updated, offering peace of mind for years to come. Improvements include new luxury vinyl plank flooring (2023), exterior paint and stucco repairs (2023), fresh interior paint and newly refinished cabinets (2026), new landscaping (2026), a 2023 water heater, 2023 washer, 2026 dryer, and an owned water softener that conveys (2023). The ductwork was replaced at the end of 2024, and the evaporator coil and TXV for the HVAC were replaced in May 2025. The pool subpanel was replaced in 2025, the filter and pump were replaced in 2024, pool screens have recently been serviced, and hardwired Ring security cameras convey with the home. HVAC was replaced in 2020, and the dimensional shingle roof was fully replaced in 2019. A full upgrades list is attached! This home is truly move-in ready, lovingly maintained, and ready for its new owner!
Under contract
$580,000
102 Peacock Cir, Safety Harbor, FL 34695
3beds
1,626sqft
Single Family Residence
Built in 1979
8,925 Square Feet Lot
$568,500 Zestimate®
$357/sqft
$4/mo HOA
What's special
Sparkling poolBeautiful curb appealQuiet cul-de-sacIsland with electricSpacious kitchenBrand new interior paintInviting open-concept layout
- 34 days |
- 1,498 |
- 119 |
Likely to sell faster than
Zillow last checked:
Listing updated:
Listed by:
Megan Jordan 813-230-8046,
BAY TO BAY BROKERAGE 813-230-8046
Source: Stellar MLS,MLS#: TB8518481 Originating MLS: Suncoast Tampa
Originating MLS: Suncoast Tampa
Facts & features
Interior
Bedrooms & bathrooms
- Bedrooms: 3
- Bathrooms: 2
- Full bathrooms: 2
Primary bedroom
- Features: Walk-In Closet(s)
- Level: First
- Area: 195 Square Feet
- Dimensions: 15x13
Kitchen
- Level: First
- Area: 242 Square Feet
- Dimensions: 22x11
Living room
- Level: First
- Area: 286 Square Feet
- Dimensions: 22x13
Heating
- Central
Cooling
- Central Air
Appliances
- Included: Dishwasher, Dryer, Microwave, Range, Refrigerator, Washer, Water Softener
- Laundry: In Garage
Features
- Ceiling Fan(s), Eating Space In Kitchen, Kitchen/Family Room Combo, Living Room/Dining Room Combo, Open Floorplan, Pest Guard System, Primary Bedroom Main Floor, Solid Wood Cabinets, Stone Counters, Thermostat, Walk-In Closet(s)
- Flooring: Luxury Vinyl, Porcelain Tile
- Doors: Sliding Doors
- Windows: Window Treatments
- Has fireplace: No
- Common walls with other units/homes: Corner Unit
Interior area
- Total structure area: 2,398
- Total interior livable area: 1,626 sqft
Video & virtual tour
Property
Parking
- Total spaces: 2
- Parking features: Driveway
- Attached garage spaces: 2
- Has uncovered spaces: Yes
- Details: Garage Dimensions: 22x20
Features
- Levels: One
- Stories: 1
- Patio & porch: Covered, Rear Porch, Screened
- Exterior features: Irrigation System, Lighting, Private Entrance, Private Mailbox, Private Yard, Rain Gutters
- Has private pool: Yes
- Pool features: In Ground, Lighting, Screen Enclosure
- Fencing: Vinyl
Lot
- Size: 8,925 Square Feet
- Dimensions: 87 x 103
- Features: Cul-De-Sac, Landscaped, Level, Oversized Lot, Sidewalk, Street Dead-End
Details
- Additional structures: Cabana
- Parcel number: 212816186390000270
- Special conditions: None
Construction
Type & style
- Home type: SingleFamily
- Property subtype: Single Family Residence
Materials
- Block, Stucco
- Foundation: Slab
- Roof: Shingle
Condition
- Completed
- New construction: No
- Year built: 1979
Utilities & green energy
- Sewer: Public Sewer
- Water: Public
- Utilities for property: Cable Connected, Electricity Connected, Public, Sewer Connected
Community & HOA
Community
- Features: Deed Restrictions, Sidewalks
- Security: Security System
- Pet fee: $0 monthly
- Subdivision: COUNTRY VILLAS
HOA
- Has HOA: Yes
- HOA fee: $4 monthly
Location
- Region: Safety Harbor
Financial & listing details
- Price per square foot: $357/sqft
- Tax assessed value: $432,131
- Annual tax amount: $6,290
- Date on market: 6/18/2026
- Cumulative days on market: 35 days
- Listing terms: Cash,Conventional,FHA,VA Loan
- Ownership: Fee Simple
- Total actual rent: 0
- Electric utility on property: Yes
- Road surface type: Paved
Estimated market value
$568,500
$540,000 - $597,000
$3,200/mo
Price history
| Date | Event | Price |
|---|---|---|
| 7/16/2026 | Contingent | $580,000$357/sqft |
Source:  Stellar MLS #TB8518481 Report a problem Stellar MLS #TB8518481 Report a problem | ||
| 6/18/2026 | Listed for sale | $580,000+5.5%$357/sqft |
Source: Stellar MLS #TB8518481 Report a problem | ||
| 3/13/2023 | Sold | $550,000+0%$338/sqft |
Source: Public Record Report a problem | ||
| 1/13/2023 | Pending sale | $549,900$338/sqft |
Source: Stellar MLS #T3422149 Report a problem | ||
| 1/10/2023 | Listed for sale | $549,900+78.9%$338/sqft |
Source: Stellar MLS #T3422149 Report a problem | ||
| 2/17/2022 | Listing removed | -- |
Source: Zillow Rental Network_1 Report a problem | ||
| 2/16/2022 | Listed for rent | $2,700$2/sqft |
Source: Zillow Rental Network_1 Report a problem | ||
| 5/6/2019 | Sold | $307,400+2.5%$189/sqft |
Source: Public Record Report a problem | ||
| 4/1/2019 | Pending sale | $300,000$185/sqft |
Source: RE/MAX Action First #U8039926 Report a problem | ||
| 3/29/2019 | Price change | $300,000+1%$185/sqft |
Source: RE/MAX Action First #U8039926 Report a problem | ||
| 3/3/2019 | Pending sale | $297,000$183/sqft |
Source: Keller Williams Realty #260046278 Report a problem | ||
| 2/28/2019 | Listed for sale | $297,000$183/sqft |
Source: Keller Williams Realty #260046278 Report a problem | ||
| 2/11/2019 | Pending sale | $297,000$183/sqft |
Source: Keller Williams Realty #260046278 Report a problem | ||
| 2/5/2019 | Listed for sale | $297,000+29.7%$183/sqft |
Source: Keller Williams Realty #260046278 Report a problem | ||
| 4/29/2008 | Sold | $229,000-19.6%$141/sqft |
Source: Stellar MLS #U7337687 Report a problem | ||
| 1/13/2006 | Sold | $285,000+125.3%$175/sqft |
Source: Public Record Report a problem | ||
| 5/11/1999 | Sold | $126,500$78/sqft |
Source: Public Record Report a problem | ||
Public tax history
| Year | Property taxes | Tax assessment |
|---|---|---|
| 2024 | $6,647 -8.6% | $432,131 +3% |
| 2023 | $7,274 +86.3% | $419,476 +58.2% |
| 2022 | $3,904 -1.3% | $265,103 +3% |
| 2021 | $3,957 +0.2% | $257,382 +1.4% |
| 2020 | $3,948 +99% | $253,828 +72.6% |
| 2019 | $1,984 | $147,019 +1.9% |
| 2018 | $1,984 +1.7% | $144,278 +2.1% |
| 2017 | $1,951 +2.2% | $141,310 +2.1% |
| 2016 | $1,908 -2.1% | $138,404 +0.7% |
| 2015 | $1,949 +0.6% | $137,442 +0.8% |
| 2014 | $1,936 +2.2% | $136,351 +1.5% |
| 2013 | $1,894 +0% | $134,336 -0.9% |
| 2012 | $1,894 | $135,600 -9.7% |
| 2011 | -- | $150,244 -0.1% |
| 2010 | -- | $150,454 -4.4% |
| 2009 | -- | $157,316 -19.3% |
| 2008 | $3,589 | $194,900 -12.6% |
| 2007 | -- | $222,900 +26.6% |
| 2005 | -- | $176,000 +18% |
| 2004 | $1,896 +0.6% | $149,100 +7% |
| 2003 | $1,884 +3.1% | $139,400 +5.9% |
| 2002 | $1,828 | $131,600 +3.4% |
| 2001 | $1,828 +3.2% | $127,300 +15.7% |
| 2000 | $1,771 | $110,000 |
Find assessor info on the county website
Monthly payment
Est. payment
Payment breakdown
Explore the cost of this home by adjusting the details. Changes won't be saved.Climate risks
Neighborhood: 34695
Nearby schools
GreatSchools rating
- 8/10Curlew Creek Elementary SchoolGrades: PK-5Distance: 1.7 mi
- 6/10Safety Harbor Middle SchoolGrades: 6-8Distance: 2.1 mi
- 5/10Countryside High SchoolGrades: PK,9-12Distance: 0.8 mi
Schools provided by the listing agent
- Elementary: Curlew Creek Elementary-PN
- Middle: Safety Harbor Middle-PN
- High: Countryside High-PN
Source: Stellar MLS. This data may not be complete. We recommend contacting the local school district to confirm school assignments for this home.
- $464,400-- bd2 ba1.6k sqft104 Peacock Cir, Safety Harbor, FL 34695Off Market
- $250,900-- bd-- ba-- sqftCountry Villas Dr, Safety Harbor, FL 34695Off Market
- $455,6003 bd3 ba1.8k sqft101 Forest Cir, Safety Harbor, FL 34695Off Market
- $445,300-- bd-- ba-- sqft103 Forest Circle Safety, Safety Harbor, FL 34895Off Market

- $499,9003 bd2 ba1.5k sqft103 Forest Cir, Safety Harbor, FL 34695Sold
- $480,8003 bd2 ba1.4k sqft106 Peacock Cir, Safety Harbor, FL 34695Off Market
- $444,400-- bd2 ba1.4k sqft101 Peacock Cir, Safety Harbor, FL 34695Off Market
- $428,7003 bd2 ba1.2k sqft115 Country Villas Dr, Safety Harbor, FL 34695Off Market
A local agent can set up tours, give advice and negotiate with sellers.
A local lender can help you make sure your offer is ready when you are.
Similar homes
- $595,0003 bd3 ba2k sqft104 Nestlebranch Dr, Safety Harbor, FL 34695For Sale

 MLS ID #TB8520501, Petra Byers, RENTICR REALTY. Stellar MLS
 - $648,5004 bd3 ba2.1k sqft4163 Mallard Dr, Safety Harbor, FL 34695For Sale
 MLS ID #TB8522494, Michelle Garcia, CENTURY 21 EXECUTIVE TEAM. Stellar MLS
 - $459,9003 bd2 ba1.4k sqft105 Lotus Cir, Safety Harbor, FL 34695For Sale
 MLS ID #TB8494556, Monica Karcz, PA, REDFIN CORPORATION. Stellar MLS
 - $585,0004 bd2 ba1.6k sqft2816 Rustic Oaks Dr, Palm Harbor, FL 34684For Sale
 MLS ID #W7884575, Richard Bishop, III, LPT REALTY, LLC. Stellar MLS
 - $430,0003 bd3 ba1.5k sqft612 Quail Keep Dr, Safety Harbor, FL 34695For SaleMLS ID #W7887064, John Letvin, III, CHARLES RUTENBERG REALTY INC. Stellar MLS
- $460,0003 bd2 ba1.3k sqft416 Maplewood Dr, Oldsmar, FL 34677For SaleMLS ID #TB8527873, Frank Gomez, FUTURE HOME REALTY INC. Stellar MLS
- $439,0003 bd2 ba1.5k sqft2009 Philippe Ct, Safety Harbor, FL 34695For SaleMLS ID #TB8526082, Alex Plotkin, COMPASS FLORIDA LLC. Stellar MLS
- $609,9003 bd3 ba2.4k sqft380 Rosalind Ln, Oldsmar, FL 34677For SaleMLS ID #TB8510265, Mark Fazzini, RE/MAX REALTEC GROUP INC. Stellar MLS
- $635,0003 bd2 ba2.2k sqft1775 Stable Trl, Palm Harbor, FL 34685For SaleMLS ID #TB8502524, Jeffrey Borham, PA, EXP REALTY LLC. Stellar MLS
- $499,0004 bd3 ba2.1k sqft902 Woodbridge Ct, Safety Harbor, FL 34695For SaleMLS ID #TB8521049, Nicholas Valeriano, CORCORAN DWELLINGS. Stellar MLS
- $515,0004 bd2 ba1.3k sqft549 Longwood Cir, Oldsmar, FL 34677For SaleMLS ID #A4692285, Susan Kolesnikov, REALTY ONE GROUP MVP. Stellar MLS
- $350,0002 bd2 ba1k sqft1923 Bayshore Ct, Safety Harbor, FL 34695For SaleMLS ID #TB8517650, Pamela Smith, COASTAL PROPERTIES GROUP INTERNATIONAL. Stellar MLS
- $590,0003 bd2 ba1.3k sqft5017 Stolls Ave, Tampa, FL 33615For SaleMLS ID #TB8465538, Cuc Dinh, DALTON WADE INC. Stellar MLS
- $585,0003 bd2 ba1.5k sqft9045 Ridge Rd, Seminole, FL 33772For SaleMLS ID #TB8525557, Jake Snyder, ARK REALTY. Stellar MLS
- $539,9993 bd2 ba2k sqft2447 Grove Ridge Dr, Palm Harbor, FL 34683For SaleMLS ID #TB8512191, Danette Manna, 54 REALTY LLC. Stellar MLS
- $589,9003 bd2 ba1.5k sqft6010 Bayou Grande Blvd NE, Saint Petersburg, FL 33703For SaleMLS ID #TB8524607, Han Bautista, WEICHERT, REALTORS - NEXON. Stellar MLS
- $569,0004 bd2 ba2k sqft6808 Yardley Oaks Ct, Tampa, FL 33625For SaleMLS ID #TB8507914, Tina White, EXP REALTY LLC. Stellar MLS
- $530,0003 bd2 ba2.1k sqft1039 Northridge Dr, Palm Harbor, FL 34683For SaleMLS ID #TB8488020, Nik Slavik, RE/MAX CHAMPIONS. Stellar MLS
- $539,9004 bd2 ba1.7k sqft9209 Camino Villa Blvd, Tampa, FL 33635For SaleMLS ID #TB8470926, Merlyn Velez Bodib, AVENUE HOMES LLC. Stellar MLS
- $599,0004 bd3 ba2.2k sqft11235 Clayridge Dr, Tampa, FL 33635For SaleMLS ID #TB8467765, Danielle Aidman, KELLER WILLIAMS SOUTH TAMPA. Stellar MLS
