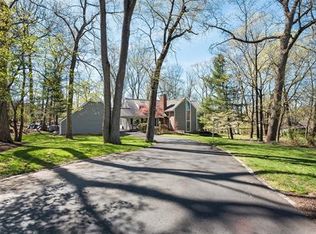
Overlooking the 17th hole at Bedens Brook Club, this impressive Skillman home pairs sweeping fairway views with a pool, bluestone patios and landscaped gardens. Inside, grasscloth wall coverings, plantation shutters and high-end finishes set a polished tone. The kitchen features a large quartz island, professional-style appliances and a wet bar with Sub-Zero refrigerator drawers. French doors from both the study and first-floor primary suite open to private outdoor spaces, while four more bedrooms upstairs provide plenty of additional room. A media room, laundry room, and a home gym complete the finished lower level and a backup generator provides peace of mind.
Active
$2,195,000
102 Rolling Hill Rd, Montgomery Twp., NJ 08558
5beds
5,057sqft
Single Family Residence
Built in 1970
1.16 Acres Lot
$-- Zestimate®
$434/sqft
$-- HOA
What's special
- 5 days
- 839
- 46
Zillow last checked:
Listing updated:
Listed by:
Donna Matheis 609-921-1050,
Callaway Henderson Sotheby's Ir
Source: GSMLS,MLS#: 4052368
Facts & features
Interior
Bedrooms & bathrooms
- Bedrooms: 5
- Bathrooms: 6
- Full bathrooms: 5
- 1/2 bathrooms: 1
Bedroom 1
- Level: First
- Area: 294
- Dimensions: 14 x 21
Bedroom 2
- Level: Second
- Area: 209
- Dimensions: 11 x 19
Bedroom 3
- Level: Second
- Area: 208
- Dimensions: 16 x 13
Bedroom 4
- Level: Second
- Area: 210
- Dimensions: 15 x 14
Dining room
- Level: First
- Area: 221
- Dimensions: 13 x 17
Family room
- Level: First
- Area: 525
- Dimensions: 15 x 35
Kitchen
- Features: Kitchen Island
- Level: First
- Area: 484
- Dimensions: 22 x 22
Living room
- Level: First
- Area: 300
- Dimensions: 20 x 15
Basement
- Features: Exercise Room, Media Room, Rec Room, Utility Room
Heating
- Zoned, Natural Gas
Cooling
- Zoned
Appliances
- Included: Generator-Built-In
- Laundry: Level 1
Features
- Bedroom, Storage Room, Breakfast, Exercise Room
- Flooring: Carpet, Tile, Wood
- Basement: Yes,Crawl Space,Finished,Full
- Number of fireplaces: 2
- Fireplace features: Gas
Interior area
- Total structure area: 5,057
- Total interior livable area: 5,057 sqft
Property
Parking
- Total spaces: 6
- Parking features: 2 Car Width, Attached Garage
- Attached garage spaces: 3
- Uncovered spaces: 6
Features
- Patio & porch: Patio
- Has private pool: Yes
- Pool features: Outdoor Pool, In Ground
- Fencing: Wood
Lot
- Size: 1.16 Acres
- Dimensions: 1.16 AC
- Features: On Golf Course
Details
- Parcel number: 2713310010000000460000
- Other equipment: Generator-Built-In
Construction
Type & style
- Home type: SingleFamily
- Architectural style: Colonial,Cape Cod
- Property subtype: Single Family Residence
Materials
- Wood Siding
- Roof: Asphalt Shingle
Condition
- Year built: 1970
Utilities & green energy
- Gas: Gas-Natural
- Sewer: Public Sewer
- Water: Public
- Utilities for property: Natural Gas Connected
Community & HOA
Community
- Subdivision: Skillman
Location
- Region: Skillman
Financial & listing details
- Price per square foot: $434/sqft
- Tax assessed value: $1,094,000
- Annual tax amount: $38,191
- Date on market: 9/16/2026
- Exclusions: Curtains in Family Room and Primary
- Ownership type: Fee Simple
Estimated market value
Not available
Estimated sales range
Not available
Not available
Price history
| Date | Event | Price |
|---|---|---|
| 9/16/2026 | Listed for sale | $2,195,000+31%$434/sqft |
Source:  Bright MLS #NJSO2006092 Report a problem Bright MLS #NJSO2006092 Report a problem | ||
| 10/24/2017 | Sold | $1,675,000+28.8%$331/sqft |
Source:  GSMLS #3411465 Report a problem GSMLS #3411465 Report a problem | ||
| 6/13/2016 | Sold | $1,300,000-3.7%$257/sqft |
Source: GSMLS #3291686 Report a problem | ||
| 4/2/2016 | Pending sale | $1,350,000$267/sqft |
Source: Callaway Henderson Sotheby's International Realty #6754180 Report a problem | ||
| 3/23/2016 | Listed for sale | $1,350,000+48.4%$267/sqft |
Source: Callaway Henderson Sotheby's International Realty #6754180 Report a problem | ||
| 6/24/2003 | Sold | $910,000$180/sqft |
Source: Public Record Report a problem | ||
Public tax history
| Year | Property taxes | Tax assessment |
|---|---|---|
| 2025 | $36,933 | $1,094,000 |
| 2024 | $36,933 -1.4% | $1,094,000 |
| 2023 | $37,448 +7.1% | $1,094,000 |
| 2022 | $34,953 | $1,094,000 |
| 2021 | -- | $1,094,000 |
| 2020 | $34,417 +2.4% | $1,094,000 |
| 2019 | $33,608 | $1,094,000 |
| 2018 | $33,608 +36.2% | $1,094,000 |
| 2017 | $24,675 -22.4% | $1,094,000 |
| 2016 | $31,792 +1.2% | $1,094,000 |
| 2015 | $31,409 +1.5% | $1,094,000 |
| 2014 | $30,938 +4.7% | $1,094,000 |
| 2012 | $29,549 +2.3% | $1,094,000 |
| 2011 | $28,882 -27% | $1,094,000 |
| 2010 | $39,565 +2% | $1,094,000 -27.8% |
| 2009 | $38,777 | $1,515,300 |
| 2008 | -- | $1,515,300 +79.1% |
| 2007 | -- | $846,200 |
| 2006 | -- | $846,200 |
| 2005 | -- | $846,200 +9.4% |
| 2004 | $17,879 | $773,400 |
| 2003 | -- | $773,400 +8.5% |
| 2002 | -- | $712,600 +15.2% |
| 2001 | -- | $618,600 |
Find assessor info on the county website
Monthly payment
Est. payment
Payment breakdown
Explore the cost of this home by adjusting the details. Changes won't be saved.Climate risks
Neighborhood: 08558
Nearby schools
Schools provided by the listing agent
- Elementary: Village
- Middle: Orchard
- High: Montgomery
Source: GSMLS. This data may not be complete. We recommend contacting the local school district to confirm school assignments for this home.
Similar homes
- $1,599,0005 bd6 ba4.4k sqft126 Rolling Hill Rd, Montgomery Twp., NJ 08558For Sale
 MLS ID #4043170, Xuan Guo, Re/Max Instyle. GSMLS
 - $1,350,0004 bd3 ba2.9k sqft11 Tanglewood Ct, Montgomery Twp., NJ 08558For Sale
 MLS ID #4053354, Aniko Molnar, Callaway Henderson Sotheby's Ir. GSMLS
 - $1,699,0005 bd6 ba5.3k sqft8 Flanders Valley Ct, Montgomery Twp., NJ 08558For Sale
 MLS ID #4038858, Valerie Smith, Callaway Henderson Sotheby's Ir. GSMLS
 - $2,500,0005 bd5 ba5.5k sqft5.01 Brandywine #5.01, Montgomery Twp., NJ 08558For Sale
 MLS ID #4051414, Mohamed M. Abdelsamad, Compass New Jersey Llc. GSMLS
 - $1,695,0005 bd5 ba3.7k sqft90 Audubon Ln, Princeton, NJ 08540For Sale
 MLS ID #NJME2083706, Deborah Lane, Callaway Henderson Sotheby's Int'l-Princeton. Bright MLS
 - $2,295,0004 bd5 ba4k sqft106 Christopher Dr, Princeton, NJ 08540For SaleMLS ID #NJME2082960, Alison Covello, BHHS Fox & Roach - Princeton. Bright MLS
- $2,295,0005 bd6 ba6.2k sqft3 Stout Rd, Princeton, NJ 08540For SaleMLS ID #NJME2079306, Josh Wilton, Queenston Realty, LLC. Bright MLS
- $1,695,0004 bd4 ba2.7k sqft201 Wendover Dr, Princeton, NJ 08540For SaleMLS ID #NJME2083438, Jane Henderson Kenyon, Callaway Henderson Sotheby's Int'l-Princeton. Bright MLS
- $1,330,0004 bd4 ba3.5k sqft6 Avalon Lakes Ct, Skillman, NJ 08558For SaleMLS ID #NJSO2005958, Jay Spaziano, David DePaola and Company Real Estate. Bright MLS
- $2,585,0005 bd7 ba5.6k sqft28 Beech Hill Cir, Princeton, NJ 08540For SaleMLS ID #NJME2083516, Yuen Li “Ivy” Huang, BHHS Fox & Roach - Princeton. Bright MLS
- $2,158,0004 bd5 ba3.9k sqft497 Christopher Dr, Princeton, NJ 08540For SaleMLS ID #NJME2072786, Rena Yang, Callaway Henderson Sotheby's Int'l-Princeton. Bright MLS
- $1,750,0006 bd7 ba6.1k sqft1330 Great Rd, Princeton, NJ 08540For SaleMLS ID #NJSO2005822, Dawn Petrozzini, RE/MAX Preferred Professional-Hillsborough. Bright MLS
- $2,499,9005 bd5 ba5.1k sqft51 Grasmere Way, Princeton, NJ 08540For SaleMLS ID #NJME2077324, Lynn Ziqi Li, Coldwell Banker Residential Brokerage - Princeton. Bright MLS
- $1,595,0003 bd4 ba3.2k sqft24 White Oak Dr, Princeton, NJ 08540For SaleMLS ID #NJME2083550, Nathaniel Parker, RE/MAX Select - Princeton. Bright MLS
- $1,495,0004 bd3 ba3.1k sqft9 Kimberly Ct, Princeton, NJ 08540For SaleMLS ID #NJME2083282, Owen Toland, Callaway Henderson Sotheby's Int'l-Princeton. Bright MLS
- $1,300,0004 bd3 ba3.4k sqft20 E Ridge Rd, Skillman, NJ 08558For Sale
 MLS ID #2701189R, HIMANSHU PATEL. All Jersey MLS
 - $2,000,0004 bd6 ba3.9k sqft157 Christopher Dr, Princeton, NJ 08540For SaleMLS ID #NJME2080628, Heidi A. Hartmann, Coldwell Banker Residential Brokerage - Princeton. Bright MLS
- $2,549,0005 bd5 ba5.4k sqft1267 Stuart Rd, Princeton, NJ 08540For SaleMLS ID #NJME2077970, Mary Grosso, Queenston Realty, LLC. Bright MLS
