Private cul-de-sac retreat backing to a wooded buffer in Cary's highly sought-after Cambridge community. This beautifully updated brick-front home offers 3,229 square feet with 4 bedrooms, 2.5 baths, a dedicated office with custom built-ins, formal dining room, spacious bonus room, dual staircases, and a massive walk-up attic with future expansion potential. Hardwood floors extend throughout the main level, while luxury vinyl plank flooring spans the second floor. The heart of the home features a spectacular kitchen features granite countertops, abundant cabinetry, a pantry, a massive center island, and a sunny breakfast area overlooking the backyard. A structural renovation completed in 2019 opened the kitchen to the family room, creating an ideal layout for everyday living and entertaining. The family room features an updated fireplace with gas logs and accent lighting, while the conditioned sunroom addition with its own split HVAC system provides year-round living space and beautiful wooded views. The primary suite showcases a stunning 2024 bath renovation with Calacatta quartz countertops, custom vanity, frameless glass shower, and soaking tub. The secondary bath was also renovated in 2024. Additional updates include front-facing HomeCraft replacement windows (2019), front entry door with decorative etched glass (2019), HVAC systems replaced in 2018 and 2020, tankless water heater (2024), selective window glass replacements, irrigation system, professional landscape lighting, and roof replaced approximately 2018 according to sellers. Enjoy community pools, tennis courts, playgrounds, sidewalks, and a prime Cary location near Koka Booth Amphitheatre, Symphony Lake Greenway, shopping, dining, RTP, and RDU Airport.
Pending
$925,000
102 Southglen Dr, Cary, NC 27518
4beds
3,229sqft
Single Family Residence, Residential
Built in 1995
0.36 Acres Lot
$937,000 Zestimate®
$286/sqft
$84/mo HOA
What's special
Beautifully updated brick-front homeSpacious bonus roomMassive center islandMassive walk-up atticIrrigation systemDual staircasesAbundant cabinetry
- 69 days |
- 134 |
- 8 |
Likely to sell faster than
Zillow last checked:
Listing updated:
Listed by:
Cynthia Quarantello 919-830-9051,
Real Broker LLC
Source: Doorify MLS,MLS#: 10173327
Facts & features
Interior
Bedrooms & bathrooms
- Bedrooms: 4
- Bathrooms: 3
- Full bathrooms: 2
- 1/2 bathrooms: 1
Heating
- Gas Pack, Natural Gas
Cooling
- Ceiling Fan(s), Central Air, Ductless
Appliances
- Included: Dishwasher, Down Draft, Electric Cooktop, Ice Maker, Microwave, Oven, Refrigerator, Stainless Steel Appliance(s), Washer/Dryer
- Laundry: Inside, Laundry Room, Main Level, Sink, Washer Hookup
Features
- Breakfast Bar, Built-in Features, Cathedral Ceiling(s), Ceiling Fan(s), Chandelier, Crown Molding, Double Vanity, High Ceilings, Kitchen Island, Open Floorplan, Recessed Lighting, Vaulted Ceiling(s), Walk-In Closet(s), Walk-In Shower
- Flooring: Carpet, Hardwood, Tile
- Windows: Skylight(s)
- Number of fireplaces: 1
- Fireplace features: Living Room
- Common walls with other units/homes: No Common Walls
Interior area
- Total structure area: 3,229
- Total interior livable area: 3,229 sqft
- Finished area above ground: 3,229
- Finished area below ground: 0
Video & virtual tour
Property
Parking
- Total spaces: 4
- Parking features: Attached, Driveway, Garage
- Attached garage spaces: 2
- Uncovered spaces: 2
Features
- Levels: Two
- Stories: 2
- Patio & porch: Deck
- Pool features: Community
- Fencing: Partial
- Has view: Yes
- View description: Trees/Woods
Lot
- Size: 0.36 Acres
- Features: Back Yard, Hardwood Trees, Wooded
Details
- Parcel number: 075111653736000 0215818
- Zoning: R20
- Special conditions: Standard
Construction
Type & style
- Home type: SingleFamily
- Architectural style: Traditional
- Property subtype: Single Family Residence, Residential
Materials
- Brick
- Roof: Shingle, Metal
Condition
- New construction: No
- Year built: 1995
Utilities & green energy
- Sewer: Public Sewer
- Water: Public
- Utilities for property: Cable Available, Electricity Connected, Sewer Connected
Community & HOA
Community
- Features: Pool, Tennis Court(s)
- Subdivision: Cambridge
HOA
- Has HOA: Yes
- Amenities included: Pool, Sport Court, Tennis Court(s)
- Services included: Maintenance Structure
- HOA fee: $252 quarterly
Location
- Region: Cary
Financial & listing details
- Price per square foot: $286/sqft
- Tax assessed value: $798,617
- Annual tax amount: $6,864
- Date on market: 6/11/2026
Estimated market value
$937,000
$890,000 - $984,000
$3,543/mo
Price history
| Date | Event | Price |
|---|---|---|
| 6/16/2026 | Pending sale | $925,000$286/sqft |
Source:  Doorify MLS #10173327 Report a problem Doorify MLS #10173327 Report a problem | ||
| 6/11/2026 | Listed for sale | $925,000+122.9%$286/sqft |
Source: Doorify MLS #10173327 Report a problem | ||
| 3/5/2014 | Sold | $415,000$129/sqft |
Source: Public Record Report a problem | ||
Public tax history
| Year | Property taxes | Tax assessment |
|---|---|---|
| 2025 | $6,865 +2.2% | $798,617 |
| 2024 | $6,716 +38.4% | $798,617 +65.6% |
| 2023 | $4,853 +3.9% | $482,302 |
| 2022 | $4,672 +2.1% | $482,302 |
| 2021 | $4,578 -0.5% | $482,302 |
| 2020 | $4,602 +0.5% | $482,302 +13.3% |
| 2019 | $4,577 | $425,605 |
| 2018 | $4,577 +10.9% | $425,605 |
| 2017 | $4,127 +1.5% | $425,605 |
| 2016 | $4,065 -11.7% | $425,605 -8.6% |
| 2015 | $4,604 +6.9% | $465,646 +0.8% |
| 2014 | $4,308 | $462,105 |
| 2013 | -- | $462,105 |
| 2012 | -- | $462,105 |
| 2011 | -- | $462,105 |
| 2010 | -- | $462,105 |
| 2009 | -- | $462,105 |
| 2008 | -- | -- |
| 2007 | -- | -- |
| 2006 | -- | -- |
| 2005 | -- | -- |
| 2004 | -- | -- |
| 2003 | -- | -- |
| 2002 | -- | -- |
| 2001 | -- | -- |
Find assessor info on the county website
Monthly payment
Est. payment
Payment breakdown
Explore the cost of this home by adjusting the details. Changes won't be saved.Climate risks
Neighborhood: Regency
Nearby schools
GreatSchools rating
- 4/10Penny Road ElementaryGrades: K-5Distance: 0.7 mi
- 7/10Dillard Drive MiddleGrades: 6-8Distance: 5.4 mi
- 8/10Athens Drive HighGrades: 9-12Distance: 6.6 mi
Schools provided by the listing agent
- Elementary: Wake - Penny Road Elementary
- Middle: Wake - Dillard Drive Middle
- High: Wake - Athens Drive High
Source: Doorify MLS. This data may not be complete. We recommend contacting the local school district to confirm school assignments for this home.
- $761,900-- bd2 ba2.7k sqft100 Southglen Dr, Cary, NC 27518Off Market
- $817,7003 bd3 ba2.9k sqft104 Southglen Dr, Cary, NC 27518Off Market
- $813,6004 bd3 ba2.8k sqft101 Brimmer Ct, Cary, NC 27518Off Market
- $764,300-- bd2 ba2.6k sqft311 Gentlewoods Dr, Cary, NC 27518Off Market
- $995,1004 bd3 ba3.5k sqft106 Southglen Dr, Cary, NC 27518Off Market
- $820,3005 bd3 ba3.5k sqft105 Southglen Dr, Cary, NC 27518Off Market
- $875,7004 bd4 ba3k sqft309 Gentlewoods Dr, Cary, NC 27518Off Market
- $784,2004 bd3 ba2.7k sqft213 Killingsworth Dr, Cary, NC 27518Off Market
A local agent can set up tours, give advice and negotiate with sellers.
Similar homes
- $740,0005 bd3 ba3.1k sqft110 Drakewood Pl, Cary, NC 27518For Sale
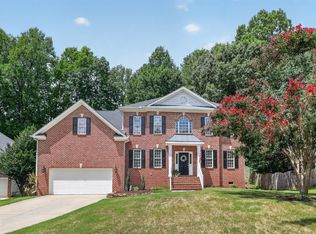
 MLS ID #10185508, Liz Tivnan. Doorify MLS
 - $949,9005 bd4 ba3.6k sqft114 Castle Garden St, Cary, NC 27513For Sale
 MLS ID #10184938, Cara Pierce. Doorify MLS
 - $927,5004 bd4 ba3.2k sqft2108 Cameron Pond Dr, Cary, NC 27519For Sale
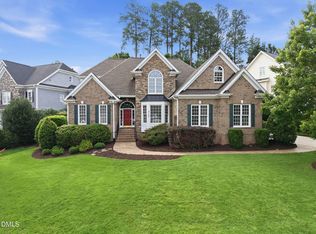 MLS ID #10185971, Jim Tackett. Doorify MLS
 - $729,0004 bd3 ba3.2k sqft503 Cricketfield Ln, Cary, NC 27518For Sale
 MLS ID #10178533, Teresa Lloyd. Doorify MLS
 - $829,9005 bd4 ba2.9k sqft100 Robbins Reef Way, Cary, NC 27513For SaleMLS ID #10186448, Samara Presley. Doorify MLS
- $950,0005 bd5 ba4.1k sqft108 Bells Walk Ct, Holly Springs, NC 27540For SaleMLS ID #10183748, Laurie Vann. Doorify MLS
- $1,090,0004 bd4 ba4k sqft8036 Smith Rd, Apex, NC 27539For SaleMLS ID #10183447, Lubna Aljafri. Doorify MLS
- $800,0005 bd4 ba3.1k sqft429 Brightling Way, Holly Springs, NC 27540For SaleMLS ID #10185194, Lisa Rooney. Doorify MLS
- $825,0005 bd4 ba3.3k sqft1141 Bexley Hills Bnd, Apex, NC 27502For SaleMLS ID #10186185, John Dukes. Doorify MLS
- $925,0005 bd4 ba3.2k sqft613 Morning Oaks Dr, Holly Springs, NC 27540For SaleMLS ID #10184989, Benjamin Passwaters. Doorify MLS
- $1,075,0004 bd5 ba3.3k sqft200 Middle Creek Park Ave, Apex, NC 27539For SaleMLS ID #10185790, Erica Anderson. Doorify MLS
- $885,0004 bd4 ba3.7k sqft120 Swan Lake Ct, Chapel Hill, NC 27517For SaleMLS ID #10186481, Annette Holt. Doorify MLS
- $848,0004 bd3 ba3.5k sqft6209 Blanche Dr, Raleigh, NC 27607For SaleMLS ID #10185328, Lindsay Addison. Doorify MLS
- $995,0005 bd4 ba3.7k sqft102 Pine Stroll Dr, Cary, NC 27519For SaleMLS ID #10180074, Merry Ann Cutler. Doorify MLS
- $799,9004 bd3 ba3.1k sqft405 Chanticlair Dr, Apex, NC 27502For SaleMLS ID #10183158, Sharon Evans. Doorify MLS
- $899,9004 bd3 ba3.3k sqft5116 Trembath Ln, Cary, NC 27519For SaleMLS ID #10178345, Michelle Roberts. Doorify MLS
- $869,0005 bd4 ba3.3k sqft215 Lansbrooke Ln, Apex, NC 27502For SaleMLS ID #10179403, Courtnay Borleske. Doorify MLS
- $840,0004 bd4 ba3.3k sqft3024 Whitehart Ln, Raleigh, NC 27606For SaleMLS ID #10183011, Kathy Evans. Doorify MLS
- $825,0005 bd4 ba3.2k sqft67 Old Grove Ln, Apex, NC 27502For SaleMLS ID #10183027, Wendy East. Doorify MLS
- $928,0004 bd4 ba3.1k sqft1908 Green Oaks Pkwy, Holly Springs, NC 27540For SaleMLS ID #10182185, Michael Resavy. Doorify MLS
