A welcoming two story home offering three bedrooms, two and a half bath, and a beautifully finished basement creates the perfect blend of comfort and functionality. The spacious Trex deck extends your living space outdoors, ideal for relaxing or entertaining. Inside, enjoy the convenience of new kitchen appliances and a layout designed for everyday ease. The neighborhood features a scenic walking path and unbeatable walkability-stroll to the local playground, a park with six pickleball courts, and both the middle and high school. Outdoor enthusiasts will love being able to walk to Green Lane Park for kayaking or boating, while those who enjoy a vibrant community setting can easily reach nearby restaurants and coffee shops. This home offers the rare combination of suburban tranquility and everyday convenience.
Pending
Price cut: $14.9K (5/17)
$365,000
102 Watercrest Dr, Red Hill, PA 18076
3beds
2,200sqft
:
Get pre-qualified$2,552/mo
Townhouse
Built in 2006
1,306 Square Feet Lot
$363,400 Zestimate®
$166/sqft
$124/mo HOA
What's special
Spacious trex deckBeautifully finished basementWelcoming two story homeThree bedroomsNew kitchen appliances
- 80 days |
- 84 |
- 2 |
Likely to sell faster than
Zillow last checked:
Listing updated:
Listed by:
Kaili DeSimone 215-896-8338,
EveryHome Realtors (215) 699-5555
Source: Bright MLS,MLS#: PAMC2179292
Facts & features
Interior
Bedrooms & bathrooms
- Bedrooms: 3
- Bathrooms: 3
- Full bathrooms: 2
- 1/2 bathrooms: 1
- Main level bathrooms: 3
- Main level bedrooms: 3
Basement
- Area: 400
Heating
- Forced Air, Natural Gas
Cooling
- Central Air, Electric
Appliances
- Included: Water Heater
- Laundry: Upper Level
Features
- 9'+ Ceilings
- Basement: Finished
- Number of fireplaces: 1
- Fireplace features: Gas/Propane
Interior area
- Total structure area: 2,200
- Total interior livable area: 2,200 sqft
- Finished area above ground: 1,800
- Finished area below ground: 400
Property
Parking
- Total spaces: 1
- Parking features: Inside Entrance, Driveway, Attached
- Attached garage spaces: 1
- Has uncovered spaces: Yes
Accessibility
- Accessibility features: None
Features
- Levels: Two
- Stories: 2
- Patio & porch: Deck
- Exterior features: Sidewalks
- Pool features: None
Lot
- Size: 1,306 Square Feet
Details
- Additional structures: Above Grade, Below Grade
- Parcel number: 170001226026
- Zoning: AG
- Special conditions: Standard
Construction
Type & style
- Home type: Townhouse
- Architectural style: Colonial
- Property subtype: Townhouse
Materials
- Stucco, Brick
- Foundation: Concrete Perimeter
Condition
- Very Good,Excellent,Good
- New construction: No
- Year built: 2006
Details
- Builder model: BAINBRIDGE
- Builder name: THPROPERTIES
Utilities & green energy
- Electric: 200+ Amp Service
- Sewer: Public Sewer
- Water: Public
- Utilities for property: Cable Connected
Community & HOA
Community
- Security: Security System
- Subdivision: Preston Court
HOA
- Has HOA: Yes
- Services included: Common Area Maintenance, Snow Removal, Maintenance Grounds
- HOA fee: $124 monthly
- HOA name: PRESTON COURT CO- JON KOTLER
Location
- Region: Red Hill
- Municipality: RED HILL BORO
Financial & listing details
- Price per square foot: $166/sqft
- Tax assessed value: $116,940
- Annual tax amount: $4,485
- Date on market: 5/16/2026
- Listing agreement: Exclusive Agency
- Listing terms: Conventional
- Inclusions: Washer, Dryer, Refrigerator
- Exclusions: Dining Room Breakfront And Cabinets
- Ownership: Fee Simple
Estimated market value
$363,400
$345,000 - $382,000
$2,818/mo
Price history
| Date | Event | Price |
|---|---|---|
| 6/4/2026 | Pending sale | $365,000$166/sqft |
Source:  Bright MLS #PAMC2179292 Report a problem Bright MLS #PAMC2179292 Report a problem | ||
| 5/17/2026 | Price change | $365,000-3.9%$166/sqft |
Source: Bright MLS #PAMC2179292 Report a problem | ||
| 5/16/2026 | Listed for sale | $379,900+77.9%$173/sqft |
Source: Bright MLS #PAMC2179292 Report a problem | ||
| 4/5/2017 | Sold | $213,500-0.7%$97/sqft |
Source: Public Record Report a problem | ||
| 1/31/2017 | Listed for sale | $214,900+2.3%$98/sqft |
Source: RE/MAX REALTY GROUP #6919338 Report a problem | ||
| 3/3/2010 | Sold | $210,000-6.7%$95/sqft |
Source: Public Record Report a problem | ||
| 12/9/2009 | Price change | $225,000-6.3%$102/sqft |
Source: REAL ESTATE EXCEL #5616648 Report a problem | ||
| 10/31/2009 | Listed for sale | $240,000+1.3%$109/sqft |
Source: REAL ESTATE EXCEL #5616648 Report a problem | ||
| 7/19/2007 | Sold | $237,000$108/sqft |
Source: Public Record Report a problem | ||
Public tax history
| Year | Property taxes | Tax assessment |
|---|---|---|
| 2025 | $4,293 +7.3% | $116,940 |
| 2024 | $4,002 | $116,940 |
| 2023 | $4,002 +4.5% | $116,940 |
| 2022 | $3,829 +2.5% | $116,940 |
| 2021 | $3,737 +0.6% | $116,940 |
| 2020 | $3,716 +2.2% | $116,940 |
| 2019 | $3,636 +0.6% | $116,940 |
| 2018 | $3,613 +3.7% | $116,940 |
| 2017 | $3,484 +2% | $116,940 |
| 2016 | $3,417 +3.6% | $116,940 |
| 2015 | $3,297 +1.4% | $116,940 |
| 2014 | $3,252 +1.8% | $116,940 |
| 2013 | $3,193 | $116,940 |
| 2012 | $3,193 +1.7% | $116,940 |
| 2011 | $3,139 +1.8% | $116,940 |
| 2010 | $3,082 +4.8% | $116,940 |
| 2009 | $2,941 +6% | $116,940 |
| 2008 | $2,775 +19721.4% | -- |
| 2007 | $14 +27.3% | -- |
| 2006 | $11 | -- |
Find assessor info on the county website
Monthly payment
Est. payment
Payment breakdown
Explore the cost of this home by adjusting the details. Changes won't be saved.Climate risks
Neighborhood: 18076
Nearby schools
GreatSchools rating
- 9/10Marlborough El SchoolGrades: K-3Distance: 2.7 mi
- 9/10Upper Perkiomen Middle SchoolGrades: 6-8Distance: 0.5 mi
- 7/10Upper Perkiomen High SchoolGrades: 9-12Distance: 0.4 mi
Schools provided by the listing agent
- Elementary: Marlborough
- Middle: Upper Perkiomen
- High: Upper Perkiomen
- District: Upper Perkiomen
Source: Bright MLS. This data may not be complete. We recommend contacting the local school district to confirm school assignments for this home.
- $373,3003 bd2 ba1.9k sqft100 Watercrest Dr, Red Hill, PA 18076Off Market
- $337,9003 bd3 ba1.8k sqft104 Watercrest Dr, Red Hill, PA 18076Sold
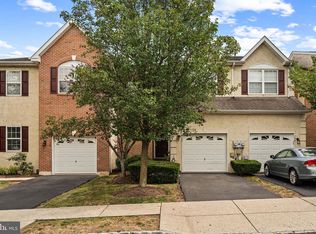
- $390,9003 bd3 ba2.9k sqft106 Watercrest Dr, Red Hill, PA 18076Off Market

- $336,6003 bd2 ba1.7k sqft103 Riverside Dr, Red Hill, PA 18076Off Market
- $373,0003 bd3 ba2.3k sqft105 Riverside Dr, Red Hill, PA 18076Off Market
- $379,9003 bd3 ba2.4k sqft101 Riverside Dr, Red Hill, PA 18076Pending
- $396,2003 bd2 ba1.9k sqft107 Riverside Dr, Red Hill, PA 18076Off Market
- $357,3003 bd3 ba1.9k sqft1013 Avondale Dr, Red Hill, PA 18076Off Market
A local agent can set up tours, give advice and negotiate with sellers.
A local lender can help you make sure your offer is ready when you are.
Similar homes
- $399,0003 bd4 ba2.4k sqft2152 Danville Dr, Pennsburg, PA 18073For Sale

 MLS ID #PAMC2189492, Kelly Myers, RE/MAX Main Line-Kimberton. Bright MLS
 - $450,0004 bd2 ba1.5k sqft913 Seminary St, Pennsburg, PA 18073For Sale
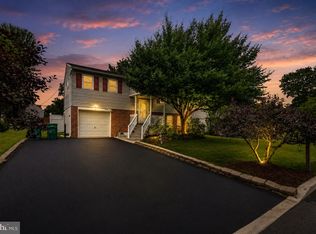 MLS ID #PAMC2189388, Al Ferraguti, Keller Williams Real Estate-Montgomeryville. Bright MLS
 - $400,0005 bd2 ba1.6k sqft658 Macoby Ave, Green Lane, PA 18054For Sale
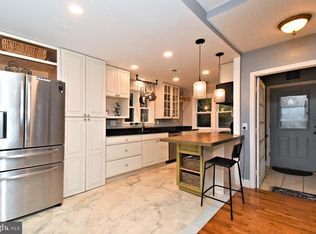 MLS ID #PAMC2187422, Tahira Spence. Long & Foster Broker Feed
 - $379,9003 bd3 ba1.6k sqftHeritage Park, Trappe, PA 19426For Sale
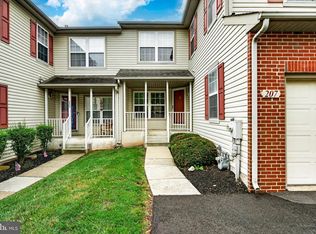 MLS ID #PAMC2189494, JEANINE BRIERLEY, Keller Williams Main Line. Bright MLS
 - $380,0003 bd3 ba1.7k sqft109 Millstone Ct, Royersford, PA 19468For SaleMLS ID #PAMC2189666, Daniel J Brudnok, BHHS Fox & Roach Malvern-Paoli. Bright MLS
- $379,9003 bd3 ba1.9k sqft30 N Savanna Dr, Pottstown, PA 19465For SaleMLS ID #PACT2132152, Lewis Nixon, Keller Williams Real Estate - West Chester. Bright MLS
- $400,0003 bd3 ba1.7k sqft947 Shenkle Dr, Collegeville, PA 19426For SaleMLS ID #PAMC2187944, Patti Tabor, Realty One Group Advocates. Bright MLS
- $350,0003 bd3 ba1.8k sqftProvidence Forge, Royersford, PA 19468For SaleMLS ID #PAMC2189322, Mark Kunze, Keller Williams Realty Group. Bright MLS
- $415,0003 bd3 ba1.6k sqft319 W Hamlin Ave, Telford, PA 18969For SaleMLS ID #PAMC2189320, Curtis Reinard, Zinberg Group Real Estate. Bright MLS
- $275,0003 bd3 ba1.3k sqft208 N 4th St, Bally, PA 19503For SaleMLS ID #PABK2076230, Linda Henry, Herb Real Estate, Inc.. Bright MLS
- $400,0005 bd2 ba1.6k sqft658 Macoby St, Green Lane, PA 18054For SaleMLS ID #PAMC2187422, Tahira Spence, Long & Foster Real Estate, Inc.. Bright MLS
- $399,0003 bd3 ba1.4k sqft198 Kieffer Ct, Telford, PA 18969For SaleMLS ID #PAMC2188746, Earl Caffrey, Innovate Real Estate. Bright MLS
- $424,9003 bd3 ba2k sqft4034 Evergreen Rd, Allentown, PA 18104For SaleMLS ID #781860, Pat Spitzer, Weichert Realtors - Allentown. GLVR
- $369,9004 bd2 ba1.5k sqft511 E Harrison St, Emmaus, PA 18049For SaleMLS ID #781748, Harry K. Fry, RE/MAX of Reading. GLVR
- $349,0003 bd4 ba1.9k sqft219 Industrial Hwy, Pottstown, PA 19464For SaleMLS ID #PAMC2186626, Erica Storey, SERHANT PENNSYLVANIA LLC. Bright MLS
- $395,0003 bd2 ba1.3k sqft110 Rutledge Ct, North Wales, PA 19454For SaleMLS ID #PAMC2182632, Nick Rau, KW Empower. Bright MLS
- $450,0003 bd3 ba2.1k sqft327 Pin Oak Ln, Perkasie, PA 18944For SaleMLS ID #PABU2127478, Lynne DiDonato, Coldwell Banker Hearthside-Doylestown. Bright MLS
- $399,9003 bd2 ba1.7k sqft51 E School St, Hatfield, PA 19440For SaleMLS ID #PAMC2188566, Michael Borichewski, RE/MAX Legacy. Bright MLS
- $320,0003 bd2 ba1.3k sqft107 Madison Ct, Quakertown, PA 18951For SaleMLS ID #PABU2126802, Scott Irvin, RE/MAX Centre Realtors. Bright MLS
- $349,9004 bd1 ba1.7k sqft1846 31st St SW, Allentown, PA 18103For SaleMLS ID #780855, Macy L. Gilbert, EXP Realty LLC. GLVR
