Welcome to this exquisite 4742 square-foot brick home, nestled on a beautifully landscaped .69-acre lot in the highly sought-after Forest Glenn neighborhood in Salisbury. Perfectly blending timeless elegance with modern upgrades, this spacious 5-bedroom, 4.5-bathroom home offers both luxury and comfort at every turn. The gourmet kitchen is a chef’s dream, with top-of-the-line appliances, ample counter space, and a large island perfect for meal prep or casual dining. The spacious primary suite is a true retreat, offering a generous walk-in closet and a luxurious en-suite bath with dual vanities. Each of the additional four bedrooms is generously sized, with plenty of closet space and easy access to updated bathrooms. With its prime location in Forest Glenn, this home is close to top-rated schools, shopping, dining, and everything Salisbury has to offer. Whether you’re looking for a spacious family home or a luxurious retreat, this property is sure to exceed your expectations!
Pending
$824,900
102 Wyndham Way, Salisbury, NC 28147
5beds
4,742sqft
Stick/Site Built, Residential, Single Family Residence
Built in 2001
0.69 Acres Lot
$805,900 Zestimate®
$--/sqft
$80/mo HOA
What's special
- 492 days
- 25
- 0
Zillow last checked:
Listing updated:
Listed by:
Joseph Rusher, II 704-762-0701,
Century 21 Towne & Country
Source: Triad MLS,MLS#: 1180060
Facts & features
Interior
Bedrooms & bathrooms
- Bedrooms: 5
- Bathrooms: 5
- Full bathrooms: 4
- 1/2 bathrooms: 1
- Main level bathrooms: 2
Primary bedroom
- Level: Main
Bedroom 2
- Level: Second
Bedroom 3
- Level: Second
Bedroom 4
- Level: Second
Bedroom 5
- Level: Second
Bonus room
- Level: Second
Dining room
- Level: Main
Kitchen
- Level: Main
Laundry
- Level: Main
Living room
- Level: Main
Office
- Level: Main
Heating
- Forced Air, Natural Gas
Cooling
- Central Air
Appliances
- Included: Gas Water Heater
Features
- Basement: Crawl Space
- Number of fireplaces: 1
- Fireplace features: Living Room
Interior area
- Total structure area: 4,742
- Total interior livable area: 4,742 sqft
- Finished area above ground: 4,742
Property
Parking
- Total spaces: 3
- Parking features: Driveway, Garage, Attached
- Attached garage spaces: 3
- Has uncovered spaces: Yes
Features
- Levels: Two
- Stories: 2
- Pool features: None
Lot
- Size: 0.69 Acres
Details
- Parcel number: 462D015
- Zoning: GR3
- Special conditions: Owner Sale
Construction
Type & style
- Home type: SingleFamily
- Property subtype: Stick/Site Built, Residential, Single Family Residence
Materials
- Brick
Condition
- Year built: 2001
Utilities & green energy
- Sewer: Public Sewer
- Water: Public
Community & HOA
Community
- Subdivision: Forest Glen
HOA
- Has HOA: Yes
- HOA fee: $480 semi-annually
Location
- Region: Salisbury
Financial & listing details
- Tax assessed value: $695,535
- Annual tax amount: $8,659
- Date on market: 5/6/2025
- Cumulative days on market: 88 days
- Listing agreement: Exclusive Right To Sell
- Listing terms: Cash,Conventional
Estimated market value
$805,900
$645,000 - $1.02M
$3,553/mo
Price history
| Date | Event | Price |
|---|---|---|
| 6/25/2025 | Pending sale | $824,900 |
Source:  Triad MLS #1180060 Report a problem Triad MLS #1180060 Report a problem | ||
| 6/4/2025 | Price change | $824,900-1.2%$174/sqft |
Source:  Canopy MLS as distributed by MLS GRID #4231488 Report a problem Canopy MLS as distributed by MLS GRID #4231488 Report a problem | ||
| 5/6/2025 | Price change | $834,900-0.6% |
Source: Triad MLS #1180060 Report a problem | ||
| 3/8/2025 | Listed for sale | $839,900+53%$177/sqft |
Source: Canopy MLS as distributed by MLS GRID #4231488 Report a problem | ||
| 5/20/2012 | Listing removed | $549,000$116/sqft |
Source: University Market Center, LLC #2006314 Report a problem | ||
| 1/4/2011 | Listed for sale | $549,000$116/sqft |
Source: Systems Engineering, Inc. #51736 Report a problem | ||
Public tax history
| Year | Property taxes | Tax assessment |
|---|---|---|
| 2025 | $8,659 | $695,535 |
| 2024 | $8,659 +4.1% | $695,535 |
| 2023 | $8,319 +19.3% | $695,535 +37.4% |
| 2022 | $6,971 | $506,212 |
| 2021 | $6,971 | $506,212 |
| 2020 | $6,971 | $506,212 |
| 2019 | $6,971 +12.2% | $506,212 +12.4% |
| 2018 | $6,212 +4.9% | $450,344 |
| 2017 | $5,920 | $450,344 |
| 2016 | $5,920 | $450,344 |
| 2015 | $5,920 -0.6% | $450,344 |
| 2014 | $5,956 | -- |
| 2013 | -- | -- |
| 2012 | -- | -- |
| 2011 | -- | -- |
| 2010 | -- | -- |
| 2008 | -- | -- |
| 2007 | -- | -- |
| 2006 | -- | -- |
| 2005 | -- | -- |
| 2004 | -- | -- |
| 2003 | -- | -- |
| 2002 | -- | -- |
Find assessor info on the county website
Monthly payment
Est. payment
Payment breakdown
Explore the cost of this home by adjusting the details. Changes won't be saved.Climate risks
Neighborhood: Southwest
Similar homes
- $765,0005 bd5 ba4.4k sqft125 Wyndham Way, Salisbury, NC 28147For Sale
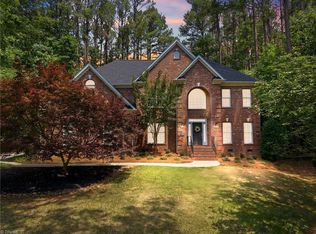
 MLS ID #1221681, Holden Hayes. Triad MLS
 - $814,5004 bd5 ba5k sqft115 W Glenview Dr, Salisbury, NC 28147For Sale
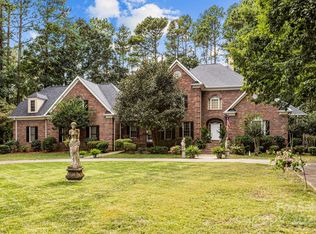
 MLS ID #4301352, Cathy Griffin, Century 21 Towne and Country. Canopy MLS as distributed by MLS GRID
 - $800,0004 bd3 ba3.3k sqft206 Cedar Dr, Salisbury, NC 28147For Sale
 MLS ID #1209893, Mirta Arroyo. Triad MLS
 - $665,0005 bd5 ba4.1k sqft321 W Bank St, Salisbury, NC 28144For Sale
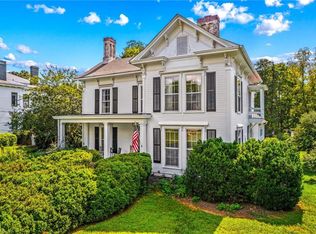 MLS ID #1234023, Mechelle Kuld. Triad MLS
 - $600,0005 bd4 ba4.5k sqft217 Sheridan Dr, Salisbury, NC 28144For SaleMLS ID #1233489, Taylor Caslin. Triad MLS
- $589,6704 bd3 ba3.1k sqft276 Falcon Crest Ln, Salisbury, NC 28147For SaleMLS ID #1230926, Mechelle Kuld. Triad MLS
- $765,0004 bd3 ba2.5k sqft1749 Sells Rd, Salisbury, NC 28144For SaleMLS ID #1220219, Cathy Griffin. Triad MLS
- $679,0004 bd3 ba3.4k sqft540 Hickory Dr, Salisbury, NC 28144For SaleMLS ID #1223691, Cathy Griffin. Triad MLS
- $479,5003 bd3 ba2.7k sqft715 Candlewick Dr, Salisbury, NC 28147For SaleMLS ID #1225613, Teresa Rufty. Triad MLS
- $699,0004 bd3 ba3.2k sqft540 Waters Rd, Salisbury, NC 28146For SaleMLS ID #1229582, Matt Hamm. Triad MLS
- $649,9004 bd4 ba4k sqft260 River Country Rd, Salisbury, NC 28146For SaleMLS ID #1214148, Mechelle Kuld. Triad MLS
- $899,0004 bd4 ba3.5k sqft8815 Bringle Ferry Rd, Salisbury, NC 28146For SaleMLS ID #1226339, Cathy Griffin. Triad MLS
- $799,9005 bd5 ba3.6k sqft3466 Brighton Ct NW, Concord, NC 28027For SaleMLS ID #4405347, Brenda Cline, RE/MAX Executive. Canopy MLS as distributed by MLS GRID
- $549,5003 bd2 ba3.1k sqft725 Mocksville Ave, Salisbury, NC 28144For SaleMLS ID #1214891, Teresa Rufty. Triad MLS
- $899,0004 bd4 ba3.6k sqft4980 Foster Rd, Cleveland, NC 27013For SaleMLS ID #1230256, Jennifer Reid. Triad MLS
- $900,0005 bd4 ba3.4k sqft1902 Riverview Road Ext, Lexington, NC 27292For SaleMLS ID #1223773, Marela Turkic. Triad MLS
- $795,0004 bd4 ba3.6k sqft142 Butler Dr, Mooresville, NC 28115For SaleMLS ID #4414410, Candy La Monica, RE/MAX Executive. Canopy MLS as distributed by MLS GRID
- $900,0003 bd3 ba2.5k sqft851 Holloway Church Rd, Lexington, NC 27292For SaleMLS ID #1224648, Joshua Tackett. Triad MLS
- $799,0003 bd4 ba3.8k sqft906 Rocky Cove Ln, Denton, NC 27239For SaleMLS ID #1199056, Chris Jones. Triad MLS
- $414,5004 bd2 ba2.6k sqft411 Wildwood Dr, Salisbury, NC 28146For SaleMLS ID #1210822, Teresa Rufty. Triad MLS
