Backing to mature trees and the Neal Smith Trail, this Oakstone-built ranch offers a rare combination of privacy, recreation, and room to grow. Built in 2018, the home features over 1,600 square feet on the main level with 3 bedrooms, 2 bathrooms, and a thoughtfully designed layout that balances everyday functionality with comfortable living.
The kitchen includes a large walk-in pantry and opens to the main living and dining areas, while the spacious primary suite offers a tiled shower and generous closet space. One of the standout features is the nearly 1,100-square-foot heated 4-car garage with a service door, providing exceptional space for vehicles, storage, hobbies, or a workshop.
Downstairs, the unfinished basement is a blank canvas ready for future bedrooms, living space, or entertainment areas - an opportunity for the next owner to finish the space to their needs while building equity. With a peaceful backyard setting and direct access to one of Central Iowa's premier trail systems, this home offers a lifestyle that's difficult to replicate.
All information obtained from seller and public records
Pending
Price cut: $15K (7/16)
$499,900
1020 Cardinal Dr, Polk City, IA 50226
3beds
1,602sqft
:
Get pre-qualified$3,529/mo
Single Family Residence
Built in 2018
10,846 Square Feet Lot
$-- Zestimate®
$312/sqft
$-- HOA
What's special
Peaceful backyard settingLarge walk-in pantrySpacious primary suiteBacking to mature trees
- 13 days |
- 113 |
- 3 |
Likely to sell faster than
Zillow last checked:
Listing updated:
Listed by:
Mike Slavin (515)491-4319,
RE/MAX Precision,
Jay Elsberry 712-541-8267,
RE/MAX Precision
Source: DMMLS,MLS#: 742776 Originating MLS: Des Moines Area Association of REALTORS
Originating MLS: Des Moines Area Association of REALTORSFacts & features
Interior
Bedrooms & bathrooms
- Bedrooms: 3
- Bathrooms: 2
- Full bathrooms: 1
- 3/4 bathrooms: 1
- Main level bedrooms: 3
Heating
- Forced Air, Gas, Natural Gas
Cooling
- Central Air
Appliances
- Included: Dryer, Dishwasher, Microwave, Refrigerator, Stove, Washer
- Laundry: Main Level
Features
- Dining Area
- Flooring: Carpet, Tile
- Basement: Unfinished
- Number of fireplaces: 1
- Fireplace features: Gas, Vented
Interior area
- Total structure area: 1,602
- Total interior livable area: 1,602 sqft
Property
Parking
- Total spaces: 3
- Parking features: Attached, Garage, Three Car Garage
- Attached garage spaces: 3
Features
- Stories: 1
- Patio & porch: Covered, Open, Patio
- Exterior features: Sprinkler/Irrigation, Patio
Lot
- Size: 10,846 Square Feet
- Features: Rectangular Lot
Details
- Parcel number: 26100305146005
- Zoning: R-1A
Construction
Type & style
- Home type: SingleFamily
- Architectural style: Ranch
- Property subtype: Single Family Residence
Materials
- Stone
- Foundation: Poured
- Roof: Asphalt,Shingle
Condition
- Year built: 2018
Details
- Builder name: Oakstone Homes
Utilities & green energy
- Sewer: Public Sewer
- Water: Public
Community & HOA
Community
- Security: Smoke Detector(s)
HOA
- Has HOA: No
Location
- Region: Polk City
Financial & listing details
- Price per square foot: $312/sqft
- Tax assessed value: $490,800
- Annual tax amount: $8,735
- Date on market: 6/10/2026
- Cumulative days on market: 52 days
- Listing terms: Cash,Conventional,FHA,VA Loan
- Road surface type: Concrete
Estimated market value
Not available
Estimated sales range
Not available
Not available
Price history
| Date | Event | Price |
|---|---|---|
| 7/20/2026 | Pending sale | $499,900$312/sqft |
Source:  DMMLS #742776 Report a problem DMMLS #742776 Report a problem | ||
| 7/16/2026 | Price change | $499,900-2.9%$312/sqft |
Source: DMMLS #742776 Report a problem | ||
| 6/23/2026 | Price change | $514,900-2.8%$321/sqft |
Source: DMMLS #742776 Report a problem | ||
| 6/10/2026 | Listed for sale | $529,900+47.2%$331/sqft |
Source: DMMLS #742776 Report a problem | ||
| 9/24/2018 | Listing removed | $360,000-6%$225/sqft |
Source: RE/MAX Precision #554251 Report a problem | ||
| 7/6/2018 | Sold | $383,016+303.2%$239/sqft |
Source: DMMLS #554251 Report a problem | ||
| 3/12/2018 | Sold | $95,000-73.6%$59/sqft |
Source: Public Record Report a problem | ||
| 3/5/2018 | Pending sale | $360,000$225/sqft |
Source: RE/MAX Precision #554251 Report a problem | ||
| 3/5/2018 | Listed for sale | $360,000$225/sqft |
Source: RE/MAX Precision #554251 Report a problem | ||
Public tax history
| Year | Property taxes | Tax assessment |
|---|---|---|
| 2025 | $8,330 +2.3% | $490,800 +9.2% |
| 2024 | $8,146 +0% | $449,600 |
| 2023 | $8,144 +1.3% | $449,600 +18.5% |
| 2022 | $8,038 -1.1% | $379,300 |
| 2021 | $8,126 +1.9% | $379,300 +2% |
| 2020 | $7,976 +66366.7% | $372,000 |
| 2019 | $12 | $372,000 +75818.4% |
| 2018 | $12 | $490 |
| 2017 | $12 | $490 |
Find assessor info on the county website
Monthly payment
Est. payment
Payment breakdown
Explore the cost of this home by adjusting the details. Changes won't be saved.Climate risks
Neighborhood: 50226
Nearby schools
GreatSchools rating
- NANorth Polk West Elementary SchoolGrades: PK-2Distance: 0.8 mi
- 10/10North Polk Middle SchoolGrades: 6-8Distance: 6.6 mi
- 8/10North Polk High SchoolGrades: 9-12Distance: 6.6 mi
Schools provided by the listing agent
- District: North Polk
Source: DMMLS. This data may not be complete. We recommend contacting the local school district to confirm school assignments for this home.
- $540,0004 bd3 ba2.4k sqft1030 Cardinal Dr, Polk City, IA 50226Sold
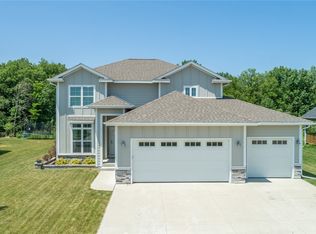
- $494,4003 bd2 ba1.6k sqft1010 Cardinal Dr, Polk City, IA 50226Off Market

- $475,9003 bd2 ba1.5k sqft1040 Cardinal Dr, Polk City, IA 50226Off Market

- $693,9004 bd4 ba2.9k sqft840 Cardinal, Polk City, IA 50226Off Market
- $537,8003 bd3 ba1.6k sqft1000 Cardinal Dr, Polk City, IA 50226Off Market
- $544,1004 bd3 ba1.7k sqft1021 Cardinal Dr, Polk City, IA 50226Off Market
- $534,3004 bd4 ba1.8k sqft1031 Cardinal Dr, Polk City, IA 50226Off Market
- $468,0004 bd3 ba1.6k sqft1011 Cardinal Dr, Polk City, IA 50226Off Market
A local agent can set up tours, give advice and negotiate with sellers.
Similar homes
- $550,0004 bd3 ba1.6k sqft1610 SW Westwood St, Ankeny, IA 50023For Sale
 MLS ID #745886, Emily Broderick, Keller Williams Realty GDM. DMMLS
 - $549,9004 bd2 ba1.7k sqft301 North St, Sheldahl, IA 50243For Sale
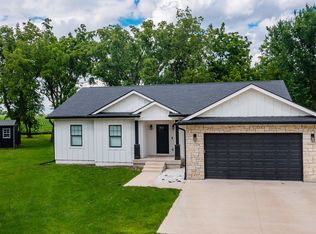 MLS ID #741727, Nathan Lee, Realty ONE Group Impact. DMMLS
 - $464,8904 bd4 ba2.1k sqft3243 NW 27th Cir, Ankeny, IA 50023For Sale
 MLS ID #732289, Paula Swenson, RE/MAX Precision. DMMLS
 - $420,0003 bd2 ba1.6k sqft1811 Crabapple Ln, Granger, IA 50109For Sale
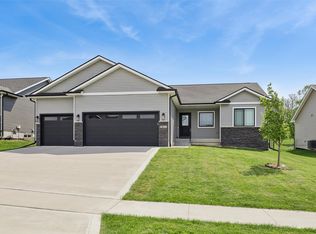 MLS ID #740869, Carrie Moats, Keller Williams Realty GDM. DMMLS
 - $625,0004 bd4 ba2.2k sqft12370 NW 111th Ave, Granger, IA 50109For SaleMLS ID #742416, Teresa Speck, LPT Realty, LLC. DMMLS
- $410,0004 bd3 ba1.4k sqft9841 Thorton Dr, Johnston, IA 50131For SaleMLS ID #746183, Misty Darling, BH&G Real Estate Innovations. DMMLS
- $565,0004 bd5 ba2.4k sqft4455 NW 165th St, Clive, IA 50325For SaleMLS ID #746234, Heather Lohse, RE/MAX Precision. DMMLS
- $535,0004 bd4 ba2.1k sqft4714 148th St, Urbandale, IA 50323For SaleMLS ID #744090, Blake Shaffer, RE/MAX Concepts. DMMLS
- $525,0005 bd3 ba1.7k sqft5509 149th St, Urbandale, IA 50323For SaleMLS ID #742525, Cy Phillips, Space Simply. DMMLS
- $468,9903 bd2 ba1.8k sqft2513 NW Cedarwood Ct, Ankeny, IA 50023New ConstructionMLS ID #738447, Jenna Lago, Realty ONE Group Impact. DMMLS
- $393,0003 bd2 ba1.4k sqft9914 Marnewood Dr, Johnston, IA 50131For SaleMLS ID #742191, Jasmina Salkic-Schutte, EXIT Realty & Associates. DMMLS
- $384,9004 bd3 ba1.3k sqft1604 Hackenberry Pl, Granger, IA 50109For SaleMLS ID #743895, Katie Stiles, RE/MAX Precision. DMMLS
- $466,9903 bd2 ba1.8k sqft511 NE 59th St, Ankeny, IA 50021New ConstructionMLS ID #737930, John Gentile, Realty ONE Group Impact. DMMLS
- $449,9004 bd4 ba1.6k sqft4701 172nd Way, Urbandale, IA 50323For SaleMLS ID #744733, Olya Safris, Iowa Realty Mills Crossing. DMMLS
- $444,9903 bd2 ba1.8k sqft410 NE 59th St, Ankeny, IA 50021New ConstructionMLS ID #730665, John Gentile, Realty ONE Group Impact. DMMLS
- $480,0003 bd2 ba1.8k sqft895 Harrington Way, Waukee, IA 50263For Sale By Owner
- $515,0004 bd3 ba1.5k sqft2645 Serenity Dr, Waukee, IA 50263For SaleMLS ID #740692, Ingrid Williams, RE/MAX Concepts. DMMLS
- $365,0003 bd3 ba1.6k sqft2612 NW Reinhart Dr, Ankeny, IA 50023For SaleMLS ID #742303, Leslie Hanson, Realty ONE Group Impact. DMMLS
- $477,9903 bd2 ba1.8k sqft837 SW Boulder Dr, Grimes, IA 50111New ConstructionMLS ID #734914, Erin Herron, Realty ONE Group Impact. DMMLS
- $549,0004 bd3 ba1.7k sqft17829 Valley View Dr, Clive, IA 50325For SaleMLS ID #742256, Casee Woodley, RE/MAX Precision. DMMLS
