Welcome to this charming 2-bedroom, 2-bath ranch home in the sought-after Dartmouth Village community! Nestled in a lush courtyard setting, this home is full of potential. The spacious eat-in kitchen features ample counter space, a built in microwave and a convenient pantry for easy storage and organization. The primary suite offers a private bath and a generous 6x5 walk-in closet. A second bedroom and full hall bath with a shower/tub combo provide comfortable space for guests or family. The unfinished basement includes a radon mitigation system and ample storage. Fantastic location-just minutes to Wheaton shopping, dining, parks, Metra, I-355, and I-88! No rentals per the association.
Contingent
$350,000
1020 Dartmouth Dr #0, Wheaton, IL 60189
2beds
1,637sqft
Single Family Residence
Built in 1974
-- sqft lot
$-- Zestimate®
$214/sqft
$487/mo HOA
What's special
Spacious eat-in kitchenAmple counter spaceBuilt in microwave
- --
- on Zillow |
- 52
- views |
- 0
- saves |
Zillow last checked:
Listing updated:
Listed by:
Mary Braatz, ABR,CRS,GRI 630-258-7677,
RE/MAX Enterprises
Source: MRED as distributed by MLS GRID,MLS#: 12670567
Facts & features
Interior
Bedrooms & bathrooms
- Bedrooms: 2
- Bathrooms: 2
- Full bathrooms: 2
Rooms
- Room types: Foyer
Primary bedroom
- Features: Flooring (Carpet), Window Treatments (Plantation Shutters), Bathroom (Full)
- Level: Main
- Area: 204 Square Feet
- Dimensions: 17X12
Bedroom 2
- Features: Flooring (Carpet), Window Treatments (All)
- Level: Main
- Area: 143 Square Feet
- Dimensions: 13X11
Dining room
- Features: Flooring (Carpet)
- Level: Main
- Area: 132 Square Feet
- Dimensions: 11X12
Family room
- Features: Flooring (Wood Laminate), Window Treatments (All)
- Level: Main
- Area: 240 Square Feet
- Dimensions: 20X12
Foyer
- Features: Flooring (Wood Laminate)
- Level: Main
- Area: 60 Square Feet
- Dimensions: 12X5
Kitchen
- Features: Kitchen (Eating Area-Table Space, Pantry-Closet), Flooring (Wood Laminate)
- Level: Main
- Area: 180 Square Feet
- Dimensions: 15X12
Living room
- Features: Flooring (Carpet), Window Treatments (All)
- Level: Main
- Area: 255 Square Feet
- Dimensions: 17X15
Heating
- Natural Gas, Forced Air
Cooling
- Central Air
Appliances
- Included: Range, Dishwasher, Refrigerator, Washer, Dryer
- Laundry: Washer Hookup, In Unit, In Bathroom
Features
- 1st Floor Bedroom, Storage
- Flooring: Hardwood
- Windows: Screens, Plantation Shutters, Window Treatments
- Basement: Unfinished,Crawl Space,Partial
- Number of fireplaces: 1
- Fireplace features: Gas Log, Family Room
- Common walls with other units/homes: End Unit
Interior area
- Total structure area: 0
- Total interior livable area: 1,637 sqft
Video & virtual tour
Property
Parking
- Total spaces: 2
- Parking features: Asphalt, Garage Door Opener, Yes, Garage Owned, Attached, Garage
- Attached garage spaces: 2
- Has uncovered spaces: Yes
Accessibility
- Accessibility features: No Disability Access
Features
- Patio & porch: Patio
- Has view: Yes
- View description: Water
- Has water view: Yes
- Water view: Water
Lot
- Features: Landscaped
Details
- Parcel number: 0520114011
- Special conditions: None
- Other equipment: TV-Cable, Ceiling Fan(s), Sump Pump, Radon Mitigation System, Generator
Construction
Type & style
- Home type: Condo
- Property subtype: Single Family Residence
Materials
- Brick
- Foundation: Concrete Perimeter
- Roof: Asphalt
Condition
- New construction: No
- Year built: 1974
Details
- Builder model: RANCH
Utilities & green energy
- Electric: Circuit Breakers
- Sewer: Public Sewer
- Water: Lake Michigan, Public
Community & HOA
Community
- Subdivision: Dartmouth Village
HOA
- Has HOA: Yes
- Services included: Water, Insurance, Exterior Maintenance, Lawn Care, Snow Removal, Other
- HOA fee: $487 monthly
Location
- Region: Wheaton
Financial & listing details
- Price per square foot: $214/sqft
- Annual tax amount: $7,803
- Date on market: 7/10/2026
- Ownership: Condo
Estimated market value
Not available
Estimated sales range
Not available
Not available
Price history
Price history is unavailable.
Public tax history
Tax history is unavailable.
Monthly payment
Est. payment
Payment breakdown
Explore the cost of this home by adjusting the details. Changes won't be saved.Climate risks
Neighborhood: 60189
Nearby schools
GreatSchools rating
- 8/10Madison Elementary SchoolGrades: PK-5Distance: 0.2 mi
- 8/10Edison Middle SchoolGrades: 6-8Distance: 1 mi
- 8/10Wheaton Warrenville South High SchoolGrades: 9-12Distance: 1.8 mi
Schools provided by the listing agent
- Elementary: Madison Elementary School
- Middle: Edison Middle School
- High: Wheaton Warrenville South H S
- District: 200
Source: MRED as distributed by MLS GRID. This data may not be complete. We recommend contacting the local school district to confirm school assignments for this home.
- $344,3002 bd2 ba1.6k sqft1020 Dartmouth Dr, Wheaton, IL 60189Off Market
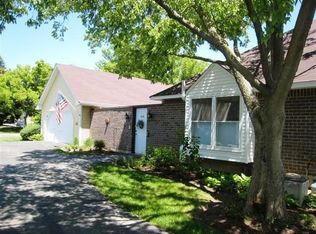
- $324,000-- bd2 ba1.6k sqft1022 Dartmouth Dr, Wheaton, IL 60189Sold
- $400,400-- bd2 ba1.6k sqft1018 Dartmouth Dr, Wheaton, IL 60189Off Market
- $388,3002 bd2 ba1.6k sqft1024 Dartmouth Dr, Wheaton, IL 60189Off Market
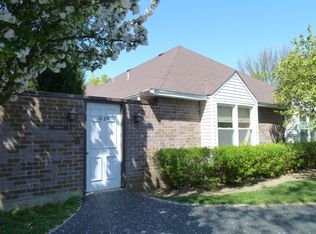
- $464,6003 bd2 ba2k sqft1010 Dartmouth Dr, Wheaton, IL 60189Off Market
- $409,1003 bd2 ba2k sqft1016 Dartmouth Dr, Wheaton, IL 60189Off Market
- $441,700-- bd2 ba1.6k sqft1006 Dartmouth Dr, Wheaton, IL 60189Off Market
- $447,7003 bd2 ba2k sqft1O12 Dartmouth Dr, Wheaton, IL 60189Off Market
A local agent can set up tours, give advice and negotiate with sellers.
Similar homes
- $294,9002 bd2 ba1.4k sqft349 Kresswood Dr #349, West Chicago, IL 60185New
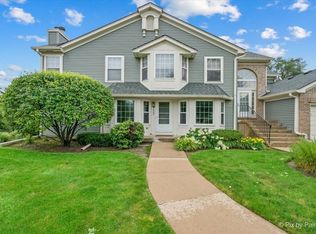 MLS ID #12739684, Ryan Carter, RE/MAX All Pro. MRED as distributed by MLS GRID
 - $334,9003 bd3 ba1.5k sqft2986 Waters Edge Cir, Aurora, IL 60504New
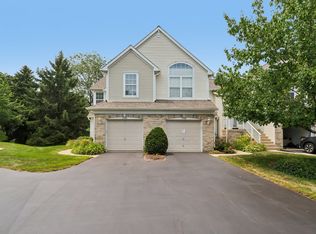 MLS ID #12739916, Kimberly Brown-Lewis, Redfin Corporation. MRED as distributed by MLS GRID
 - $380,0003 bd2 ba1.6k sqft1615 Estate Cir, Naperville, IL 60565New
 MLS ID #12736613, Tracy Tran, Coldwell Banker Realty. MRED as distributed by MLS GRID
 - $345,0002 bd2 ba1.3k sqft1223 Old Mill Ln, Elk Grove Village, IL 60007New
 MLS ID #12739894, Andrea DeLaTorre, @properties Christie's International Real Estate. MRED as distributed by MLS GRID
 - $334,8003 bd2 ba1.1k sqft933 Carol Ave, Elgin, IL 60123NewMLS ID #12734830, Brian Gentzle, Suburban Life Realty, Ltd.. MRED as distributed by MLS GRID
- $410,0003 bd2 ba1.3k sqft1219 N Itasca Rd, Addison, IL 60101NewMLS ID #12738520, Brandon Blankenship, Keller Williams Premiere Properties. MRED as distributed by MLS GRID
- $305,0003 bd2 ba1.2k sqft27W327 Providence Ln, Winfield, IL 60190ActiveMLS ID #12712955, Kim Preusch, CSC, @properties Christies International Real Estate. MRED as distributed by MLS GRID
- $335,0003 bd2 ba1.3k sqft482 Pinewood Dr, North Aurora, IL 60542ActiveMLS ID #12732133, Linda Pilmer, ABR,ABRM,CRB,CRS,GRI,SFR, Pilmer Real Estate, Inc. MRED as distributed by MLS GRID
- $450,0004 bd2 ba2k sqft27W440 Central Ave, Warrenville, IL 60555ActiveMLS ID #12733006, Josie Morrison, ABR,CRS,SRES, RE/MAX Action. MRED as distributed by MLS GRID
- $365,0002 bd2 ba1.7k sqft13424 Tall Pines Ln, Plainfield, IL 60544ActiveMLS ID #12729696, Jennifer Conte, RE/MAX Professionals Select. MRED as distributed by MLS GRID
- $355,0002 bd2 ba1.7k sqft2 Pepperell On Asbury, Rolling Meadows, IL 60008ActiveMLS ID #12731708, Michael Canzolino, Chicago Properties Firm. MRED as distributed by MLS GRID
- $350,0003 bd2 ba1.3k sqft1985 Sandy Creek Dr #1985, Elgin, IL 60123ActiveMLS ID #12705622, Teresa Stultz, Premier Living Properties. MRED as distributed by MLS GRID
- $309,0003 bd2 ba1.2k sqft29W365 Thornwood Ln #365, Warrenville, IL 60555ActiveMLS ID #12684125, Rich Ayers, ABR,CRB,CRS,GRI, Ayers Realty Group. MRED as distributed by MLS GRID
- $415,0004 bd3 ba2.3k sqft4093 Bayside Dr, Hanover Park, IL 60133ActiveMLS ID #12723408, Kevin Dahm, Baird & Warner. MRED as distributed by MLS GRID
- $429,0003 bd2 ba1.8k sqft2870 Alden Ln, Des Plaines, IL 60018NewMLS ID #12731489, Kim Alden, Compass. MRED as distributed by MLS GRID
- $244,0002 bd2 ba960 sqft473 Nicole Dr APT B, Bartlett, IL 60103ActiveMLS ID #12732398, Oscar Ramos, Dreams & Keys Real Estate Group. MRED as distributed by MLS GRID
- $374,9003 bd2 ba1.5k sqft572 Bradbury Ln #572, Geneva, IL 60134ActiveMLS ID #12685528, Eric Hall, Keller Williams Premiere Properties. MRED as distributed by MLS GRID
- $195,0002 bd2 ba1.1k sqft1321 S Finley Rd APT 422, Lombard, IL 60148ActiveMLS ID #12718939, Patricia Hill, L.W. Reedy Real Estate. MRED as distributed by MLS GRID
- $378,9002 bd3 ba1.4k sqft1187 Windham Ln, Elk Grove Village, IL 60007ActiveMLS ID #12723154, Mary Grivas, Berkshire Hathaway HomeServices Starck Real Estate. MRED as distributed by MLS GRID
- $275,0003 bd2 ba1.2k sqft1784 Queensbury Cir Unit 5714, Hoffman Estates, IL 60169ActiveMLS ID #12733895, Zivile Pitkiene, Coldwell Banker Realty. MRED as distributed by MLS GRID
