Experience resort style living in the highly sought-after community of Irish Creek. Set on a wooded lot, this 3 bedroom, 4.5 bath home provides refined finishes, soaring ceilings, abundant natural light, and an open-concept floor plan designed for comfort and entertaining. All three main-level bedrooms feature ensuite baths, creating convenience for everyone. The second-floor bonus loft adds exceptional flex space with its own bath and closet—ideal for invitees, a media room, office, or hobby area. The sunroom is a true highlight, blending indoor-outdoor living with a vaulted ceiling and dramatic floor-to-ceiling fireplace overlooking the serene backyard. Coffered ceilings, thoughtful architectural details, and a 3-car garage add to the home’s appeal. Irish Creek residents enjoy social membership to The Club at Irish Creek, including access to the swimming pool and amenities, with additional club providing available. Included 100-Day Home Warranty with buyer activation
Active
Price cut: $15K (8/13)
$900,000
1020 Irish Creek Dr, Landis, NC 28088
3beds
3,265sqft
Single Family Residence
Built in 2024
0.6 Acres Lot
$-- Zestimate®
$276/sqft
$57/mo HOA
What's special
Soaring ceilingsRefined finishesAbundant natural lightThoughtful architectural details
- 77 days |
- 380 |
- 13 |
Zillow last checked:
Listing updated:
Listed by:
Lisa McGill lmcgill@opendoor.com,
Opendoor Brokerage LLC
Source: Canopy MLS as distributed by MLS GRID,MLS#: 4389116
Facts & features
Interior
Bedrooms & bathrooms
- Bedrooms: 3
- Bathrooms: 5
- Full bathrooms: 4
- 1/2 bathrooms: 1
- Main level bedrooms: 3
Primary bedroom
- Level: Main
Bedroom s
- Level: Main
Bedroom s
- Level: Main
Bathroom full
- Level: Main
Bathroom full
- Level: Main
Bathroom full
- Level: Main
Bathroom full
- Level: Upper
Bathroom half
- Level: Main
Breakfast
- Level: Main
Dining area
- Level: Main
Kitchen
- Level: Main
Laundry
- Level: Main
Living room
- Level: Main
Loft
- Level: Upper
Office
- Level: Main
Heating
- Central, Natural Gas
Cooling
- Central Air
Appliances
- Included: Dishwasher, Electric Oven, Gas Range, Microwave
- Laundry: In Basement
Features
- Flooring: Carpet, Tile, Wood
- Has basement: No
- Fireplace features: Gas
Interior area
- Total structure area: 3,265
- Total interior livable area: 3,265 sqft
- Finished area above ground: 3,265
- Finished area below ground: 0
Property
Parking
- Total spaces: 6
- Parking features: Driveway, Attached Garage, Parking Space(s), Garage on Main Level
- Attached garage spaces: 3
- Uncovered spaces: 3
Features
- Levels: One and One Half
- Stories: 1.5
Lot
- Size: 0.6 Acres
Details
- Parcel number: 132C024
- Zoning: R8
- Special conditions: Standard
Construction
Type & style
- Home type: SingleFamily
- Property subtype: Single Family Residence
Materials
- Fiber Cement, Vinyl
- Foundation: Crawl Space
- Roof: Composition
Condition
- New construction: No
- Year built: 2024
Utilities & green energy
- Sewer: Public Sewer
- Water: Public
Community & HOA
Community
- Subdivision: Irish Creek
HOA
- Has HOA: Yes
- HOA fee: $171 quarterly
- HOA name: Premier Management Company
- HOA phone: 910-679-3012
Location
- Region: Landis
Financial & listing details
- Price per square foot: $276/sqft
- Tax assessed value: $712,069
- Annual tax amount: $7,619
- Date on market: 6/2/2026
- Cumulative days on market: 76 days
- Listing terms: Cash,Conventional,VA Loan
- Road surface type: Concrete, Paved
Estimated market value
Not available
Estimated sales range
Not available
Not available
Price history
| Date | Event | Price |
|---|---|---|
| 8/13/2026 | Price change | $900,000-1.6%$276/sqft |
Source:  Canopy MLS as distributed by MLS GRID #4389116 Report a problem Canopy MLS as distributed by MLS GRID #4389116 Report a problem | ||
| 7/30/2026 | Price change | $915,000-2.1%$280/sqft |
Source: Canopy MLS as distributed by MLS GRID #4389116 Report a problem | ||
| 7/9/2026 | Price change | $935,000-2.1%$286/sqft |
Source: Canopy MLS as distributed by MLS GRID #4389116 Report a problem | ||
| 6/11/2026 | Price change | $955,000-2.1%$292/sqft |
Source: Canopy MLS as distributed by MLS GRID #4389116 Report a problem | ||
| 6/3/2026 | Listed for sale | $975,000+7.6%$299/sqft |
Source: Canopy MLS as distributed by MLS GRID #4389116 Report a problem | ||
| 5/27/2026 | Sold | $906,500-4%$278/sqft |
Source: Public Record Report a problem | ||
| 7/1/2024 | Sold | $944,500-1.6%$289/sqft |
Source: Canopy MLS as distributed by MLS GRID #4119536 Report a problem | ||
| 6/5/2024 | Pending sale | $959,500$294/sqft |
Source: Canopy MLS as distributed by MLS GRID #4119536 Report a problem | ||
| 5/8/2024 | Listed for sale | $959,500+1270.7%$294/sqft |
Source: Canopy MLS as distributed by MLS GRID #4119536 Report a problem | ||
| 12/10/2021 | Sold | $70,000$21/sqft |
Source: Public Record Report a problem | ||
Public tax history
| Year | Property taxes | Tax assessment |
|---|---|---|
| 2025 | $7,619 +891.4% | $712,069 +891.4% |
| 2024 | $769 | $71,825 |
| 2023 | $769 +8% | $71,825 +19.9% |
| 2022 | $712 | $59,925 |
| 2021 | $712 | $59,925 |
| 2020 | $712 | $59,925 |
| 2019 | $712 -0.4% | $59,925 |
| 2018 | $715 +6% | $59,925 |
| 2017 | $674 | $59,925 |
| 2016 | $674 | $59,925 |
| 2015 | $674 -1.5% | $59,925 |
| 2014 | $685 | -- |
Find assessor info on the county website
Monthly payment
Est. payment
Payment breakdown
Explore the cost of this home by adjusting the details. Changes won't be saved.Climate risks
Neighborhood: 28088
Nearby schools
GreatSchools rating
- 5/10Landis Elementary SchoolGrades: K-5Distance: 1.4 mi
- 2/10Corriher Lipe Middle SchoolGrades: 6-8Distance: 1.1 mi
- 3/10South Rowan High SchoolGrades: 9-12Distance: 2.8 mi
Schools provided by the listing agent
- Elementary: Landis
- Middle: Corriher-Lipe
- High: South Rowan
Source: Canopy MLS as distributed by MLS GRID. This data may not be complete. We recommend contacting the local school district to confirm school assignments for this home.
- $175,000-- bd2 ba2.4k sqft1040 Irish Creek Dr, Landis, NC 28088Sold

- $1,263,300-- bd3 ba5.2k sqft1000 Irish Creek Dr, Landis, NC 28088Off Market
- $1-- bd-- ba-- sqftIrish Creek Dr, Landis, NC 28088Off Market
- $1-- bd-- ba-- sqftIrish Creek Dr, Landis, NC 28088Off Market
- $1,220,2833 bd4 ba3.5k sqft1060 Irish Creek Dr #55, Landis, NC 28088Sold
- $175,000-- bd3 ba4.4k sqft1060 Irish Creek Dr, Landis, NC 28088Sold
- $939,800-- bd4 ba3.1k sqft2399 Limerick Ct, Landis, NC 28088Off Market
- $872,3004 bd3 ba4.2k sqft2399 Tully More Drive, Landis, NC 28088Off Market
A local agent can set up tours, give advice and negotiate with sellers.
Similar homes
- $1,189,0005 bd5 ba4.8k sqft959 Tamary Way, 2r8hox Landis, NC 28088New Construction
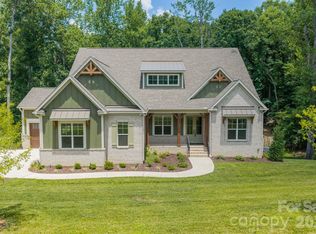
 Canopy MLS as distributed by MLS GRID
 - $971,1003 bd4 ba2.9k sqft250 Colton Pl NE, Concord, NC 28025New Construction
 Canopy MLS as distributed by MLS GRID
 - $755,0005 bd4 ba3.2k sqft480 Robinson Rd, Mooresville, NC 28117For Sale
 MLS ID #4414544, Lisa McGill, Opendoor Brokerage LLC. Canopy MLS as distributed by MLS GRID
 - $1,022,0003 bd4 ba3k sqft244 Colton Pl NE, Concord, NC 28025New Construction
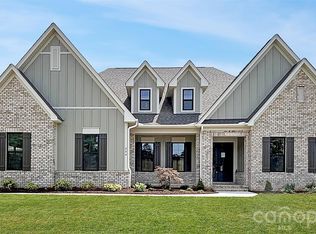 Canopy MLS as distributed by MLS GRID
 - $889,0005 bd4 ba3.6k sqft4016 Dahlia Dr, Harrisburg, NC 28075New ConstructionMLS ID #4384479, Srinivas Patlolla, Red Bricks Realty LLC. Canopy MLS as distributed by MLS GRID
- $1,260,0005 bd5 ba4.3k sqft3578 Farmstone Ct, Kannapolis, NC 28081For SaleMLS ID #4361136, Timothy Lessard, QC Properties LLC. Canopy MLS as distributed by MLS GRID
- $999,9504 bd3 ba3.4k sqft202 Indian Trl, Mooresville, NC 28117For SaleMLS ID #4401126, Pamela Temple, Keller Williams Unified. Canopy MLS as distributed by MLS GRID
- $469,9004 bd3 ba2.4k sqft3045 Swallowtail Ln, Kannapolis, NC 28083For SaleMLS ID #4410162, Tanisha Griffith, The Next Level Realty Plus LLC. Canopy MLS as distributed by MLS GRID
- $725,0005 bd4 ba3.7k sqft404 E Waterlynn Rd, Mooresville, NC 28115For SaleMLS ID #4405516, Barry Draughon, ERA Live Moore. Canopy MLS as distributed by MLS GRID
- $475,0004 bd4 ba2.4k sqft3210 Kelsey Plz, Kannapolis, NC 28081For SaleMLS ID #4384881, Carlos Garcia, Coldwell Banker Realty. Canopy MLS as distributed by MLS GRID
- $969,9003 bd3 ba3k sqft12813 Mayes Rd, Huntersville, NC 28078New ConstructionMLS ID #4189023, Lori Lee, Southcreek Inc. Canopy MLS as distributed by MLS GRID
- $1,095,0003 bd4 ba3.2k sqft452 Voyager Ln NE, Concord, NC 28025New ConstructionCanopy MLS as distributed by MLS GRID
- $956,0003 bd3 ba2.6k sqft12821 Mayes Rd, Huntersville, NC 28078New ConstructionMLS ID #4297462, Lori Lee, Southcreek Inc. Canopy MLS as distributed by MLS GRID
- $724,9004 bd4 ba3.3k sqft10397 Paper Birch Dr, Charlotte, NC 28215For SaleMLS ID #4397748, Shannon Young, Stephen Cooley Real Estate. Canopy MLS as distributed by MLS GRID
- $815,0005 bd4 ba4.1k sqft9618 Kartey Ave NW, Concord, NC 28027For SaleMLS ID #4394939, Chandra Mavuluri, Tech Realty LLC. Canopy MLS as distributed by MLS GRID
- $715,0005 bd4 ba3.6k sqft4223 Cherry Mill Ct, Huntersville, NC 28078For SaleMLS ID #4395858, Renee Hill, Angela Craghead Realty Group LLC. Canopy MLS as distributed by MLS GRID
- $635,0003 bd4 ba3.1k sqft405 Isle Of Pines Rd, Mooresville, NC 28117For SaleMLS ID #4343807, Whitney Hunt-Sailors, Opendoor Brokerage LLC. Canopy MLS as distributed by MLS GRID
- $695,0006 bd4 ba3.1k sqft12209 Willingdon Rd, Huntersville, NC 28078For SaleMLS ID #4382206, Lisa McGill, Opendoor Brokerage LLC. Canopy MLS as distributed by MLS GRID
- $727,0005 bd5 ba3.6k sqft3801 Hayden Dr, Charlotte, NC 28269For SaleMLS ID #4389993, Catherine Macias, Carolina Premier Real Estate Group LLC. Canopy MLS as distributed by MLS GRID
- $675,0003 bd2 ba2.2k sqft18421 Neville Ave, Cornelius, NC 28031For SaleMLS ID #4413626, Rob Wachter, Helen Adams Realty. Canopy MLS as distributed by MLS GRID
