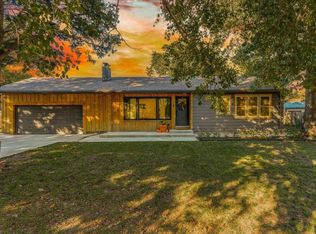
1020 N Brookfield brings together a full renovation, 5 bedrooms, and your own backyard pool in a location that keeps you close to everything Wichita has to offer. With 2,346 square feet, 3.5 bathrooms, an attached 2 car garage, and 4 of the 5 bedrooms conveniently located upstairs, this 1956 home has been transformed into a move-in ready space built for everyday family life and plenty of fun. Luxury vinyl flooring carries through the open living, dining, and kitchen areas, where updated white cabinetry, quartz countertops, tile backsplash, and a bold navy island create a kitchen that feels fresh without losing its personality. The open layout keeps everyone connected, whether you're making dinner, helping with homework, or hosting a house full of friends. Downstairs, the home gets even bigger with a fifth bedroom, full bathroom, and a large finished living area with room for Monday Night Football, holiday gatherings, a home gym, kids' play space, or all of the above. But summer might be when you love this home most. Slide open the back door and head straight from the main living area to the gunite pool, turning the backyard into an extension of the house and making this an incredible home for hosting memories. The master bedroom with an ensuite bathroom, 0.26 acre lot, long driveway, and attached 2 car garage add even more everyday functionality. Fully renovated with room for everyone to have their own space and a backyard that gives the people you love a reason to come together, 1020 N Brookfield is ready for its next chapter with you.
Pending
$379,900
1020 N Brookfield Ln, Wichita, KS 67206
5beds
2,346sqft
Single Family Onsite Built
Built in 1956
0.26 Acres Lot
$379,300 Zestimate®
$162/sqft
$-- HOA
What's special
- 17 days
- 1,195
- 92
Likely to sell faster than
Zillow last checked:
Listing updated:
Listed by:
Joseph Hamer 316-213-4986,
Reece Nichols South Central Kansas,
Shane Phillips 316-295-0696,
Reece Nichols South Central Kansas
Source: SCKMLS as distributed by MLS GRID,MLS#: 679517
Facts & features
Interior
Bedrooms & bathrooms
- Bedrooms: 5
- Bathrooms: 4
- Full bathrooms: 3
- 1/2 bathrooms: 1
Primary bedroom
- Description: Wood
- Level: Main
- Area: 138
- Dimensions: 12 x 11.5
Bedroom
- Description: Wood
- Level: Main
- Area: 132
- Dimensions: 12 x 11
Bedroom
- Description: Wood
- Level: Main
- Area: 138
- Dimensions: 12 x 11.5
Bedroom
- Description: Wood
- Level: Main
- Area: 132.25
- Dimensions: 11.5 x 11.5
Bedroom
- Description: Vinyl
- Level: Basement
- Area: 169
- Dimensions: 13 x 13
Dining room
- Description: Luxury Vinyl
- Level: Main
- Area: 105
- Dimensions: 10.5 x 10
Family room
- Description: Vinyl
- Level: Basement
- Area: 344.5
- Dimensions: 13 x 26.5
Kitchen
- Description: Luxury Vinyl
- Level: Main
- Area: 145
- Dimensions: 10 x 14.5
Living room
- Description: Luxury Vinyl
- Level: Main
- Area: 165
- Dimensions: 11 x 15
Storage
- Level: Basement
- Area: 225
- Dimensions: 7.5 x 30
Heating
- Forced Air, Natural Gas
Cooling
- Central Air, Electric
Appliances
- Included: Dishwasher, Disposal
- Laundry: In Basement, 220 equipment, Sink
Features
- Ceiling Fan(s), Cedar Closet(s)
- Flooring: Hardwood
- Doors: Storm Door(s)
- Basement: Finished
- Number of fireplaces: 1
- Fireplace features: One, Family Room, Gas, Gas Starter
Interior area
- Total interior livable area: 2,346 sqft
- Finished area above ground: 1,615
- Finished area below ground: 731
Property
Parking
- Total spaces: 2
- Parking features: Attached, Garage Door Opener
- Garage spaces: 2
Features
- Levels: One
- Stories: 1
- Patio & porch: Patio
- Exterior features: Guttering - ALL, Sprinkler System
- Has private pool: Yes
- Pool features: In Ground, Outdoor Pool
- Fencing: Wood
Lot
- Size: 0.26 Acres
- Features: Standard
Details
- Parcel number: 1141802305011.00
Construction
Type & style
- Home type: SingleFamily
- Architectural style: Ranch
- Property subtype: Single Family Onsite Built
Materials
- Frame w/Less than 50% Mas
- Foundation: Full, Day Light
- Roof: Composition
Condition
- Year built: 1956
Utilities & green energy
- Gas: Natural Gas Available
- Utilities for property: Sewer Available, Natural Gas Available, Public
Community & HOA
Community
- Subdivision: PINE VALLEY ESTATES
HOA
- Has HOA: No
Location
- Region: Wichita
Financial & listing details
- Price per square foot: $162/sqft
- Tax assessed value: $239,800
- Annual tax amount: $2,938
- Date on market: 9/23/2026
- Cumulative days on market: 16 days
- Ownership: Individual
- Road surface type: Paved
Estimated market value
$379,300
$360,000 - $398,000
$2,773/mo
Price history
Price history is unavailable.
Public tax history
| Year | Property taxes | Tax assessment |
|---|---|---|
| 2025 | $2,942 +6.3% | $27,577 +7.4% |
| 2024 | $2,769 +7.5% | $25,669 +11% |
| 2023 | $2,576 +17.8% | $23,127 |
| 2022 | $2,186 +2% | -- |
| 2021 | $2,142 +4.7% | -- |
| 2020 | $2,046 +7% | $17,871 +7% |
| 2019 | $1,912 +3.8% | $16,698 +4% |
| 2018 | $1,842 +3% | $16,054 |
| 2017 | $1,788 +101.9% | -- |
| 2016 | $885 -49.6% | -- |
| 2015 | $1,758 +2.1% | -- |
| 2014 | $1,722 | -- |
| 2013 | -- | -- |
| 2012 | -- | -- |
| 2011 | -- | $15,468 |
| 2008 | -- | $15,468 +9% |
| 2007 | -- | $14,192 +3% |
| 2006 | -- | $13,778 +0.6% |
| 2005 | -- | $13,697 |
| 2004 | -- | $13,697 |
| 2003 | -- | $13,697 +6% |
| 2002 | -- | $12,927 +3% |
| 2000 | -- | $12,547 |
Find assessor info on the county website
Monthly payment
Est. payment
Payment breakdown
Explore the cost of this home by adjusting the details. Changes won't be saved.Climate risks
Neighborhood: 67206
Nearby schools
Schools provided by the listing agent
- Elementary: Price-Harris
- Middle: Coleman
- High: Southeast
Source: SCKMLS as distributed by MLS GRID. This data may not be complete. We recommend contacting the local school district to confirm school assignments for this home.
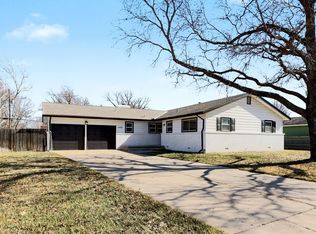

Similar homes
- $340,0004 bd4 ba2.6k sqft7005 E Magill Ln, Wichita, KS 67206For Sale
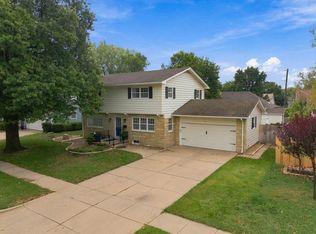 MLS ID #679783, Regan Gibson, At Home Wichita Real Estate. SCKMLS as distributed by MLS GRID
 - $--3 bd2 ba1.9k sqft6516 E Farmview St, Wichita, KS 67206Auction
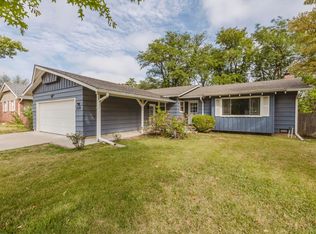 MLS ID #679813, Tonya Wituk, McCurdy Real Estate & Auction, LLC. SCKMLS as distributed by MLS GRID
 - $--3 bd2 ba3.2k sqft27 N Laurel Dr, Wichita, KS 67206Auction
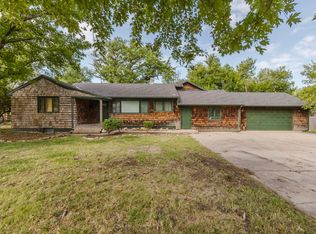 MLS ID #679858, Megan Rae Niedens, McCurdy Real Estate & Auction, LLC. SCKMLS as distributed by MLS GRID
 - $350,0003 bd2 ba1.8k sqft18 E Hawthorne St, Wichita, KS 67206For Sale
 MLS ID #680067, Colt Callison, Real Broker, LLC. SCKMLS as distributed by MLS GRID
