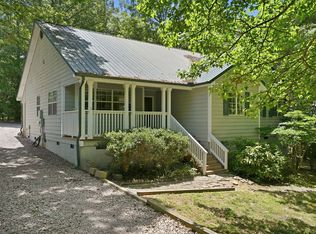
Ranch home with a large side-load garage on a .75 acre lot with an extra storage building. The long front porch is great for entertaining or for lake views, especially in the winter. New flooring. Refrigerator, washer, & dryer only a couple of years old. Beautiful lot with front and side entrance paved with extra parking for guests. Fireplace w/gas logs. New roof in 2020. Do not miss this special home in the gated community at Lake Royale with all the amenities for your enjoyment.
Pending
$275,000
1020 Sagamore Dr, Louisburg, NC 27549
3beds
1,425sqft
Single Family Residence, Residential
Built in 1998
0.76 Acres Lot
$275,900 Zestimate®
$193/sqft
$104/mo HOA
What's special
Lake viewsLarge side-load garageExtra storage building
- 29 days |
- 550 |
- 22 |
Likely to sell faster than
Zillow last checked:
Listing updated:
Listed by:
Alice Ray 919-906-5794,
RE/MAX Legacy
Source: Doorify MLS,MLS#: 10182353
Facts & features
Interior
Bedrooms & bathrooms
- Bedrooms: 3
- Bathrooms: 2
- Full bathrooms: 2
Heating
- Gas Pack, Propane
Cooling
- Ceiling Fan(s), Central Air, Gas
Appliances
- Included: Dishwasher, Dryer, Microwave, Water Heater, Refrigerator, Washer
- Laundry: In Hall, Main Level
Features
- Bathtub/Shower Combination, Breakfast Bar, Ceiling Fan(s), Entrance Foyer, Pantry, Walk-In Closet(s)
- Flooring: Carpet, Laminate
- Number of fireplaces: 1
- Fireplace features: Gas Log, Glass Doors, Living Room, Propane
Interior area
- Total structure area: 1,425
- Total interior livable area: 1,425 sqft
- Finished area above ground: 1,425
- Finished area below ground: 0
Property
Parking
- Total spaces: 2
- Parking features: Attached, Driveway, Garage Faces Side, Paved
- Attached garage spaces: 2
- Details: Lots of parking on the paved area around this home.
Features
- Levels: One
- Stories: 1
- Patio & porch: Deck, Front Porch, Porch
- Exterior features: Dock, Rain Gutters, Storage
- Pool features: Community
- Has view: Yes
- View description: Lake, Trees/Woods
- Has water view: Yes
- Water view: Lake
Lot
- Size: 0.76 Acres
- Features: Back Yard, Corner Lot, Hardwood Trees, Landscaped
Details
- Additional structures: Shed(s)
- Parcel number: 020411
- Zoning: FCO R-30
- Special conditions: Standard
Construction
Type & style
- Home type: SingleFamily
- Architectural style: Ranch, Traditional
- Property subtype: Single Family Residence, Residential
Materials
- Vinyl Siding
- Roof: Shingle
Condition
- New construction: No
- Year built: 1998
Utilities & green energy
- Sewer: Septic Tank
- Water: Public
- Utilities for property: Septic Connected, Propane
Community & HOA
Community
- Features: Clubhouse, Fishing, Gated, Golf, Lake, Playground, Pool, Tennis Court(s)
- Subdivision: Lake Royale
HOA
- Has HOA: Yes
- Amenities included: Maintenance Grounds, Security
- Services included: Road Maintenance, Security, Storm Water Maintenance
- HOA fee: $1,252 annually
- Additional fee info: Second HOA Fee $1252.44 Annually
Location
- Region: Louisburg
Financial & listing details
- Price per square foot: $193/sqft
- Tax assessed value: $224,330
- Annual tax amount: $1,388
- Date on market: 7/24/2026
Estimated market value
$275,900
$262,000 - $290,000
$1,823/mo
Price history
| Date | Event | Price |
|---|---|---|
| 7/25/2026 | Pending sale | $275,000$193/sqft |
Source:  Doorify MLS #10182353 Report a problem Doorify MLS #10182353 Report a problem | ||
| 7/24/2026 | Listed for sale | $275,000+2650%$193/sqft |
Source: Doorify MLS #10182353 Report a problem | ||
| 7/2/1996 | Sold | $10,000$7/sqft |
Source: Agent Provided Report a problem | ||
Public tax history
| Year | Property taxes | Tax assessment |
|---|---|---|
| 2025 | $1,389 +1.6% | $224,330 |
| 2024 | $1,366 -10.7% | $224,330 +35.8% |
| 2023 | $1,530 +0.7% | $165,140 |
| 2022 | $1,520 -1.1% | -- |
| 2021 | $1,537 -1.1% | -- |
| 2020 | $1,553 +1.6% | -- |
| 2019 | $1,528 +4.3% | $165,140 |
| 2018 | $1,465 | $165,140 +18.5% |
| 2017 | $1,465 | $139,390 |
| 2016 | $1,465 | $139,390 |
| 2015 | $1,465 +6.6% | $139,390 |
| 2014 | $1,374 | $139,390 |
| 2013 | -- | $139,390 |
| 2012 | -- | $139,390 +6.4% |
| 2011 | -- | $131,016 |
| 2010 | -- | $131,016 |
| 2009 | -- | $131,016 |
| 2008 | -- | $131,016 |
Find assessor info on the county website
Monthly payment
Est. payment
Payment breakdown
Explore the cost of this home by adjusting the details. Changes won't be saved.Climate risks
Neighborhood: 27549
Nearby schools
GreatSchools rating
- 6/10Edward Best ElementaryGrades: PK-5Distance: 9.5 mi
- 3/10Bunn MiddleGrades: 6-8Distance: 4.6 mi
- 4/10Bunn HighGrades: 9-12Distance: 3.7 mi
Schools provided by the listing agent
- Elementary: Franklin - Edward Best Elementary
- Middle: Franklin - Bunn Middle
- High: Franklin - Bunn High
Source: Doorify MLS. This data may not be complete. We recommend contacting the local school district to confirm school assignments for this home.
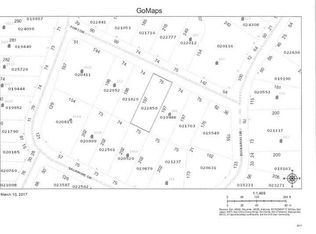
- $--0.34 acres106 Fort Dr LOT 1755, Johns Island, SC 29457Off Market
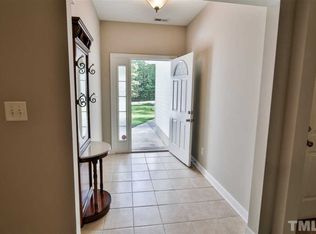
- $302,9003 bd2 ba1.6k sqft102 Fort Dr, Louisburg, NC 27549Off Market
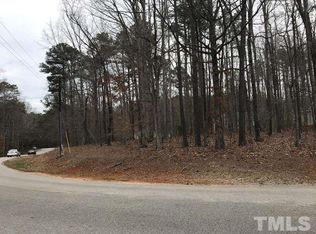
- $378,7400.61 acres1014 Sagamore Dr, Louisburg, NC 27549Off Market
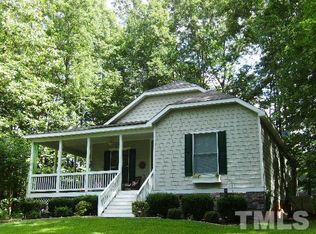
- $307,0003 bd2 ba1.6k sqft1008 Sagamore Dr, Louisburg, NC 27549Off Market
- $359,0003 bd3 ba1.6k sqft103 Fort Dr, Louisburg, NC 27549Sold
- $25,0000.38 acres103 Fort Dr #1762, Louisburg, NC 27549Sold
- $35,2500.71 acres1026 Sagamore Dr, Louisburg, NC 27549Off Market
- $107,0700.48 acres1021 Sagamore Dr, Louisburg, NC 27549Off Market
A local agent can set up tours, give advice and negotiate with sellers.
Similar homes
- $290,0003 bd2 ba1.6k sqft133 Wagon Wheel Cir, Louisburg, NC 27549For Sale

 MLS ID #10168304, Meisha Spang. Doorify MLS
 - $279,0003 bd2 ba1k sqft226 Shawnee Dr, Louisburg, NC 27549For Sale
 MLS ID #10182641, Tonya Harris. Doorify MLS
 - $270,0003 bd2 ba1.4k sqft121 Running Bear Dr, Louisburg, NC 27549For Sale
 MLS ID #10168933, Judy Ann Ramsey. Doorify MLS
 - $255,0003 bd2 ba1.7k sqft104 Mayan Dr, Louisburg, NC 27549For Sale
 MLS ID #10164852, Christopher Edward Mink. Doorify MLS
 - $325,0003 bd3 ba2.1k sqft121 Santee Dr, Louisburg, NC 27549For SaleMLS ID #10178125, Rhonda Folks. Doorify MLS
- $333,0004 bd2 ba1.7k sqft106 Yuma Dr, Louisburg, NC 27549For SaleMLS ID #10179365, Dan Gunther. Doorify MLS
- $349,9003 bd2 ba1.5k sqft187 Buckaroo Dr, Louisburg, NC 27549For SaleMLS ID #10169373, Susan Boblett. Doorify MLS
- $314,9003 bd2 ba1.8k sqft106 Nations Cv, Louisburg, NC 27549For SaleMLS ID #10144630, Kelly Straughn. Doorify MLS
- $274,9003 bd2 ba1.2k sqft108 Justice St, Louisburg, NC 27549For SaleMLS ID #10179020, Jim Allen. Doorify MLS
- $319,9003 bd2 ba1.8k sqft962 Laurel Mill-Centerville Road, Louisburg, NC 27549For Sale
 MLS ID #100589507, Kyle Rank, Mark Spain Real Estate. Hive MLS
 - $285,0003 bd2 ba1.3k sqft20 Bambi Ln, Louisburg, NC 27549For SaleMLS ID #10185203, Sofia Chang. Doorify MLS
- $314,5003 bd3 ba1.8k sqft207 Hopkins Ave, Spring Hope, NC 27882For SaleMLS ID #10175965, Kathy McIntyre. Doorify MLS
- $349,9003 bd3 ba1.8k sqft30 Fern Ct, Youngsville, NC 27549For SaleMLS ID #10182588, Kimberly McKinney. Doorify MLS
- $299,9003 bd2 ba1.3k sqft104 Meadow Ln, Zebulon, NC 27597For SaleMLS ID #10179265, Andrew Hill. Doorify MLS
- $284,9003 bd3 ba1.7k sqft128 S Applewood Court, Rocky Mount, NC 27803For SaleMLS ID #100595678, Chris L Bulluck, Moorefield Real Estate LLC. Hive MLS
- $340,0003 bd2 ba1.4k sqft265 Ridge Dr, Louisburg, NC 27549For SaleMLS ID #10181932, Bre Charlton. Doorify MLS
- $374,0003 bd3 ba2k sqft127 Mohawk Dr, Louisburg, NC 27549For SaleMLS ID #10158409, Susan Boblett. Doorify MLS
- $339,0003 bd3 ba1.5k sqft105 Whistlers Cv, Louisburg, NC 27549For SaleMLS ID #10154985, Mike Rowe. Doorify MLS
- $269,0003 bd2 ba1.1k sqft418 N Allen Rd, Wake Forest, NC 27587For SaleMLS ID #10187184, Amy Suzanne Simpson. Doorify MLS
- $280,0003 bd2 ba1.1k sqft604 Sexton Ave, Zebulon, NC 27597For SaleMLS ID #10183995, Alma Vazquez. Doorify MLS
