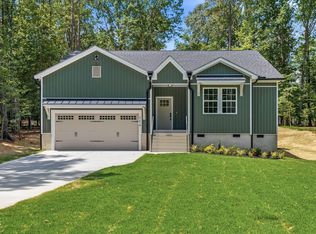
$8,000 INCENTIVE AVAILABLE with preferred lender!!! Brand new construction of the Willow Plan by Rhapsody Property Group is a craftsman style ranch home in gated lake community that offers an open floor plan with vaulted ceilings in owner suite, living room, dining room and kitchen with a casual dining nook that opens to a spacious wood deck. It has a beautifully designed kitchen offering a large center island with breakfast bar, plenty of custom cabinetry, and barn style walk-in pantry. Kitchen package includes all stainless-steel appliances. Open the door to the secluded primary bedroom, walk-in closet, primary bathroom with dual-sink vanity, large tiled luxe shower with seat, and private water closet. The secondary bedrooms feature ample closets and shared hall bath. Gorgeous quartz slabs adorn all countertops throughout. Additional highlights include an additional half bathroom, ample laundry room, 2-car garage attached with convenient everyday entry, linens closet, coats closet, pull-down stair access to storage and mechanical room. Amenities include spacious/wooded backyard, quick access to lake, community center, swimming beaches, parks/playgrounds and much more!
Pending
Price cut: $5K (5/28)
$359,000
103 Fort Dr, Louisburg, NC 27549
3beds
1,645sqft
:
Get pre-qualified$2,248/mo
Single Family Residence, Residential
Built in 2026
0.39 Acres Lot
$358,400 Zestimate®
$218/sqft
$99/mo HOA
What's special
Plenty of custom cabinetryOpen floor planCasual dining nookAmple laundry roomSpacious wood deckAdditional half bathroomShared hall bath
- 108 days |
- 68 |
- 0 |
Zillow last checked:
Listing updated:
Listed by:
Anna Louise Aguilar 206-661-6860,
The Acorn Agency, LLC
Source: Doorify MLS,MLS#: 10158291
Facts & features
Interior
Bedrooms & bathrooms
- Bedrooms: 3
- Bathrooms: 3
- Full bathrooms: 2
- 1/2 bathrooms: 1
Heating
- Central, Fireplace(s)
Cooling
- Ceiling Fan(s), Central Air
Features
- Flooring: Carpet, Vinyl
Interior area
- Total structure area: 1,645
- Total interior livable area: 1,645 sqft
- Finished area above ground: 1,645
- Finished area below ground: 0
Property
Parking
- Total spaces: 2
- Parking features: Garage - Attached
- Attached garage spaces: 2
Features
- Levels: One
- Stories: 1
- Pool features: Community
- Has view: Yes
Lot
- Size: 0.39 Acres
Details
- Parcel number: 021053
- Zoning: FCO R-30
- Special conditions: Standard
Construction
Type & style
- Home type: SingleFamily
- Architectural style: Craftsman
- Property subtype: Single Family Residence, Residential
Materials
- Block, Vinyl Siding
- Foundation: Block
- Roof: Shingle
Condition
- New construction: Yes
- Year built: 2026
- Major remodel year: 2026
Utilities & green energy
- Sewer: Septic Tank
- Water: Public
Community & HOA
Community
- Features: Gated, Lake, Park, Playground, Pool
- Subdivision: Lake Royale
HOA
- Has HOA: Yes
- Amenities included: Beach Access, Boat Dock, Boating, Clubhouse, Exercise Course, Gated, Park, Picnic Area, Playground, Pool, Shuffleboard Court, Tennis Court(s)
- Services included: Security
- HOA fee: $1,193 annually
Location
- Region: Louisburg
Financial & listing details
- Price per square foot: $218/sqft
- Tax assessed value: $25,000
- Annual tax amount: $252
- Date on market: 4/8/2026
Estimated market value
$358,400
$340,000 - $376,000
$2,079/mo
Price history
| Date | Event | Price |
|---|---|---|
| 6/20/2026 | Pending sale | $359,000$218/sqft |
Source:  Doorify MLS #10158291 Report a problem Doorify MLS #10158291 Report a problem | ||
| 5/28/2026 | Price change | $359,000-1.4%$218/sqft |
Source: Doorify MLS #10158291 Report a problem | ||
| 5/11/2026 | Price change | $364,000-1.4%$221/sqft |
Source: Doorify MLS #10158291 Report a problem | ||
| 4/8/2026 | Listed for sale | $369,000+1376%$224/sqft |
Source: Doorify MLS #10158291 Report a problem | ||
| 7/9/2025 | Sold | $25,000+1150%$15/sqft |
Source: Public Record Report a problem | ||
| 2/26/2013 | Sold | $2,000$1/sqft |
Source: Public Record Report a problem | ||
Public tax history
| Year | Property taxes | Tax assessment |
|---|---|---|
| 2025 | $143 +1.8% | $25,000 |
| 2024 | $140 +223% | $25,000 +396% |
| 2023 | $43 | $5,040 |
| 2022 | $43 -1.2% | -- |
| 2021 | $44 -1.1% | -- |
| 2020 | $44 +1% | -- |
| 2019 | $44 -1.2% | $5,040 |
| 2018 | $44 | $5,040 +12% |
| 2017 | $44 | $4,500 |
| 2016 | $44 | $4,500 |
| 2015 | $44 | $4,500 |
Find assessor info on the county website
Monthly payment
Est. payment
Payment breakdown
Explore the cost of this home by adjusting the details. Changes won't be saved.Climate risks
Neighborhood: 27549
Nearby schools
GreatSchools rating
- 6/10Edward Best ElementaryGrades: PK-5Distance: 9.5 mi
- 3/10Bunn MiddleGrades: 6-8Distance: 4.6 mi
- 4/10Bunn HighGrades: 9-12Distance: 3.7 mi
Schools provided by the listing agent
- Elementary: Franklin - Bunn Elementary
- Middle: Franklin - Bunn Middle
- High: Franklin - Bunn High
Source: Doorify MLS. This data may not be complete. We recommend contacting the local school district to confirm school assignments for this home.
- $25,0000.38 Acres103 Fort Dr #1762, Louisburg, NC 27549Sold

- $25,0000.36 Acres105 Fort Dr, Louisburg, NC 27549Off Market
- $35,2500.712 Acres1026 Sagamore Dr, Louisburg, NC 27549Off Market
- $25,0000.419 Acres107 Fort Dr, Louisburg, NC 27549Off Market
- $--0.34 Acres106 Fort Dr LOT 1755, Johns Island, SC 29457Off Market
- $291,1003 bd2 ba1.4k sqft102 Rawhide Dr, Louisburg, NC 27549Off Market
- $285,3003 bd2 ba1.4k sqft102 Rawhide Drive, LOUISBURG, NC 27549Off Market
- $297,1003 bd2 ba1.4k sqft102 Rawhide, Louisburg, NC 27549Off Market
A local agent can set up tours, give advice and negotiate with sellers.
Similar homes
- $357,0003 bd3 ba1.6k sqft114 Comanche Dr, Louisburg, NC 27549New Construction
 MLS ID #10174953, Anna Louise Aguilar. Doorify MLS
 - $357,0003 bd3 ba1.6k sqft103 Yuma Dr, Louisburg, NC 27549New Construction
 MLS ID #10169885, Anna Louise Aguilar. Doorify MLS
 - $354,0003 bd3 ba2.3k sqft133 Black Cloud Dr, Louisburg, NC 27549For Sale
 MLS ID #10163710, Melonie Mickle. Doorify MLS
 - $374,0003 bd3 ba2k sqft127 Mohawk Dr, Louisburg, NC 27549For Sale
 MLS ID #10158409, Susan Boblett. Doorify MLS
 - $375,0003 bd2 ba1.6k sqft111 Nashua Dr, Louisburg, NC 27549For SaleMLS ID #10161767, Blair Whelan. Doorify MLS
- $365,0003 bd2 ba1.6k sqft102 Sequoia Dr, Louisburg, NC 27549New ConstructionMLS ID #10145668, Oscar Corrales. Doorify MLS
- $362,9003 bd2 ba1.9k sqft171 Nashua Dr, Louisburg, NC 27549For SaleMLS ID #10172646, Jack FormyDuval. Doorify MLS
- $339,9003 bd2 ba1.6k sqft103 Crazy Horse Dr, Louisburg, NC 27549For SaleMLS ID #10167478, Gerardo Silvestri. Doorify MLS
- $349,9003 bd2 ba1.6k sqft116 Blackfoot Dr, Louisburg, NC 27549New ConstructionMLS ID #10173432, Margarita Cuesta. Doorify MLS
- $314,9003 bd2 ba1.6k sqft558 Shawnee Dr, Louisburg, NC 27549For SaleMLS ID #10156579, Shalon Leonard. Doorify MLS
- $310,0003 bd2 ba1.6k sqft110 Quarterhorse Dr, Louisburg, NC 27549New ConstructionMLS ID #10166547, Paola Michelle Otero Torres. Doorify MLS
- $395,0003 bd2 ba1.6k sqft132 Mohawk Dr, Louisburg, NC 27549For SaleMLS ID #10175446, Alex Rivers. Doorify MLS
- $394,9003 bd2 ba1.9k sqftAG Legacy Builders, Louisburg, NC 27549New ConstructionMLS ID #10158273, Marie H. Burrell. Doorify MLS
- $359,9003 bd2 ba2.1k sqft110 Willow Ridge Dr, Louisburg, NC 27549For SaleMLS ID #10174802, Ginger Lynn. Doorify MLS
- $349,9003 bd2 ba1.4k sqft40 Exeter Way, Louisburg, NC 27549For SaleMLS ID #10157853, JerriAnne Joyner. Doorify MLS
- $399,5004 bd3 ba1.9k sqft118 Wichita Way, Louisburg, NC 27549For SaleMLS ID #10160568, Colleen Blatz. Doorify MLS
- $414,9003 bd3 ba1.9k sqft138 Sacred Fire Rd, Louisburg, NC 27549New ConstructionMLS ID #10145212, Meghan McLean Proctor. Doorify MLS
- $414,9003 bd2 ba2k sqft1422 Sagamore Dr, Louisburg, NC 27549New ConstructionMLS ID #10137248, Dan Gunther. Doorify MLS
- $464,0003 bd3 ba2.3k sqft952 Sagamore Dr, Louisburg, NC 27549For SaleMLS ID #10137613, Christopher Edward Mink. Doorify MLS
- $452,0003 bd3 ba2.3k sqft123 Blackfoot Dr, Louisburg, NC 27549New ConstructionMLS ID #10161827, Anna Louise Aguilar. Doorify MLS
