You know that list every homeowner keeps of projects they'd like to tackle someday? Well, at 1020 Sherry Drive, someone else has already done the work! Over the past several years, the current owners have invested extensively in both the major systems and the finishing details, creating a truly move-in-ready home. Add in mature trees, nearby parks, and unobstructed sunset views across an open field where llamas graze, and you'll quickly understand why they've loved calling this property home! This beautiful 5-bedroom, 1.5-bath home has been updated from top to bottom. The major investments, including a brand-new furnace and the addition of central air, provide peace of mind knowing that some of the biggest expenses have already been taken care of. The gorgeous remodeled kitchen has transformed the heart of the home with floor-to-ceiling cabinetry, a spacious built-in pantry, and a new dishwasher and microwave. The rest of the main level has also enjoyed an impressive facelift, featuring all-new luxury vinyl plank flooring, new baseboards and trim, fresh paint throughout, updated light fixtures and ceiling fans, new door hardware, and new curtains and window blinds that complete the polished look. Downstairs, you'll find newer carpet in both non-conforming bedrooms and the family room. The half bath has been refreshed with new flooring and paint, and a finished bonus room with new LVP flooring is currently serving as a workout space. In other words, there aren't any projects waiting for you down there, either! The exterior has seen its share of improvements, too. Decorative window boxes enhance the curb appeal, while the reinforced and freshly painted front deck creates a welcoming first impression. New door locks, including keyless entry at both the back door and garage, along with a brand-new overhead garage door, add convenience and security. The oversized garage also features a separate work room with a stove, providing a versatile space for projects, storage, or a workshop. With extensive updates and those unforgettable Wyoming sunsets right out your back door, this is the kind of home that lets you spend less time working on your house and more time enjoying it. Call Suzie Koehn with Wind River Realty at 307-851-4983 for your private tour today!
Active and accepting backups
$325,000
1020 Sherry Dr, Riverton, WY 82501
5beds
2baths
2,132sqft
:
Get pre-qualified$1,970/mo
Single Family Residence
Built in 1963
6,969 Square Feet Lot
$316,500 Zestimate®
$152/sqft
$-- HOA
What's special
Mature treesBrand-new overhead garage doorFloor-to-ceiling cabinetryNew baseboards and trimNew door hardwareFresh paint throughoutGorgeous remodeled kitchen
- 17 days |
- 328 |
- 25 |
Zillow last checked:
Listing updated:
Listed by:
Suzie Koehn 307-851-4983,
Wind River Realty Inc
Source: WYOMLS,MLS#: 20263489
Facts & features
Interior
Bedrooms & bathrooms
- Bedrooms: 5
- Bathrooms: 2
- Main level bathrooms: 1
Bedroom 2
- Level: Main
Bedroom 3
- Level: Main
Bedroom 4
- Level: Basement
Bedroom 5
- Level: Basement
Dining room
- Level: Main
Family room
- Level: Basement
Kitchen
- Level: Main
Living room
- Level: Main
Heating
- Forced Air Gas
Cooling
- Central Air
Appliances
- Included: Dishwasher, Microwave, Range/Oven, Refrigerator, Washer, Dryer
- Laundry: Basement, Below Grade
Features
- Master Downstairs
- Flooring: Carpet, Luxury Vinyl Planking
- Windows: Curtain Rod(s), Blinds
- Basement: Full
- Has fireplace: No
- Fireplace features: None
Interior area
- Total structure area: 2,132
- Total interior livable area: 2,132 sqft
- Finished area above ground: 1,066
- Finished area below ground: 1,066
Video & virtual tour
Property
Parking
- Total spaces: 2
- Parking features: Detached, Garage Door Opener
- Garage spaces: 2
Features
- Patio & porch: Deck, Patio
- Fencing: Chain Link,Wood
Lot
- Size: 6,969 Square Feet
- Features: Landscaped
Details
- Parcel number: 91142720802800
- Zoning description: Residential
Construction
Type & style
- Home type: SingleFamily
- Architectural style: Ranch
- Property subtype: Single Family Residence
Materials
- Composition
- Foundation: Concrete Perimeter
- Roof: Architectural
Condition
- Existing-a house that someone has lived in
- New construction: No
- Year built: 1963
Utilities & green energy
- Electric: Rocky Mountain Power
- Gas: Natural
- Sewer: Public Sewer
- Water: City
Community & HOA
Community
- Subdivision: No Subdivision
HOA
- Has HOA: No
Location
- Region: Riverton
Financial & listing details
- Price per square foot: $152/sqft
- Tax assessed value: $170,981
- Annual tax amount: $1,316
- Date on market: 7/14/2026
Estimated market value
$316,500
$301,000 - $332,000
$1,742/mo
Price history
Price history is unavailable.
Public tax history
| Year | Property taxes | Tax assessment |
|---|---|---|
| 2025 | $1,316 | $16,244 -20.5% |
| 2024 | -- | $20,422 +3.3% |
| 2023 | $1,578 | $19,769 +16.9% |
| 2022 | -- | $16,908 +16.5% |
| 2021 | $1,167 | $14,508 -2.2% |
| 2020 | -- | $14,832 +1.9% |
| 2019 | $1,144 -0.7% | $14,562 -0.9% |
| 2018 | $1,153 -7.3% | $14,699 -11% |
| 2017 | $1,243 | $16,512 +3.3% |
| 2016 | $1,243 | $15,977 -2.5% |
| 2015 | $1,243 +3.5% | $16,384 +7.8% |
| 2014 | $1,201 +2.7% | $15,194 +10.4% |
| 2013 | $1,169 | $13,758 |
| 2011 | $1,169 -2.6% | -- |
| 2010 | $1,200 | -- |
Find assessor info on the county website
Monthly payment
Est. payment
Payment breakdown
Explore the cost of this home by adjusting the details. Changes won't be saved.Climate risks
Neighborhood: 82501
Nearby schools
GreatSchools rating
- 7/10Rendezvous Elementary SchoolGrades: 3-5Distance: 0.6 mi
- 4/10Riverton Middle SchoolGrades: 6-8Distance: 0.9 mi
- 4/10Riverton High SchoolGrades: 9-12Distance: 1.1 mi
- $243,5005 bd2 ba864 sqft1014 Sherry Dr, Riverton, WY 82501Off Market
- $253,9004 bd2 ba1.1k sqft1026 Sherry Dr, Riverton, WY 82501Off Market
- $292,5005 bd1 ba2.2k sqft1008 Sherry Dr, Riverton, WY 82501Off Market

- $256,6004 bd2 ba1k sqft1102 Sherry Dr, Riverton, WY 82501Off Market
- $282,0004 bd2 ba1.3k sqft1021 Sherry Dr, Riverton, WY 82501Off Market
- $201,1314 bd2 ba2.6k sqft1021 Sherry Dr, Riverton, WY 82501Off Market
- $55,198-- bd-- ba-- sqft1021 Sherry Dr, Riverton, WY 82501Off Market
- $278,4003 bd2 ba1k sqft1015 Sherry Dr, Riverton, WY 82501Off Market
A local agent can set up tours, give advice and negotiate with sellers.
Similar homes
- $325,9005 bd2 ba2.6k sqft204 W Sunset Dr, Riverton, WY 82501For Sale
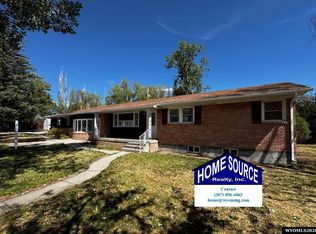
 MLS ID #20263242, Natasha Hatfield Peck, Home Source Realty. WYOMLS
 - $325,0004 bd2 ba2.1k sqft318 Moose Dr, Riverton, WY 82501For Sale
 MLS ID #20263100, Tiffany Dornblaser, TouchDown Realty. WYOMLS
 - $310,0005 bd2 ba2.2k sqft1009 Sherry Dr, Riverton, WY 82501For Sale
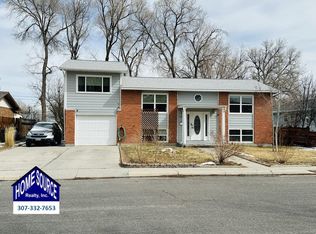 MLS ID #20261178, Tiffany Hartpence, Home Source Realty-Lander. WYOMLS
 - $330,0003 bd3 ba3k sqft141 E Sunset Dr, Riverton, WY 82501For Sale
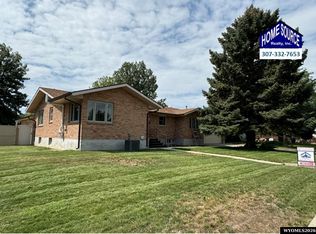 MLS ID #20263698, John Dailey, Home Source Realty-Lander. WYOMLS
 - $279,0004 bd2 ba2.3k sqft926 Elk Dr, Riverton, WY 82501For SaleMLS ID #20263425, Olivia Prince, Wind River Realty Inc. WYOMLS
- $360,0004 bd2 ba2.1k sqft1236 Robin Ln, Riverton, WY 82501For SaleMLS ID #20263836, McKenzie Samuelson, RE/MAX All Star, REALTORS. WYOMLS
- $345,0003 bd2 ba1.7k sqft1502 Maple Ln, Riverton, WY 82501For SaleMLS ID #20263811, David Kellner, TouchDown Realty. WYOMLS
- $262,0003 bd2 ba1.7k sqft409 E Spruce St, Riverton, WY 82501For SaleMLS ID #20263788, Justin Hemming, Home Source Realty. WYOMLS
- $330,0004 bd2 ba2.1k sqft804 Cheryl Sue Dr, Riverton, WY 82501For SaleMLS ID #20262704, Suzie Koehn, Wind River Realty Inc. WYOMLS
- $295,0004 bd2 ba1.7k sqft1114 Westview Dr, Riverton, WY 82501For SaleMLS ID #20260749, Chelsi Patik, Cornerstone Group Realty, LLC. WYOMLS
- $340,0004 bd3 ba2k sqft1419 Pinecrest St, Riverton, WY 82501For SaleMLS ID #20263491, Tiffany Hartpence, Home Source Realty-Lander. WYOMLS
- $245,0004 bd2 ba1.9k sqft1020 Westwood Dr, Riverton, WY 82501For SaleMLS ID #20263410, George Piplica, Home Source Realty. WYOMLS
- $370,0005 bd3 ba2.3k sqft547 Glacier Cir, Riverton, WY 82501For SaleMLS ID #20263235, Suzie Koehn, Wind River Realty Inc. WYOMLS
- $315,0004 bd2 ba2.1k sqft48 Cliff Dr, Riverton, WY 82501For SaleMLS ID #20263364, Alison Mayes, Wind River Realty Inc. WYOMLS
- $325,0003 bd1 ba1.3k sqft1240 Raintree Dr, Riverton, WY 82501For SaleMLS ID #20263645, Suzie Koehn, Wind River Realty Inc. WYOMLS
- $289,0004 bd2 ba2.2k sqft709 W Jackson Ave, Riverton, WY 82501For SaleMLS ID #20260300, Skye Coleman-Weisz, RE/MAX All Star, REALTORS. WYOMLS
- $277,0004 bd2 ba2.1k sqft315 Elizabeth Dr, Riverton, WY 82501For SaleMLS ID #20262423, Olivia Prince, Wind River Realty Inc. WYOMLS
- $329,0002 bd3 ba2.3k sqft111 Big Bend Ave, Riverton, WY 82501For SaleMLS ID #20260950, Skye Coleman-Weisz, RE/MAX All Star, REALTORS. WYOMLS
- $248,9005 bd2 ba2k sqft906 Eastview Dr, Riverton, WY 82501For SaleMLS ID #20262516, Olivia Prince, Wind River Realty Inc. WYOMLS
- $210,0004 bd1 ba1.4k sqft118 E Sunset Dr, Riverton, WY 82501For SaleMLS ID #20263714, Brooke McWilliams, Wind River Realty Inc. WYOMLS
