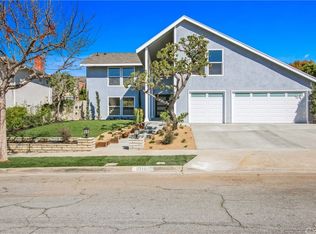
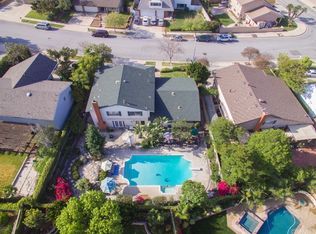
This home is a must see! Beautiful home in a highly desirable neighborhood in Brea! This home features a bright and open floorplan with 4 bedrooms, 2.5 bathrooms, and a bonus room with 3,165 square feet of spacious living space. You are welcomed at the entry into the large living room that features plenty of natural lighting and is adjacent to the formal dining room, which makes it great for entertaining. The beautifully designed kitchen has beautiful cabinetry for storage, gas cooktop, stainless steel appliances, recessed lighting, breakfast nook and beautiful views of the backyard. The spacious family room features a brick fireplace with beautiful wood mantle, crown molding and is open the large bonus room. Upstairs showcases a LARGE Owners Suite that includes walk-in closet with closet organizers, beautiful bathroom with dual sink vanity, vanity area, and glass enclosed walk-in shower. Down the hall are three generously sized bedrooms with plenty of closet space, and a beautiful hall bathroom. Beautiful. Private backyard features large, covered patio area, large lawn area, mature landscaping including fruit tree, large workshop/shed with electricity and lighting. Additional features include 3 car garage, RV parking and inside laundry. Take advantage of the Award-winning Brea Olinda Unified School District, Close to the Brea Mall, Downtown Brea, restaurants and shopping. Come view this beautiful house and make it yours today!
For sale
Listed by: ERA North Orange County • Darryl Jones • Contact: 714-713-4663
$1,250,000
1020 Woodcrest Ave, Brea, CA 92821
4beds
3,165sqft
Single Family Residence
Built in 1968
9,450 Square Feet Lot
$1,258,900 Zestimate®
$395/sqft
$-- HOA
What's special
- 16 days
- 3,179
- 278
Likely to sell faster than
Zillow last checked:
Listing updated:
Listed by:
Darryl Jones DRE #01076312 714-713-4663,
ERA North Orange County
Source: CRMLS,MLS#: PW26209287 Originating MLS: California Regional MLS
Originating MLS: California Regional MLSFacts & features
Interior
Bedrooms & bathrooms
- Bedrooms: 4
- Bathrooms: 3
- Full bathrooms: 2
- 1/2 bathrooms: 1
- Main level bathrooms: 1
Rooms
- Room types: Bonus Room, Entry/Foyer, Family Room, Kitchen, Laundry, Living Room, Primary Bathroom, Primary Bedroom, Other, Dining Room
Primary bedroom
- Features: Primary Suite
Bathroom
- Features: Bathroom Exhaust Fan, Bathtub, Dual Sinks, Granite Counters, Separate Shower, Tub Shower, Walk-In Shower
Kitchen
- Features: Granite Counters
Other
- Features: Walk-In Closet(s)
Heating
- Central, Fireplace(s)
Cooling
- Central Air
Appliances
- Included: Dishwasher, Gas Cooktop, Range Hood, Water Heater
- Laundry: Inside, Laundry Room
Features
- Built-in Features, Breakfast Area, Ceiling Fan(s), Separate/Formal Dining Room, Open Floorplan, Recessed Lighting, Sunken Living Room, Primary Suite, Walk-In Closet(s)
- Flooring: Carpet, Tile
- Has fireplace: Yes
- Fireplace features: Family Room
- Common walls with other units/homes: No Common Walls
Interior area
- Total interior livable area: 3,165 sqft
Property
Parking
- Total spaces: 6
- Parking features: Direct Access, Driveway, Garage, RV Potential, RV Access/Parking
- Attached garage spaces: 3
- Uncovered spaces: 3
Features
- Levels: Two
- Stories: 2
- Entry location: 1
- Patio & porch: Covered, Patio
- Pool features: None
- Spa features: None
Lot
- Size: 9,450 Square Feet
- Features: Back Yard, Front Yard, Landscaped
Details
- Additional structures: Shed(s)
- Parcel number: 30414108
- Special conditions: Standard
Construction
Type & style
- Home type: SingleFamily
- Property subtype: Single Family Residence
Condition
- New construction: No
- Year built: 1968
Utilities & green energy
- Sewer: Public Sewer
- Water: Public
Community & HOA
Community
- Features: Curbs, Street Lights, Sidewalks
- Subdivision: /
Location
- Region: Brea
Financial & listing details
- Price per square foot: $395/sqft
- Tax assessed value: $200,677
- Date on market: 9/25/2026
- Cumulative days on market: 16 days
- Listing terms: Cash,Cash to New Loan,Conventional
Estimated market value
$1,258,900
$1.20M - $1.32M
$5,671/mo
Price history
| Date | Event | Price |
|---|---|---|
| 9/25/2026 | Listed for sale | $1,250,000$395/sqft |
Source:  CRMLS #PW26209287 Report a problem CRMLS #PW26209287 Report a problem | ||
Public tax history
| Year | Property taxes | Tax assessment |
|---|---|---|
| 2026 | -- | $200,677 +2% |
| 2025 | $2,550 +5% | $196,743 +2% |
| 2024 | $2,428 +2.9% | $192,886 +2% |
| 2023 | $2,359 +1.2% | $189,104 +2% |
| 2022 | $2,330 +1.9% | $185,397 +2% |
| 2021 | $2,287 | $181,762 +1% |
| 2020 | -- | $179,899 +2% |
| 2019 | $2,270 +2.5% | $176,372 +2% |
| 2018 | $2,214 +3.5% | $172,914 +2% |
| 2017 | $2,139 | $169,524 +2% |
| 2016 | $2,139 +2% | $166,200 +1.5% |
| 2015 | $2,097 +4.5% | $163,704 +2% |
| 2014 | $2,007 | $160,498 +0.5% |
| 2013 | -- | $159,773 +2% |
| 2012 | -- | $156,641 +2% |
| 2011 | -- | $153,570 +0.8% |
| 2010 | -- | $152,423 -0.2% |
| 2009 | -- | $152,786 +2% |
| 2008 | -- | $149,791 +2% |
| 2007 | -- | $146,854 +2% |
| 2006 | -- | $143,975 +2% |
| 2005 | -- | $141,152 +2% |
| 2004 | -- | $138,385 +1.9% |
| 2003 | -- | $135,849 +2% |
| 2002 | -- | $133,186 +2% |
| 2001 | $1,407 +0.3% | $130,575 +2% |
| 2000 | $1,404 | $128,015 |
Find assessor info on the county website
Monthly payment
Est. payment
Payment breakdown
Explore the cost of this home by adjusting the details. Changes won't be saved.Climate risks
Neighborhood: 92821
Nearby schools
Schools provided by the listing agent
- Elementary: Mariposa
- Middle: Brea
- High: Brea Olinda
Source: CRMLS. This data may not be complete. We recommend contacting the local school district to confirm school assignments for this home.
Similar homes
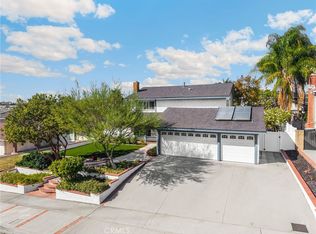
- $1,208,0005 bd3 ba2.2k sqft1811 Ravencrest Dr, Brea, CA 92821For Sale
 MLS ID #OC26218272, Bridget Steffensen, T.N.G. Real Estate Consultants. CRMLS
 - $1,000,0004 bd3 ba1.8k sqft1101 Wardman Dr, Brea, CA 92821For Sale
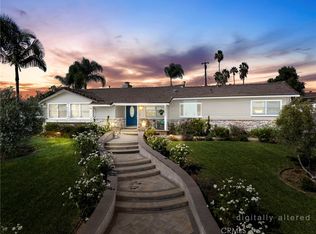 MLS ID #PW26213804, Darryl Jones, ERA North Orange County. CRMLS
 - $1,298,0004 bd3 ba2.4k sqft369 S Poinsettia Ave, Brea, CA 92821For Sale
 MLS ID #PW26214848, AJ Hoover, Seven Gables Real Estate. CRMLS
 - $875,0004 bd2 ba1.8k sqft1245 Arrow Wood Dr, Brea, CA 92821For Sale
 MLS ID #PW26213931, Darryl Jones, ERA North Orange County. CRMLS
