Welcome to 226 Plum Avenue, a charming single-story home tucked away on a quiet cul-de-sac in the heart of Brea. Offering four bedrooms and two bathrooms, this thoughtfully designed floor plan provides comfortable everyday living with plenty of flexibility. One bedroom is currently configured as a home office, making it ideal for remote work, guests or a creative space.
The formal living room welcomes you with a cozy gas fireplace, while the separate family room features vaulted ceilings and an open, airy feel. An adjoining formal dining area provides the perfect setting for gatherings and holiday meals. The kitchen is appointed with granite countertops, stainless steel appliances and ample workspace for preparing everything from quick weekday dinners to special occasions.
Outside, the gated RV parking area is currently home to raised garden beds filled with a variety of herbs and vegetables—offering a wonderful opportunity for gardening enthusiasts or the flexibility to reclaim the space for recreational vehicle parking. A spacious two-car garage with direct interior access adds everyday convenience and generous storage..
Ideally situated near Brea Country Hills Elementary, Brea Junior High and Brea-Olinda High School, this home also offers convenient access to Brea Mall, Downtown Brea’s popular restaurants, shopping and entertainment. Comfortable, versatile and centrally located—226 Plum Avenue is ready to welcome its next owner.
For sale
Listed by: Compass • Aaron Mills • Contact: 714-270-2424
$1,100,000
226 Plum Ave, Brea, CA 92821
4beds
1,652sqft
Single Family Residence
Built in 1971
5,880 Square Feet Lot
$1,098,500 Zestimate®
$666/sqft
$70/mo HOA
What's special
- 12 days
- 953
- 58
Zillow last checked:
Listing updated:
Listed by:
Aaron Mills DRE #01294828 714-270-2424,
Compass,
Heather Gapik DRE #02071213,
Compass
Source: CRMLS,MLS#: PW26208073 Originating MLS: California Regional MLS
Originating MLS: California Regional MLSFacts & features
Interior
Bedrooms & bathrooms
- Bedrooms: 4
- Bathrooms: 2
- Full bathrooms: 2
- Main level bathrooms: 2
- Main level bedrooms: 4
Rooms
- Room types: Converted Bedroom, Family Room, Kitchen, Living Room, Primary Bathroom, Primary Bedroom, Office
Primary bedroom
- Features: Primary Suite
Family room
- Features: Separate Family Room
Kitchen
- Features: Granite Counters, Kitchen/Family Room Combo, Remodeled, Updated Kitchen
Cooling
- Central Air
Appliances
- Laundry: In Garage
Features
- Primary Suite
- Flooring: Carpet, Tile
- Has fireplace: Yes
- Fireplace features: Living Room
- Common walls with other units/homes: No Common Walls
Interior area
- Total interior livable area: 1,652 sqft
Property
Parking
- Total spaces: 2
- Parking features: Door-Multi, Driveway, Garage, Garage Door Opener
- Attached garage spaces: 2
Features
- Levels: One
- Stories: 1
- Entry location: 1
- Pool features: Association
Lot
- Size: 5,880 Square Feet
- Features: 0-1 Unit/Acre, Cul-De-Sac
Details
- Parcel number: 31912402
- Special conditions: Trust
Construction
Type & style
- Home type: SingleFamily
- Property subtype: Single Family Residence
Condition
- New construction: No
- Year built: 1971
Utilities & green energy
- Sewer: Public Sewer
- Water: Public
Community & HOA
Community
- Features: Curbs, Gutter(s), Park, Street Lights, Suburban, Sidewalks
- Subdivision: Glenbrook
HOA
- Has HOA: Yes
- Amenities included: Clubhouse, Sport Court, Meeting Room, Meeting/Banquet/Party Room, Barbecue, Playground, Pool, Spa/Hot Tub
- HOA fee: $70 monthly
- HOA name: Brea Glenbrook CLub
- HOA phone: 714-529-8002
Location
- Region: Brea
Financial & listing details
- Price per square foot: $666/sqft
- Tax assessed value: $383,272
- Date on market: 9/24/2026
- Cumulative days on market: 13 days
- Listing terms: Submit
Estimated market value
$1,098,500
$1.04M - $1.15M
$4,456/mo
Price history
| Date | Event | Price |
|---|---|---|
| 9/25/2026 | Listed for sale | $1,100,000$666/sqft |
Source:  CRMLS #PW26208073 Report a problem CRMLS #PW26208073 Report a problem | ||
Public tax history
| Year | Property taxes | Tax assessment |
|---|---|---|
| 2026 | -- | $383,272 +2% |
| 2025 | $4,574 +5.1% | $375,757 +2% |
| 2024 | $4,352 +2.9% | $368,390 +2% |
| 2023 | $4,231 +1% | $361,167 +2% |
| 2022 | $4,187 +1.9% | $354,086 +2% |
| 2021 | $4,108 +0.7% | $347,144 +1% |
| 2020 | $4,079 | $343,585 +2% |
| 2019 | $4,079 +2.7% | $336,849 +2% |
| 2018 | $3,972 +3.5% | $330,245 +2% |
| 2017 | $3,837 | $323,770 +2% |
| 2016 | $3,837 +2% | $317,422 +1.5% |
| 2015 | $3,761 +4.5% | $312,655 +2% |
| 2014 | $3,600 | $306,531 +0.5% |
| 2013 | -- | $305,146 +2% |
| 2012 | -- | $299,163 +2% |
| 2011 | -- | $293,298 +0.8% |
| 2010 | -- | $291,106 -0.2% |
| 2009 | -- | $291,799 +2% |
| 2008 | -- | $286,078 +2% |
| 2007 | -- | $280,469 +2% |
| 2006 | -- | $274,970 +2% |
| 2005 | -- | $269,579 +2% |
| 2004 | -- | $264,294 +1.9% |
| 2003 | -- | $259,451 +2% |
| 2002 | -- | $254,364 +2% |
| 2001 | $2,672 +0.1% | $249,377 +2% |
| 2000 | $2,668 | $244,488 |
Find assessor info on the county website
Monthly payment
Est. payment
Payment breakdown
Explore the cost of this home by adjusting the details. Changes won't be saved.Climate risks
Neighborhood: 92821
Nearby schools
Schools provided by the listing agent
- Elementary: Country Hills
- Middle: Brea
- High: Brea Olinda
Source: CRMLS. This data may not be complete. We recommend contacting the local school district to confirm school assignments for this home.
Similar homes
- $1,000,0004 bd3 ba1.8k sqft1101 Wardman Dr, Brea, CA 92821For Sale
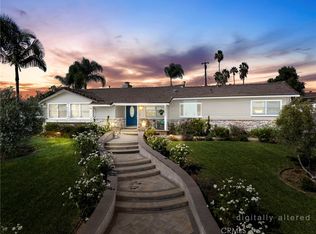 MLS ID #PW26213804, Darryl Jones, ERA North Orange County. CRMLS
 - $1,000,0003 bd3 ba1.6k sqft629 Maple Ave, Brea, CA 92821For Sale
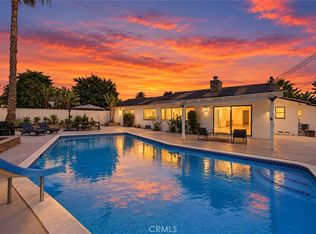 MLS ID #PW26206271, Alex Horowitz, Coldwell Banker Diamond. CRMLS
 - $1,200,0003 bd3 ba1.8k sqft410 N Tapia Ln, Brea, CA 92821For Sale
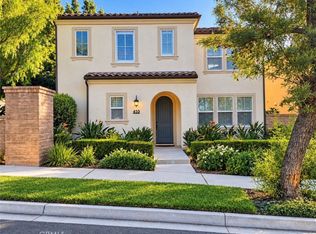 MLS ID #PW26217407, Ronald Congelliere, Circa Properties, Inc.. CRMLS
 - $999,0004 bd3 ba1.7k sqft429 Catalpa Ave, Brea, CA 92821For Sale
 MLS ID #PW26210925, Sharon Kaak, Triple Crown Real Estate. CRMLS
