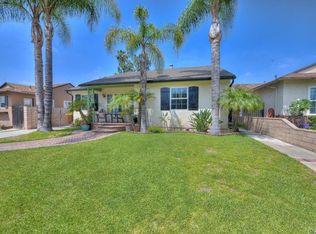
Classic charmer in a great Brea location! Welcome to a special home that has been owned and cared for by the same family since it was built in 1955. Nestled in a great neighborhood and just a short walk to the elementary school, this charming single-story home offers the comfort, character, and convenience you've been looking for. Centrally located near dining, shopping and entertainment, the home is beautifully positioned for everyday life. Immaculately maintained and ready for you to make it your own, the home has been thoughtfully expanded over the years, including the addition of a spacious family room with custom cabinets and a primary suite with walk-in closet and en-suite bathroom. Original character blends with practical updates, including copper plumbing, Milgard windows, plantation shutters on most windows, a newer water heater, and a newer HVAC system. The kitchen is light and bright and features a separate dining area. It includes a two-year-old Kitchenaid dishwasher. Off the kitchen is a separate laundry room with a Whirlpool washer and dryer that are included. Step outside and discover a yard filled with possibilities. There’s a custom brick pathway leading to the front porch surrounded by drought resistant succulents that add both color and beauty. In the back, there’s plenty of space for the kids play and/or parking with the long paver-block driveway leading to a separate 2 car garage. The custom built pergola creates an inviting space for relaxing and entertaining. An additional storage shed offers room for tools and belongings. The property is surrounded by a combination of concrete block and wood fencing with gated access giving much privacy. There's a grass and garden area, including a historic lemon tree believed to be approximately 100 years old that is still producing lemons year after year. It is a true gem with decades of family memories. Don't miss this is an opportunity to own a home with character and yet room to make it uniquely yours.
For sale
Listed by: Triple Crown Real Estate • Sharon Kaak • Contact: 714-606-7136
$999,000
429 Catalpa Ave, Brea, CA 92821
4beds
1,723sqft
Single Family Residence
Built in 1955
6,720 Square Feet Lot
$1,014,200 Zestimate®
$580/sqft
$-- HOA
What's special
- 13 days
- 2,307
- 154
Likely to sell faster than
Zillow last checked:
Listing updated:
Listed by:
Sharon Kaak DRE #01337639 714-606-7136,
Triple Crown Real Estate
Source: CRMLS,MLS#: PW26210925 Originating MLS: California Regional MLS
Originating MLS: California Regional MLSFacts & features
Interior
Bedrooms & bathrooms
- Bedrooms: 4
- Bathrooms: 3
- Full bathrooms: 2
- 1/2 bathrooms: 1
- Main level bathrooms: 3
- Main level bedrooms: 4
Rooms
- Room types: Bedroom, Family Room, Kitchen, Laundry, Living Room, Primary Bathroom, Primary Bedroom, Other
Primary bedroom
- Features: Main Level Primary
Bedroom
- Features: Bedroom on Main Level
Bathroom
- Features: Bathtub, Full Bath on Main Level, Separate Shower, Tub Shower, Walk-In Shower
Other
- Features: Walk-In Closet(s)
Heating
- Central, Forced Air
Cooling
- Central Air
Appliances
- Included: Free-Standing Range, Gas Range, Microwave, Dryer, Washer
- Laundry: Laundry Room
Features
- Block Walls, Ceiling Fan(s), Eat-in Kitchen, Bedroom on Main Level, Main Level Primary, Walk-In Closet(s)
- Flooring: Carpet, Vinyl
- Has fireplace: Yes
- Fireplace features: Family Room, Gas, Gas Starter
- Common walls with other units/homes: No Common Walls
Interior area
- Total interior livable area: 1,723 sqft
Property
Parking
- Total spaces: 8
- Parking features: Door-Single, Driveway, Garage Faces Front, Garage, Gated
- Garage spaces: 2
- Uncovered spaces: 6
Accessibility
- Accessibility features: Grab Bars, No Stairs
Features
- Levels: One
- Stories: 1
- Entry location: front
- Patio & porch: Open, Patio
- Pool features: None
- Spa features: None
- Fencing: Block
- Has view: Yes
- View description: Neighborhood
Lot
- Size: 6,720 Square Feet
- Features: Back Yard, Front Yard, Lawn, Landscaped, Level, Near Public Transit, Rectangular Lot, Yard
Details
- Parcel number: 29342318
- Special conditions: Standard,Trust
Construction
Type & style
- Home type: SingleFamily
- Architectural style: Traditional
- Property subtype: Single Family Residence
Materials
- Stucco, Copper Plumbing
- Foundation: Combination, Raised, Slab
- Roof: Composition
Condition
- Repairs Cosmetic
- New construction: No
- Year built: 1955
Utilities & green energy
- Electric: Electricity - On Property, Standard
- Sewer: Public Sewer
- Water: Public
- Utilities for property: Electricity Connected, Natural Gas Connected, Phone Connected, Sewer Connected, Water Connected
Community & HOA
Community
- Features: Curbs, Gutter(s), Street Lights, Suburban, Sidewalks
- Security: Carbon Monoxide Detector(s), Smoke Detector(s)
- Subdivision: Other
Location
- Region: Brea
Financial & listing details
- Price per square foot: $580/sqft
- Tax assessed value: $958,800
- Date on market: 9/30/2026
- Cumulative days on market: 13 days
- Listing terms: Cash to New Loan,FHA,Submit,VA Loan
- Road surface type: Paved
Estimated market value
$1,014,200
$963,000 - $1.06M
$4,491/mo
Price history
| Date | Event | Price |
|---|---|---|
| 9/30/2026 | Listed for sale | $999,000$580/sqft |
Source:  CRMLS #PW26210925 Report a problem CRMLS #PW26210925 Report a problem | ||
Public tax history
| Year | Property taxes | Tax assessment |
|---|---|---|
| 2026 | -- | $958,800 +2% |
| 2025 | $11,089 +884.8% | $940,000 +1169.8% |
| 2024 | $1,126 +3.1% | $74,029 +2% |
| 2023 | $1,092 +1.7% | $72,578 +2% |
| 2022 | $1,073 +1.9% | $71,155 +2% |
| 2021 | $1,054 +0.9% | $69,760 +1% |
| 2020 | $1,045 | $69,045 +2% |
| 2019 | $1,045 +2% | $67,692 +2% |
| 2018 | $1,024 +3.5% | $66,365 +2% |
| 2017 | $989 | $65,064 +2% |
| 2016 | $989 +1.9% | $63,789 +1.5% |
| 2015 | $971 +4.5% | $62,831 +2% |
| 2014 | $929 | $61,601 +0.5% |
| 2013 | -- | $61,323 +2% |
| 2012 | -- | $60,121 +2% |
| 2011 | -- | $58,943 +0.8% |
| 2010 | -- | $58,503 -0.2% |
| 2009 | -- | $58,643 +2% |
| 2008 | -- | $57,494 +2% |
| 2007 | -- | $56,367 +2% |
| 2006 | -- | $55,262 +2% |
| 2005 | -- | $54,179 +2% |
| 2004 | -- | $53,117 +1.9% |
| 2003 | -- | $52,144 +2% |
| 2002 | -- | $51,122 +2% |
| 2001 | $551 +0.6% | $50,120 +2% |
| 2000 | $547 | $49,138 |
Find assessor info on the county website
Monthly payment
Est. payment
Payment breakdown
Explore the cost of this home by adjusting the details. Changes won't be saved.Climate risks
Neighborhood: 92821
Nearby schools
Schools provided by the listing agent
- Elementary: Arovista
- Middle: Brea
- High: Brea Olinda
Source: CRMLS. This data may not be complete. We recommend contacting the local school district to confirm school assignments for this home.
Similar homes
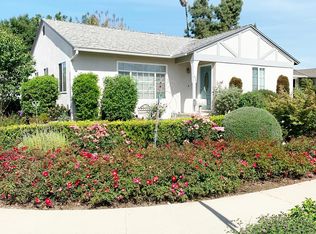
- $1,000,0004 bd3 ba1.8k sqft1101 Wardman Dr, Brea, CA 92821For Sale
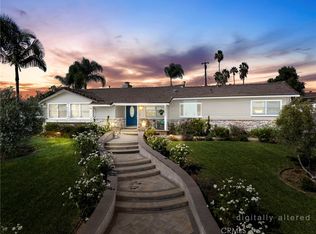 MLS ID #PW26213804, Darryl Jones, ERA North Orange County. CRMLS
 - $1,000,0003 bd3 ba1.6k sqft629 Maple Ave, Brea, CA 92821For Sale
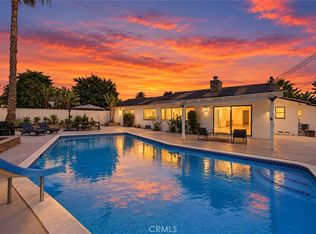 MLS ID #PW26206271, Alex Horowitz, Coldwell Banker Diamond. CRMLS
 - $1,075,0004 bd3 ba1.6k sqft640 W Imperial Hwy, Brea, CA 92821For Sale
 MLS ID #PW26118760, Deborah McCann, Circa Properties, Inc.. CRMLS
 - $1,298,0004 bd3 ba2.4k sqft369 S Poinsettia Ave, Brea, CA 92821For Sale
 MLS ID #PW26214848, AJ Hoover, Seven Gables Real Estate. CRMLS
