Discover refined comfort in this beautifully updated 4-bedroom, 2-bath home located in the heart of South HSV. From the moment you arrive, the timeless appeal of the full-brick exterior sets the tone. Inside, fresh paint & new LVP flooring create a warm, modern aesthetic. The gourmet kitchen features gleaming granite countertops, stainless steel appliances, & a charming breakfast nook! Enjoy multiple living spaces, including a family room, formal living room, and dining room, offering both versatility and elegance. The spacious backyard is an open canvas ideal for entertaining, play, or simply relaxing under the Alabama sky.
Under contract
Price cut: $17K (7/7)
$320,000
10202 Melanie Dr SE, Huntsville, AL 35803
4beds
2,041sqft
:
Get pre-qualified$2,017/mo
Single Family Residence
Built in 1973
0.32 Acres Lot
$312,300 Zestimate®
$157/sqft
$-- HOA
What's special
Fresh paintFull-brick exteriorDining roomCharming breakfast nookSpacious backyardGourmet kitchenStainless steel appliances
- 82 days |
- 201 |
- 9 |
Likely to sell faster than
Zillow last checked:
Listing updated:
Listed by:
Morgan Burnett 256-777-2892,
Crue Realty
Source: ValleyMLS,MLS#: 21918514
Facts & features
Interior
Bedrooms & bathrooms
- Bedrooms: 4
- Bathrooms: 2
- Full bathrooms: 2
Rooms
- Room types: Master Bedroom, Living Room, Bedroom 2, Dining Room, Bedroom 3, Kitchen, Bedroom 4, Family Room
Primary bedroom
- Features: 9’ Ceiling, Crown Molding, Smooth Ceiling
- Level: First
- Area: 182
- Dimensions: 14 x 13
Bedroom 2
- Features: Ceiling Fan(s), Crown Molding, Smooth Ceiling
- Level: First
- Area: 169
- Dimensions: 13 x 13
Bedroom 3
- Features: Ceiling Fan(s), Crown Molding, LVP
- Level: First
- Area: 120
- Dimensions: 10 x 12
Bedroom 4
- Features: Ceiling Fan(s), Crown Molding, LVP
- Level: First
- Area: 110
- Dimensions: 10 x 11
Dining room
- Features: Crown Molding, Chair Rail, Smooth Ceiling, LVP
- Level: First
- Area: 110
- Dimensions: 10 x 11
Family room
- Features: Ceiling Fan(s), Crown Molding, Recessed Lighting, Smooth Ceiling, LVP
- Level: First
- Area: 182
- Dimensions: 14 x 13
Kitchen
- Features: Crown Molding, Eat-in Kitchen, Granite Counters, Pantry, Smooth Ceiling, LVP
- Level: First
- Area: 110
- Dimensions: 10 x 11
Living room
- Features: Crown Molding, Chair Rail, Recessed Lighting, Smooth Ceiling, LVP
- Level: First
- Area: 210
- Dimensions: 15 x 14
Heating
- Central 1
Cooling
- Central 1
Features
- Basement: Crawl Space
- Number of fireplaces: 1
- Fireplace features: One
Interior area
- Total interior livable area: 2,041 sqft
Property
Parking
- Total spaces: 2
- Parking features: Carport, Driveway-Concrete
- Carport spaces: 2
Features
- Levels: One
- Stories: 1
Lot
- Size: 0.32 Acres
Details
- Parcel number: 2302042003048000
Construction
Type & style
- Home type: SingleFamily
- Architectural style: Ranch
- Property subtype: Single Family Residence
Condition
- New construction: No
- Year built: 1973
Utilities & green energy
- Sewer: Public Sewer
- Water: Public
Community & HOA
Community
- Subdivision: Tara
HOA
- Has HOA: No
Location
- Region: Huntsville
Financial & listing details
- Price per square foot: $157/sqft
- Tax assessed value: $224,200
- Annual tax amount: $1,302
- Date on market: 5/19/2026
Estimated market value
$312,300
$297,000 - $328,000
$2,097/mo
Price history
| Date | Event | Price |
|---|---|---|
| 7/12/2026 | Contingent | $320,000$157/sqft |
Source:  ValleyMLS #21918514 Report a problem ValleyMLS #21918514 Report a problem | ||
| 7/7/2026 | Price change | $320,000-5%$157/sqft |
Source: ValleyMLS #21918514 Report a problem | ||
| 6/25/2026 | Price change | $337,000-3.6%$165/sqft |
Source: ValleyMLS #21918514 Report a problem | ||
| 5/19/2026 | Listed for sale | $349,500-9.2%$171/sqft |
Source: ValleyMLS #21918514 Report a problem | ||
| 3/18/2026 | Listing removed | $385,000$189/sqft |
Source: ValleyMLS #21896368 Report a problem | ||
| 3/3/2026 | Pending sale | $385,000$189/sqft |
Source: ValleyMLS #21896368 Report a problem | ||
| 11/16/2025 | Price change | $385,000-1.9%$189/sqft |
Source: ValleyMLS #21896368 Report a problem | ||
| 10/15/2025 | Price change | $392,500-0.1%$192/sqft |
Source: ValleyMLS #21896368 Report a problem | ||
| 8/18/2025 | Price change | $393,000-1.8%$193/sqft |
Source: ValleyMLS #21896368 Report a problem | ||
| 8/11/2025 | Listed for sale | $400,000$196/sqft |
Source: ValleyMLS #21896368 Report a problem | ||
Public tax history
| Year | Property taxes | Tax assessment |
|---|---|---|
| 2025 | $1,302 +3% | $22,440 +3% |
| 2024 | $1,263 -50% | $21,780 -50% |
| 2023 | $2,524 +121.8% | $43,520 +121.8% |
| 2022 | $1,138 -48.8% | $19,620 -48.8% |
| 2021 | $2,223 +1.9% | $38,320 +1.9% |
| 2020 | $2,181 +105.2% | $37,600 +105.2% |
| 2019 | $1,063 | $18,320 -50.2% |
| 2018 | $1,063 -0.5% | $36,800 +99.8% |
| 2017 | $1,068 | $18,420 -49.9% |
| 2016 | $1,068 -49.9% | $36,800 |
| 2015 | $2,134 +99.6% | $36,800 +99.6% |
| 2014 | $1,070 | $18,440 |
Find assessor info on the county website
Monthly payment
Est. payment
Payment breakdown
Explore the cost of this home by adjusting the details. Changes won't be saved.Climate risks
Neighborhood: Tara
Nearby schools
GreatSchools rating
- 7/10Weatherly Heights Elementary SchoolGrades: PK-5Distance: 1 mi
- 10/10Mountain Gap Middle SchoolGrades: 6-8Distance: 1.1 mi
- 8/10Virgil Grissom High SchoolGrades: 9-12Distance: 2.5 mi
Schools provided by the listing agent
- Elementary: Weatherly Heights
- Middle: Mountain Gap
- High: Grissom High School
Source: ValleyMLS. This data may not be complete. We recommend contacting the local school district to confirm school assignments for this home.
- $311,900-- bd0 ba1.8k sqft10204 Melanie Dr SE, Huntsville, AL 35803Off Market
- $285,300-- bd0 ba2.2k sqft10200 Melanie Dr SE, Huntsville, AL 35803Off Market
- $387,5004 bd3 ba2.5k sqft10203 Plantation Dr SE, Huntsville, AL 35803Off Market
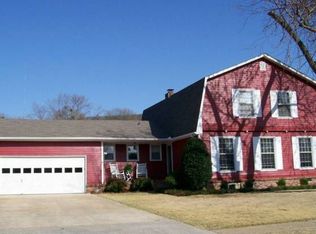
- $387,1004 bd3 ba2.5k sqft10201 Plantation Dr SE, Huntsville, AL 35803Off Market

- $300,600-- bd1 ba2.2k sqft10205 Plantation Dr SE, Huntsville, AL 35803Off Market
- $232,200-- bd0 ba1.6k sqft10203 Melanie Dr SE, Huntsville, AL 35803Off Market
- $316,000-- bd1 ba1.9k sqft10206 Melanie Dr SE, Huntsville, AL 35803Off Market
- $293,3004 bd2 ba1.9k sqft10205 Melanie Dr SE, Huntsville, AL 35803Off Market
A local agent can set up tours, give advice and negotiate with sellers.
Similar homes
- $350,0004 bd3 ba1.8k sqft2204 Shannonhouse Rd SW, Huntsville, AL 35803For Sale
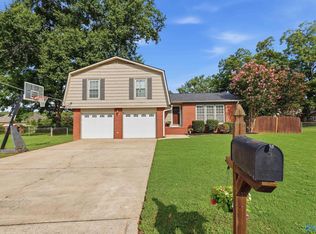 MLS ID #21925868, Zack Yother. ValleyMLS
 - $310,0004 bd2 ba2.1k sqft11020 Crestfield Dr SE, Huntsville, AL 35803For Sale
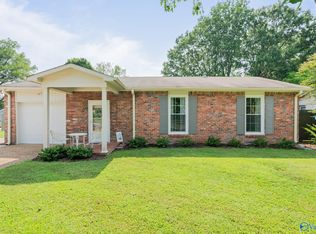 MLS ID #21925429, Erin Holt. ValleyMLS
 - $329,9004 bd3 ba2k sqft12115 Greenleaf Dr SE, Huntsville, AL 35803For Sale
 MLS ID #21923210, Paytee Beddingfield Pohl. ValleyMLS
 - $320,0003 bd3 ba1.8k sqft2108 Southpark Blvd SW, Huntsville, AL 35803For Sale
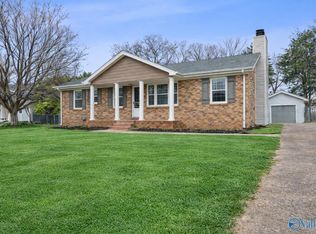 MLS ID #21907248, Dianna Gnehm. ValleyMLS
 - $350,0004 bd2 ba1.9k sqft9015 Whittier Rd SW, Huntsville, AL 35802For SaleMLS ID #21925826, Adam Tiffany. ValleyMLS
- $365,0004 bd3 ba2.3k sqft12027 Comanche Trl SE, Huntsville, AL 35803For SaleMLS ID #21920615, Alexis King. ValleyMLS
- $364,0005 bd3 ba2.8k sqft10008 Hickory Hill Ln SE, Huntsville, AL 35803For SaleMLS ID #21917756, Sarah Lauren Kattos. ValleyMLS
- $369,0004 bd2 ba2.7k sqft1119 Chesterfield Rd SE, Huntsville, AL 35803For SaleMLS ID #21915889, Kathy Passon. ValleyMLS
- $429,9004 bd3 ba2.3k sqft13028 S Village Square Rd SE, Huntsville, AL 35803For SaleMLS ID #21925542, Stephanie Schrimsher. ValleyMLS
- $389,0003 bd2 ba2.1k sqft342 Pawnee Trl SE, Huntsville, AL 35803For SaleMLS ID #21921201, Ben Wales. ValleyMLS
- $342,0004 bd2 ba1.5k sqft7915 Ensley Dr SW, Huntsville, AL 35802For SaleMLS ID #21922065, Nichele Cooper. ValleyMLS
- $400,0003 bd4 ba2.2k sqft703 Weatherly Rd SE, Huntsville, AL 35803For SaleMLS ID #21922500, Amir Samadani. ValleyMLS
- $384,9003 bd2 ba2.2k sqft2301 Villaret Dr SW, Huntsville, AL 35803For SaleMLS ID #21920741, Amanda Wasenius. ValleyMLS
- $375,5003 bd3 ba1.9k sqft9007 Edgehill Dr SE, Huntsville, AL 35802For SaleMLS ID #21924662, Lisa Owens. ValleyMLS
- $334,9004 bd2 ba2.3k sqft2209 Maysville Rd NE, Huntsville, AL 35811For SaleMLS ID #21920503, Sarah Lauren Kattos. ValleyMLS
- $237,0003 bd2 ba1.1k sqft1004 Parcus Rd SE, Huntsville, AL 35803For SaleMLS ID #21916605, Roger Wallace. ValleyMLS
- $339,9004 bd3 ba2.3k sqft1930 Rosalie Ridge Dr NE, Huntsville, AL 35811For SaleMLS ID #21917428, Sarah Lauren Kattos. ValleyMLS
- $331,7254 bd3 ba2.2k sqft101 Vickery Ct, Huntsville, AL 35810New ConstructionMLS ID #21918305, Candy Holley. ValleyMLS
- $334,9004 bd2 ba1.8k sqft208 Townsend Dr SE, Huntsville, AL 35811For SaleMLS ID #21898013, Sara Morales. ValleyMLS
- $385,0003 bd2 ba1.4k sqft2039 Vanderbilt Dr SW, Huntsville, AL 35801For SaleMLS ID #21925983, Gina Terry. ValleyMLS
