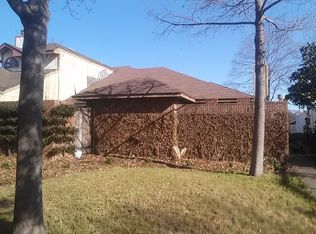
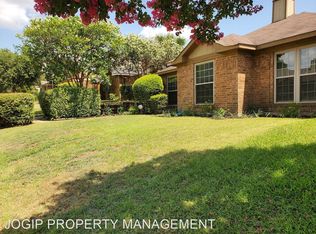
BACK ON MARKET Investor opportunity. No Blind Offers. Corner Lot, 3 bed 2 bath, 1 car rear entry garage half duplex. Home is livable as is, a little TLC and it will make a great home or income property. Primary bedroom, bath, kitchen, dining and living room are on the first floor, Vaulted ceiling makes way to 2 additional bedrooms, a full bath and small loft space upstairs. Kitchen has ample cabinet, counter space, and breakfast bar. Roof is approximately 4 years old. Located near major roads, shopping, and dining. Home is currently occupied, contact listing agent for showings and additional information. Seller does not have Survey, buyer to purchase Survey. Home sold AS IS.
Pending
$150,000
10203 Oak Branch Ln, Dallas, TX 75227
3beds
1,490sqft
Duplex, Single Family Residence
Built in 1985
4,617 Square Feet Lot
$204,100 Zestimate®
$101/sqft
$-- HOA
What's special
Small loft spaceAmple cabinetVaulted ceilingCorner lotCounter spaceBreakfast bar
- 1061 days
- 20
- 0
Zillow last checked:
Listing updated:
Listed by:
Rosa Soberon 0747073 972-365-9392,
Mersaes Real Estate, Inc. 972-203-9033
Source: NTREIS,MLS#: 20483739
Facts & features
Interior
Bedrooms & bathrooms
- Bedrooms: 3
- Bathrooms: 2
- Full bathrooms: 2
Primary bedroom
- Level: First
Bedroom
- Level: Second
Bedroom
- Level: Second
Primary bathroom
- Level: First
Other
- Level: Second
Kitchen
- Level: First
Living room
- Level: First
Loft
- Level: Second
Heating
- Central, Electric
Cooling
- Central Air, Electric
Appliances
- Included: Dishwasher, Electric Range, Electric Water Heater, Disposal, Microwave
Features
- High Speed Internet, Cable TV, Vaulted Ceiling(s)
- Flooring: Carpet, Ceramic Tile
- Windows: Window Coverings
- Has basement: No
- Number of fireplaces: 1
- Fireplace features: Wood Burning, Wood BurningStove
Interior area
- Total interior livable area: 1,490 sqft
Video & virtual tour
Property
Parking
- Total spaces: 1
- Parking features: Door-Single, Garage Faces Rear
- Attached garage spaces: 1
Features
- Levels: Two
- Stories: 2
- Pool features: None
- Fencing: Back Yard,Wood
Lot
- Size: 4,617 Square Feet
- Features: Corner Lot, Few Trees
Details
- Parcel number: 00676400120460000
Construction
Type & style
- Home type: SingleFamily
- Architectural style: Traditional
- Property subtype: Duplex, Single Family Residence
- Attached to another structure: Yes
Materials
- Brick
- Foundation: Slab
- Roof: Composition
Condition
- Resale
- Year built: 1985
Utilities & green energy
- Sewer: Public Sewer
- Water: Public
- Utilities for property: Sewer Available, Water Available, Cable Available
Community & HOA
Community
- Features: Curbs, Sidewalks
- Security: Smoke Detector(s)
- Subdivision: Hillside Oaks Ph 03
HOA
- Has HOA: No
Location
- Region: Dallas
Financial & listing details
- Price per square foot: $101/sqft
- Tax assessed value: $201,830
- Annual tax amount: $5,275
- Date on market: 11/28/2023
- Cumulative days on market: 115 days
- Listing terms: Cash,Conventional
- Exclusions: tenant belongings
Estimated market value
$204,100
$182,000 - $225,000
$1,834/mo
Price history
| Date | Event | Price |
|---|---|---|
| 8/23/2025 | Pending sale | $150,000$101/sqft |
Source: NTREIS #20483739 Report a problem | ||
| 8/12/2025 | Price change | $150,000-11.8%$101/sqft |
Source: NTREIS #20483739 Report a problem | ||
| 2/8/2024 | Pending sale | $170,000$114/sqft |
Source: NTREIS #20483739 Report a problem | ||
| 1/20/2024 | Listed for sale | $170,000$114/sqft |
Source: NTREIS #20483739 Report a problem | ||
| 1/12/2024 | Contingent | $170,000$114/sqft |
Source: NTREIS #20483739 Report a problem | ||
| 12/19/2023 | Price change | $170,000-10.5%$114/sqft |
Source: NTREIS #20483739 Report a problem | ||
| 12/6/2023 | Price change | $190,000-2.6%$128/sqft |
Source: NTREIS #20483739 Report a problem | ||
| 11/28/2023 | Listed for sale | $195,000$131/sqft |
Source: NTREIS #20483739 Report a problem | ||
Public tax history
| Year | Property taxes | Tax assessment |
|---|---|---|
| 2025 | $4,494 -0.4% | $201,830 |
| 2024 | $4,511 -14.5% | $201,830 -12.2% |
| 2023 | $5,275 +29.6% | $229,870 +41.8% |
| 2022 | $4,070 +9% | $162,120 +14.6% |
| 2021 | $3,733 | $141,520 +22.1% |
| 2020 | -- | $115,900 |
| 2019 | -- | $115,900 +97.5% |
| 2018 | -- | $58,680 |
| 2017 | -- | $58,680 |
| 2016 | -- | $58,680 +25.5% |
| 2015 | -- | $46,760 +16.3% |
| 2014 | -- | $40,210 |
| 2013 | -- | -- |
| 2012 | -- | -- |
| 2011 | -- | -- |
| 2010 | -- | -- |
| 2009 | -- | -- |
| 2008 | -- | -- |
| 2007 | -- | -- |
| 2005 | -- | -- |
| 2004 | -- | -- |
| 2003 | -- | -- |
| 2002 | -- | -- |
| 2001 | -- | -- |
Find assessor info on the county website
Monthly payment
Est. payment
Payment breakdown
Explore the cost of this home by adjusting the details. Changes won't be saved.Climate risks
Neighborhood: 75227
Nearby schools
Schools provided by the listing agent
- Elementary: Titche
- Middle: Florence
- High: Samuell
- District: Dallas ISD
Source: NTREIS. This data may not be complete. We recommend contacting the local school district to confirm school assignments for this home.
Similar homes
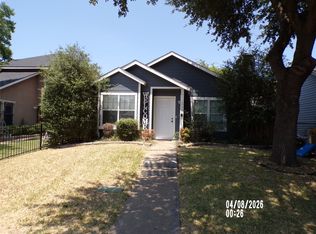
- $215,0003 bd2 ba1.1k sqft10327 Whitingham Dr, Dallas, TX 75227For Sale
 MLS ID #21349724, Myron Bodie. NTREIS
 - $165,0003 bd1 ba1.1k sqft9034 Cardella Ave, Dallas, TX 75217For Sale
 MLS ID #21382522, Christine De Vivo. NTREIS
 - $135,0003 bd1 ba1.3k sqft120 Woodbridge Way, Mesquite, TX 75149For Sale
 MLS ID #21395978, John Penzo. NTREIS
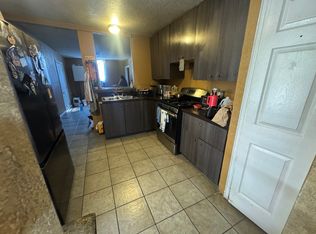
 - $125,0003 bd2 ba780 sqft544 Pleasant Meadows Dr, Dallas, TX 75217For Sale
 MLS ID #21410280, Brianna Olivares. NTREIS
 - $180,0003 bd2 ba780 sqft8411 Birch St, Dallas, TX 75217Active
 MLS ID #620113, Jenny McMahan, Homestead Real Estate. Central Texas MLS
