Situated on 2.78 beautiful acres in the desirable North St. Joe area, this 4-bedroom, 2-bathroom ranch offers the space, setting, and potential you've been looking for. With a one-story layout, attached 2-car garage, and a picturesque property featuring mature trees and plenty of room to enjoy the outdoors, this home is ready for its next chapter. Inside, you'll find a functional floor plan with room for everyone. The spacious kitchen offers an abundance of cabinet space and adjoins the dining area, creating an open flow into the living room that's perfect for everyday living and entertaining. An additional office provides the flexibility to work from home, create a playroom, or enjoy a hobby space. Throughout the home, you'll also appreciate the ample storage options. With a solid layout and great bones, this home offers the opportunity to update and personalize it to fit your own style. Priced accordingly, it's an excellent chance to build equity while creating the home you've always envisioned. One of the standout features is the impressive 44' x 24' detached garage, offering endless possibilities as a workshop, hobby space, additional vehicle storage, or the ultimate place for all your tools and toys. A circle driveway welcomes guests, while a separate drive leads directly to the detached garage, providing easy access for trailers, campers, or extra parking. If you've been searching for acreage in a fantastic North St. Joe location with beautiful surroundings, versatile outbuildings, and unlimited potential, this 2.78-acre property is one you won't want to miss!
Pending
$225,000
10205 N Saint Joseph Ave, Evansville, IN 47720
4beds
1,776sqft
Single Family Residence
Built in 1965
2.78 Acres Lot
$225,900 Zestimate®
$--/sqft
$-- HOA
What's special
Versatile outbuildingsCircle drivewayOne-story layoutAdditional officeSpacious kitchenAbundance of cabinet spaceAdjoins the dining area
- 32 days |
- 216 |
- 7 |
Likely to sell faster than
Zillow last checked:
Listing updated:
Listed by:
Shaun Angel cell:812-568-7371,
RE/MAX REVOLUTION
Source: IRMLS,MLS#: 202630068
Facts & features
Interior
Bedrooms & bathrooms
- Bedrooms: 4
- Bathrooms: 2
- Full bathrooms: 2
- Main level bedrooms: 4
Bedroom 1
- Level: Main
Bedroom 2
- Level: Main
Dining room
- Level: Main
- Area: 154
- Dimensions: 14 x 11
Kitchen
- Level: Main
- Area: 182
- Dimensions: 13 x 14
Living room
- Level: Main
- Area: 308
- Dimensions: 11 x 28
Heating
- Electric
Cooling
- Central Air
Appliances
- Included: Dishwasher, Refrigerator, Electric Oven
Features
- Basement: Crawl Space
- Has fireplace: No
Interior area
- Total structure area: 1,776
- Total interior livable area: 1,776 sqft
- Finished area above ground: 1,776
- Finished area below ground: 0
Video & virtual tour
Property
Parking
- Total spaces: 2
- Parking features: Attached
- Attached garage spaces: 2
Features
- Levels: One
- Stories: 1
Lot
- Size: 2.78 Acres
- Dimensions: 305x 160
- Features: 0-2.9999
Details
- Additional structures: Second Garage
- Additional parcels included: 8203-24-002-182.032-019
- Parcel number: 820324002182.037019
Construction
Type & style
- Home type: SingleFamily
- Property subtype: Single Family Residence
Materials
- Aluminum Siding
Condition
- New construction: No
- Year built: 1965
Utilities & green energy
- Electric: CenterPoint Energy
- Sewer: Septic Tank
- Water: City
Community & HOA
Community
- Subdivision: None
Location
- Region: Evansville
Financial & listing details
- Tax assessed value: $126,700
- Annual tax amount: $867
- Date on market: 7/25/2026
- Listing terms: Cash,Conventional
Estimated market value
$225,900
$215,000 - $237,000
$1,965/mo
Price history
| Date | Event | Price |
|---|---|---|
| 7/27/2026 | Pending sale | $225,000 |
Source:  IRMLS #202630068 Report a problem IRMLS #202630068 Report a problem | ||
| 7/25/2026 | Listed for sale | $225,000 |
Source: IRMLS #202630068 Report a problem | ||
Public tax history
| Year | Property taxes | Tax assessment |
|---|---|---|
| 2025 | $494 +2% | $126,700 +11.2% |
| 2024 | $484 -8% | $113,900 +3.3% |
| 2023 | $527 +2% | $110,300 -0.7% |
| 2022 | $516 +2% | $111,100 +7.1% |
| 2021 | $506 -4.5% | $103,700 |
| 2020 | $530 +2% | $103,700 |
| 2019 | $520 +2% | $103,700 |
| 2018 | $509 +2% | $103,700 +0.7% |
| 2017 | $499 | $103,000 +0.1% |
| 2016 | $499 +2% | $102,900 -4.3% |
| 2014 | $490 +2% | $107,500 -5% |
| 2013 | $480 +4% | $113,200 +0.5% |
| 2012 | $461 +2% | $112,600 -4.1% |
| 2011 | $452 +2% | $117,400 |
| 2010 | $443 +2% | $117,400 |
| 2009 | $435 | $117,400 |
Find assessor info on the county website
Monthly payment
Est. payment
Payment breakdown
Explore the cost of this home by adjusting the details. Changes won't be saved.Climate risks
Neighborhood: 47720
Nearby schools
GreatSchools rating
- 5/10Highland Elementary SchoolGrades: K-5Distance: 2.5 mi
- 5/10Thompkins Middle SchoolGrades: 6-8Distance: 3.6 mi
- 5/10Central High SchoolGrades: 9-12Distance: 3.2 mi
Schools provided by the listing agent
- Elementary: Highland
- Middle: Thompkins
- High: Central
- District: Evansville-Vanderburgh School Corp.
Source: IRMLS. This data may not be complete. We recommend contacting the local school district to confirm school assignments for this home.
- $215,9002 bd1 ba1.3k sqft10125 N Saint Joseph Ave, Evansville, IN 47720Off Market

- $204,8002 bd1 ba925 sqft10231 N Saint Joseph Ave, Evansville, IN 47720Off Market
- $211,0003 bd1 ba1.2k sqft10109 N Saint Joseph Ave, Evansville, IN 47720Off Market
- $155,5002 bd1 ba754 sqft10234 N Saint Joseph Ave, Evansville, IN 47720Off Market
- $183,3003 bd2 ba1.3k sqft10037 N Saint Joseph Ave, Evansville, IN 47720Off Market
- $253,6003 bd2 ba1.6k sqft10245 N Saint Joseph Ave, Evansville, IN 47720Off Market
- $151,1003 bd1 ba816 sqft10033 N Saint Joseph Ave, Evansville, IN 47720Off Market
- $715,7004 bd4 ba3.8k sqft10206 N Saint Joseph Ave, Evansville, IN 47720Off Market
A local agent can set up tours, give advice and negotiate with sellers.
Similar homes
- $229,0002 bd1 ba960 sqft3601 Kansas Rd, Evansville, IN 47725For Sale
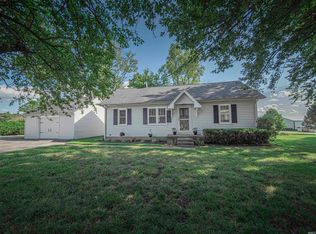 MLS ID #202634511, Ryan Kingsbury, KELLER WILLIAMS CAPITAL REALTY. IRMLS
 - $199,9003 bd1 ba1.3k sqft31 W Bujey Dr, Evansville, IN 47710For Sale
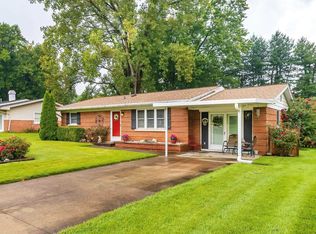 MLS ID #202633064, Amy B Bender, FOLZ REALTORS. IRMLS
 - $237,5004 bd2 ba1.9k sqft3704 Stringtown Rd, Evansville, IN 47711For Sale
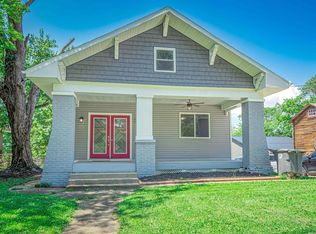 MLS ID #202631647, Austin Loveless, GOEBEL COMMERCIAL REALTY, INC. IRMLS
 - $289,0003 bd2 ba1.5k sqft4934 Heckel Rd, Evansville, IN 47725For Sale
 MLS ID #202634497, Alexis Acton, @properties. IRMLS
 - $289,0003 bd2 ba2k sqft1409 Brookdale Dr, Evansville, IN 47720For SaleMLS ID #202632652, Trae Dauby, Dauby Real Estate. IRMLS
- $198,9005 bd2 ba1.9k sqft806 Varner St, Evansville, IN 47720For Sale By Owner
- $238,0003 bd2 ba1.2k sqft644 Woodall Dr, Evansville, IN 47711For SaleMLS ID #202630138, Carson Lowry, RE/MAX REVOLUTION. IRMLS
- $197,5004 bd2 ba2k sqft3001 Eastbrooke Dr, Evansville, IN 47711For SaleMLS ID #202629591, Andrea Clark, Elite Home and Land Realty. IRMLS
- $175,0003 bd2 ba1.6k sqft1163 Stonebridge Rd, Evansville, IN 47710For SaleMLS ID #202631554, Chelsea Caswell, KELLER WILLIAMS CAPITAL REALTY. IRMLS
- $299,0003 bd2 ba1.6k sqft2210 E Boonville New Harmony Rd, Evansville, IN 47725For SaleMLS ID #202632975, Lauren Lagenour, Catanese Real Estate. IRMLS
- $239,9004 bd2 ba2k sqft6899 Pleasant Valley Ct, Newburgh, IN 47630For SaleMLS ID #202634388, Carson Lowry, RE/MAX REVOLUTION. IRMLS
- $169,9004 bd2 ba1.8k sqft1100 S Frederick St, Evansville, IN 47714For SaleMLS ID #202634693, Shannon N Kendle, Key Associates Signature Realty. IRMLS
- $189,0003 bd1 ba1.6k sqft3524 Kratzville Rd, Evansville, IN 47710For SaleMLS ID #202627145, Trae Dauby, Dauby Real Estate. IRMLS
- $219,0003 bd2 ba2.2k sqft23 N Alvord Blvd, Evansville, IN 47711For SaleMLS ID #202624531, Nikki Davis, F.C. TUCKER EMGE. IRMLS
- $299,0003 bd3 ba2.4k sqft2321 Mount Auburn Rd, Evansville, IN 47720For SaleMLS ID #202624372, Missy M Mosby, F.C. TUCKER EMGE. IRMLS
- $230,0003 bd3 ba1.3k sqft6416 E Mulberry St, Evansville, IN 47715For SaleMLS ID #202632472, Matt Morton, Trueblood Real Estate. IRMLS
- $248,5003 bd3 ba2.1k sqft3229 Autumnwood Way, Evansville, IN 47715For SaleMLS ID #202629548, Trae Dauby, Dauby Real Estate. IRMLS
- $184,9004 bd2 ba1.9k sqft201 N Woods Ave, Evansville, IN 47712For SaleMLS ID #202633466, Macey Gunther, KELLER WILLIAMS CAPITAL REALTY. IRMLS
- $259,9003 bd2 ba1.4k sqft12522 Cold Water Dr, Evansville, IN 47725For SaleMLS ID #202628109, Rebecca M Demastus, ERA FIRST ADVANTAGE REALTY, INC. IRMLS
- $152,0003 bd1 ba925 sqft4524 Meadowridge Rd, Evansville, IN 47710For SaleMLS ID #202634837, Trae Dauby, Dauby Real Estate. IRMLS
