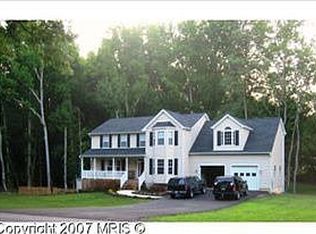

The home consists of 6 bedrooms and 4 full bathrooms. The master suite plus 3 bedrooms and full bath are on the upper level. The home has a 4 car garage with space above it. HUD MAKES NO REPAIRS. HUD CASE#244-265710). Insurability: UI (UNINSURABLE) All bids to be submitted at: www.hudhomestore.gov. Bids may only be submitted by HUD registered Agents/Agencies. Agents can obtain copies of any disclosures at: www.hudhomestore.gov (lead based paint, radon gas and mold notices as well as electronic bidding and earnest deposit procedures, property condition reports, draft contract instructions, bidder eligibility, bid status and FHA eligibility). Insurability is subject to FHA appraisal. Buyers are responsible for Dewinterization / re-winterization coordination and expenses. EQUAL HOUSING OPPORTUNITY. GROUND RENT/HOA/CONDO FEES/FF Fees if any to be verified by purchaser. All offers submitted to HUDHOMESTORE for bid status and availability visit HUDHOMESTORE.
Pending
$588,000
10205 Tickle Ln, Lusby, MD 20657
6beds
6,552sqft
Single Family Residence
Built in 2004
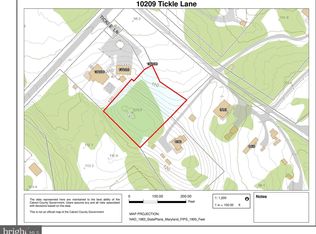
1 Acres Lot
$583,400 Zestimate®
$90/sqft
$-- HOA
What's special
Master suite
- 46 days
- 471
- 36
Likely to sell faster than
Zillow last checked:
Listing updated:
Listed by:
Christopher White 240-925-7712,
Classic Select Inc 571-899-4949
Source: Bright MLS,MLS#: MDCA2029928
Facts & features
Interior
Bedrooms & bathrooms
- Bedrooms: 6
- Bathrooms: 4
- Full bathrooms: 4
- Main level bathrooms: 1
- Main level bedrooms: 1
Basement
- Area: 2066
Heating
- Heat Pump, Electric
Cooling
- Central Air, Electric
Appliances
- Included: Electric Water Heater
Features
- Basement: Finished
- Number of fireplaces: 2
Interior area
- Total structure area: 6,552
- Total interior livable area: 6,552 sqft
- Finished area above ground: 4,486
- Finished area below ground: 2,066
Property
Parking
- Total spaces: 4
- Parking features: Detached Carport
- Carport spaces: 4
Accessibility
- Accessibility features: None
Features
- Levels: Three
- Stories: 3
- Pool features: None
Lot
- Size: 1 Acres
Details
- Additional structures: Above Grade, Below Grade
- Parcel number: 0501241222
- Zoning: SEE COUNTY
- Special conditions: HUD Owned
Construction
Type & style
- Home type: SingleFamily
- Architectural style: Traditional
- Property subtype: Single Family Residence
Materials
- Other
- Foundation: Other
Condition
- New construction: No
- Year built: 2004
Utilities & green energy
- Sewer: Private Septic Tank
- Water: Well
Community & HOA
Community
- Subdivision: None Available
HOA
- Has HOA: No
Location
- Region: Lusby
Financial & listing details
- Price per square foot: $90/sqft
- Tax assessed value: $907,200
- Annual tax amount: $9,225
- Date on market: 8/6/2026
- Listing agreement: Exclusive Right To Sell
- Listing terms: Other
- Ownership: Fee Simple
Estimated market value
$583,400
$554,000 - $613,000
$5,028/mo
Price history
| Date | Event | Price |
|---|---|---|
| 9/16/2026 | Pending sale | $588,000$90/sqft |
Source:  Bright MLS #MDCA2029928 Report a problem Bright MLS #MDCA2029928 Report a problem | ||
| 8/31/2026 | Listing removed | $588,000$90/sqft |
Source: Bright MLS #MDCA2029928 Report a problem | ||
| 8/7/2026 | Listed for sale | $588,000-10.4%$90/sqft |
Source: Bright MLS #MDCA2029928 Report a problem | ||
| 1/6/2026 | Sold | $656,000-20.5%$100/sqft |
Source: Public Record Report a problem | ||
| 6/18/2023 | Listing removed | -- |
Source: Bright MLS #MDCA183460 Report a problem | ||
| 6/22/2021 | Sold | $824,999$126/sqft |
Source: Public Record Report a problem | ||
| 6/4/2021 | Listed for sale | $824,999$126/sqft |
Source: Bright MLS #MDCA180334 Report a problem | ||
| 3/18/2021 | Pending sale | $824,999$126/sqft |
Source: Bright MLS #MDCA180334 Report a problem | ||
| 2/14/2021 | Contingent | $824,999$126/sqft |
Source: Bright MLS #MDCA180334 Report a problem | ||
| 2/8/2021 | Pending sale | $824,999$126/sqft |
Source: EXIT 1 STOP REALTY (DUNKIRK) #MDCA180334 Report a problem | ||
| 2/7/2021 | Contingent | $824,999$126/sqft |
Source: Bright MLS #MDCA180334 Report a problem | ||
| 1/21/2021 | Listed for sale | $824,999$126/sqft |
Source: Bright MLS #MDCA180334 Report a problem | ||
Public tax history
| Year | Property taxes | Tax assessment |
|---|---|---|
| 2025 | $9,037 +15.3% | $816,933 +12.4% |
| 2024 | $7,841 +18.6% | $726,667 +14.2% |
| 2023 | $6,612 +4.1% | $636,400 |
| 2022 | $6,349 +4.3% | $636,400 +8.6% |
| 2021 | $6,086 +4% | $585,800 +4.5% |
| 2020 | $5,852 +1.8% | $560,500 |
| 2019 | $5,750 +2.3% | $560,500 +4.6% |
| 2018 | $5,620 +0.9% | $535,767 +2.4% |
| 2017 | $5,569 -10.9% | $523,400 |
| 2016 | $6,250 | $523,400 |
| 2015 | $6,250 | $523,400 -1.5% |
| 2014 | $6,250 | $531,500 |
| 2013 | -- | $531,500 |
| 2012 | -- | $531,500 -12.6% |
| 2011 | -- | $608,270 |
| 2010 | -- | $608,270 |
| 2009 | -- | $608,270 -1.5% |
| 2008 | -- | $617,360 +15.5% |
| 2007 | -- | $534,606 +18.3% |
| 2006 | -- | $451,853 +22.4% |
| 2005 | -- | $369,100 +785.9% |
| 2004 | -- | $41,666 +8.7% |
| 2003 | -- | $38,333 |
Find assessor info on the county website
Monthly payment
Est. payment
Payment breakdown
Explore the cost of this home by adjusting the details. Changes won't be saved.Climate risks
Neighborhood: 20657
Nearby schools
Schools provided by the listing agent
- District: Calvert County Public Schools
Source: Bright MLS. This data may not be complete. We recommend contacting the local school district to confirm school assignments for this home.
Similar homes
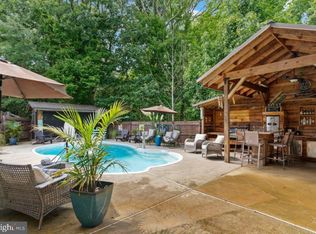
- $625,0004 bd5 ba4.1k sqft11011 Comet Ln, Lusby, MD 20657For Sale
 MLS ID #MDCA2030272, Kimberly Hayes, CENTURY 21 New Millennium. Bright MLS
 - $585,0004 bd4 ba3.2k sqft1054 Kings Creek Dr, Saint Leonard, MD 20685For Sale
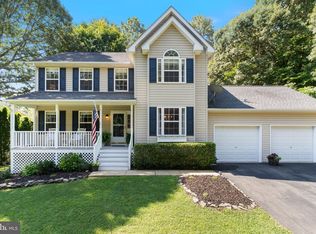 MLS ID #MDCA2029804, Tom Walsh JR., RE/MAX One. Bright MLS
 - $600,0005 bd4 ba3.6k sqft30090 Cherokee Ct, Mechanicsville, MD 20659For Sale
 MLS ID #MDSM2033674, Lesa Clark, Redfin Corp. Bright MLS
 - $699,0005 bd5 ba3.9k sqft1151 Thompson Ct, Saint Leonard, MD 20685For Sale
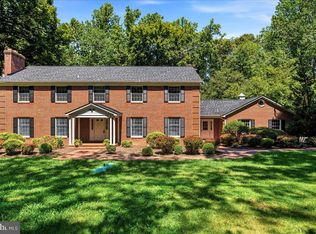 MLS ID #MDCA2028984, Erin House, Berkshire Hathaway HomeServices PenFed Realty. Bright MLS
 - $585,0004 bd4 ba3.4k sqft19335 Greens Crossing Ct, Great Mills, MD 20634For SaleMLS ID #MDSM2032076, Jennifer Mullennix, CENTURY 21 New Millennium. Bright MLS
- $615,0005 bd4 ba3.5k sqft28009 Steeple Ct, Mechanicsville, MD 20659For SaleMLS ID #MDSM2032218, Stephanie Glaubitz, Home Towne Real Estate. Bright MLS
- $562,8006 bd5 ba4.1k sqft46813 Jillian Grace Ct, Lexington Park, MD 20653For SaleMLS ID #MDSM2033586, Tonja Polly, Samson Properties. Bright MLS
- $624,9005 bd4 ba3.8k sqft26185 T Wood Dr, Mechanicsville, MD 20659For SaleMLS ID #MDSM2031728, Susan Tomaselli, Real Broker, LLC. Bright MLS
- $849,9005 bd4 ba5.9k sqft1000 Solomon Frazier Ct, Saint Leonard, MD 20685For SaleMLS ID #MDCA2029958, Jeffrey Lewis, Berkshire Hathaway HomeServices PenFed Realty. Bright MLS
- $619,9004 bd4 ba4k sqft24318 Miley Dr, Hollywood, MD 20636For SaleMLS ID #MDSM2033042, Erika Yowell, EXP Realty, LLC. Bright MLS
- $699,0005 bd4 ba5.4k sqft22601 Avenmar Dr, Leonardtown, MD 20650For SaleMLS ID #MDSM2033428, Jennifer Goddard, CENTURY 21 New Millennium. Bright MLS
- $575,3004 bd4 ba3.6k sqft46805 Wentworth Ct, Lexington Park, MD 20653For SaleMLS ID #MDSM2033004, Colin McHugh, O'Brien Realty ERA Powered. Bright MLS
- $599,9004 bd4 ba3.9k sqft43618 Albatross St, Hollywood, MD 20636For SaleMLS ID #MDSM2033318, Erika Yowell, EXP Realty, LLC. Bright MLS
- $739,9004 bd3 ba4.9k sqft7421 Stone Ct, Saint Leonard, MD 20685For SaleMLS ID #MDCA2029464, Conor Stueckler, Keller Williams Flagship. Bright MLS
- $615,0005 bd4 ba4.3k sqft23620 Gunnell Dr, Leonardtown, MD 20650For SaleMLS ID #MDSM2032660, Tyler Mattingly, Coldwell Banker Premier. Bright MLS
- $550,0005 bd3 ba3.5k sqft18361 Matthews Dr, Lexington Park, MD 20653For SaleMLS ID #MDSM2033028, Lisa Van Tassel, Home Towne Real Estate. Bright MLS
- $669,9004 bd4 ba3.3k sqft45242 Woodhaven Dr, California, MD 20619For SaleMLS ID #MDSM2033608, Jackie Randell, CENTURY 21 New Millennium. Bright MLS
- $649,9003 bd4 ba3.2k sqft3580 Dotty Ct, Huntingtown, MD 20639For SaleMLS ID #MDCA2029710, Linda Cerulli, CENTURY 21 New Millennium. Bright MLS
