If you’re seeking a peaceful place with the ease of popping out to every convenience Leonardtown has to offer within a couple of minutes, without sacrificing being tucked away on a serene and sizeable landscape, this former custom builder’s home offers the perfect setting to settle into before summer ends. Sparrow Court is situated beautifully surrounded by just enough woods to offer both shade screening and privacy yet distanced and well maintained such that there’s so much space for sprawling lawn cookouts or setting up for soccer practice. The side-load upgrade to the oversized 2-car garage is a curb appeal enhancement, taking nothing from this traditional colonial with its long and roomy front porch to enjoy the sights and sounds of the rural living landscape. The driveway offers too many parking spots to count, making it easy to host many guests on the large upper deck or lower patio, with room perfect for entertaining small- or large-scale events at your new retreat. Inside, the bones of all three finished levels are beckoning to hold more beautiful memories, with a neutral interior awaiting your personal sense of style. Offering what most new builds don’t, Sparrow offers an abundance of fabulous storage opportunities with closets of every size and a huge fully conditioned storage room at walk-out level with its own access door. The main level offers a traditional layout with each room connecting to the other, making this an easy to entertain space, leading to the deck off the eat-in kitchen. The entryway and kitchen floors were replaced with a light, bright duraceramic, and the kitchen was refreshed with new stainless appliances and beautiful countertops. The kitchen cabinets were handcrafted by Woodburn Cabinets. Aside from the kitchen, there is a formal dining room, living room, large family room, huge laundry room with two closets, cabinetry, and a washer and dryer that conveys. The upstairs consists of a combination of bedrooms and baths, to include a primary closet the size of a small bedroom! The lower level is fully finished with expansive family room/rec room space, a wet bar, lots of closet space, and is a naturally well-lit walkout space with a large patio just outside. Beyond the amenities of the home itself, the Breton Bay community offers lifestyle. You can opt to purchase a membership with Breton Bay Country Club for golf, swimming, and restaurant enjoyment, and/or purchase annual water access privileges to include beach, pier, and playground with an incredible view!
For sale
$575,000
22503 Sparrow Ct, Leonardtown, MD 20650
3beds
3,422sqft
Single Family Residence
Built in 1990
0.9 Acres Lot
$566,100 Zestimate®
$168/sqft
$-- HOA
What's special
Sprawling lawnSerene and sizeable landscapeLarge upper deckNeutral interiorFormal dining roomLarge family roomWet bar
- 1 day |
- 235 |
- 3 |
Zillow last checked:
Listing updated:
Listed by:
Melinda Brown 301-904-9500,
EXP Realty, LLC 8888607369,
Co-Listing Agent: Drema Ballengee-Grunst 240-434-6201,
EXP Realty, LLC
Source: Bright MLS,MLS#: MDSM2032440
Facts & features
Interior
Bedrooms & bathrooms
- Bedrooms: 3
- Bathrooms: 4
- Full bathrooms: 3
- 1/2 bathrooms: 1
- Main level bathrooms: 1
Basement
- Area: 966
Heating
- Heat Pump, Electric
Cooling
- Heat Pump, Electric
Appliances
- Included: Microwave, Dishwasher, Dryer, Washer, Water Heater, Oven/Range - Gas, Electric Water Heater
- Laundry: Main Level
Features
- Floor Plan - Traditional, Formal/Separate Dining Room, Family Room Off Kitchen, Eat-in Kitchen, Kitchen Island, Kitchen - Table Space, Pantry, Upgraded Countertops, Breakfast Area, Chair Railings, Crown Molding, Bar
- Flooring: Hardwood, Carpet, Other, Wood
- Basement: Connecting Stairway,Partial,Finished,Interior Entry,Exterior Entry,Rear Entrance,Walk-Out Access
- Number of fireplaces: 2
- Fireplace features: Brick, Gas/Propane, Wood Burning Stove
Interior area
- Total structure area: 3,422
- Total interior livable area: 3,422 sqft
- Finished area above ground: 2,456
- Finished area below ground: 966
Property
Parking
- Total spaces: 10
- Parking features: Garage Faces Side, Asphalt, Driveway, Attached, Off Street, On Street
- Attached garage spaces: 2
- Uncovered spaces: 8
Accessibility
- Accessibility features: None
Features
- Levels: Two
- Stories: 2
- Patio & porch: Deck, Patio
- Exterior features: Sidewalks
- Pool features: None
- Has view: Yes
- View description: Trees/Woods
Lot
- Size: 0.9 Acres
- Features: Backs to Trees, Cul-De-Sac, Front Yard, Landscaped, No Thru Street, Wooded, Private, Secluded
Details
- Additional structures: Above Grade, Below Grade
- Parcel number: 1903027724
- Zoning: RNC
- Special conditions: Standard
Construction
Type & style
- Home type: SingleFamily
- Architectural style: Colonial
- Property subtype: Single Family Residence
Materials
- Vinyl Siding, Brick
- Foundation: Slab
Condition
- New construction: No
- Year built: 1990
Details
- Builder model: Custom /Builder Personal Home
- Builder name: Michael Gardiner/Gardiner Custom Homes
Utilities & green energy
- Sewer: Private Septic Tank
- Water: Well
- Utilities for property: Propane, Phone
Community & HOA
Community
- Subdivision: Society Hill
HOA
- Has HOA: No
Location
- Region: Leonardtown
Financial & listing details
- Price per square foot: $168/sqft
- Tax assessed value: $460,667
- Annual tax amount: $4,384
- Date on market: 7/21/2026
- Listing agreement: Exclusive Right To Sell
- Listing terms: Cash,Conventional,VA Loan
- Ownership: Fee Simple
Estimated market value
$566,100
$538,000 - $594,000
$3,160/mo
Price history
| Date | Event | Price |
|---|---|---|
| 7/21/2026 | Listed for sale | $575,000+130%$168/sqft |
Source:  Bright MLS #MDSM2032440 Report a problem Bright MLS #MDSM2032440 Report a problem | ||
| 2/28/2001 | Sold | $250,000$73/sqft |
Source: Public Record Report a problem | ||
Public tax history
| Year | Property taxes | Tax assessment |
|---|---|---|
| 2025 | $5,087 +22.6% | $456,800 +5.6% |
| 2024 | $4,150 +6% | $432,433 +6% |
| 2023 | $3,917 +6.4% | $408,067 +6.4% |
| 2022 | $3,683 +3.2% | $383,700 +3.2% |
| 2021 | $3,568 +3.3% | $371,767 +3.3% |
| 2020 | $3,454 +3.4% | $359,833 +3.4% |
| 2019 | $3,339 | $347,900 |
| 2018 | $3,339 -0.9% | $347,900 |
| 2017 | $3,371 -8.2% | $347,900 -2.6% |
| 2016 | $3,672 | $357,300 +0.2% |
| 2015 | $3,672 | $356,500 +0.2% |
| 2014 | $3,672 | $355,700 +0.2% |
| 2013 | -- | $354,900 |
| 2012 | -- | $354,900 |
| 2011 | -- | $354,900 -18.4% |
| 2010 | -- | $435,060 +8.2% |
| 2009 | -- | $402,072 +8.9% |
| 2008 | -- | $369,086 +9.8% |
| 2007 | -- | $336,100 +9.4% |
| 2006 | -- | $307,326 +10.3% |
| 2005 | -- | $278,553 +11.5% |
| 2004 | -- | $249,780 +1.6% |
| 2003 | -- | $245,790 +1.7% |
| 2002 | -- | $241,800 +1.7% |
| 2001 | -- | $237,810 |
Find assessor info on the county website
Monthly payment
Est. payment
Payment breakdown
Explore the cost of this home by adjusting the details. Changes won't be saved.Climate risks
Neighborhood: 20650
Nearby schools
GreatSchools rating
- 6/10Benjamin Banneker Elementary SchoolGrades: PK-5Distance: 3.1 mi
- 8/10Leonardtown Middle SchoolGrades: 6-8Distance: 2.8 mi
- 5/10Leonardtown High SchoolGrades: 9-12Distance: 3 mi
Schools provided by the listing agent
- District: St. Mary's County Public Schools
Source: Bright MLS. This data may not be complete. We recommend contacting the local school district to confirm school assignments for this home.
- $489,6003 bd3 ba2.3k sqft40910 Cooper Dr, Leonardtown, MD 20650Off Market
- $481,900-- bd2 ba2k sqft40892 Cooper Dr, Leonardtown, MD 20650Off Market
- $456,1003 bd2 ba1.6k sqft22491 Sparrow Ct, Leonardtown, MD 20650Off Market

- $910,9005 bd5 ba5.8k sqft22665 Bretmar Dr, Leonardtown, MD 20650Off Market
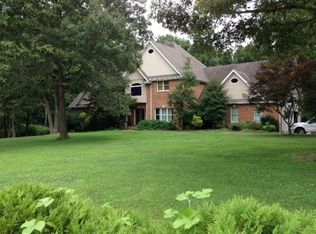
- $440,700-- bd3 ba1.5k sqft22500 Sparrow Ct, Leonardtown, MD 20650Off Market
- $461,400-- bd2 ba2.1k sqft40898 Cooper Dr, Leonardtown, MD 20650Off Market
- $618,0004 bd4 ba3.1k sqft40880 Cooper Dr, Leonardtown, MD 20650Sold
- $476,5003 bd3 ba1.9k sqft22494 Sparrow Ct, Leonardtown, MD 20650Off Market
A local agent can set up tours, give advice and negotiate with sellers.
A local lender can help you make sure your offer is ready when you are.
Similar homes
- $615,0005 bd4 ba4.3k sqft23620 Gunnell Dr, Leonardtown, MD 20650For Sale
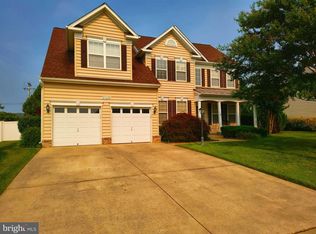
 MLS ID #MDSM2032660, Tyler Mattingly, Coldwell Banker Premier. Bright MLS
 - $539,9004 bd3 ba2.3k sqft40777 Center 40 Cir, Leonardtown, MD 20650For Sale
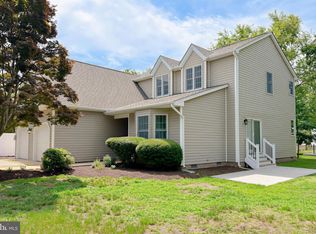 MLS ID #MDSM2032004, Bill Oosterink, CENTURY 21 New Millennium. Bright MLS
 - $590,0004 bd3 ba2.9k sqft23636 Gunnell Dr, Leonardtown, MD 20650For Sale
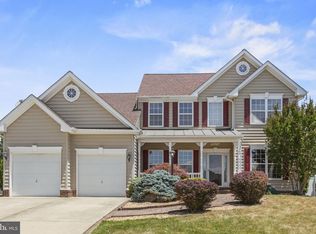 MLS ID #MDSM2031836, Marie Hankinson, EXP Realty, LLC. Bright MLS
 - $624,9004 bd4 ba3.6k sqft41444 Osborne Ln, Leonardtown, MD 20650For Sale
 MLS ID #MDSM2032140, Tracey Summers, CENTURY 21 New Millennium. Bright MLS
 - $645,0004 bd4 ba3.3k sqft41462 Culpepper Way, Leonardtown, MD 20650For SaleMLS ID #MDSM2031988, Heather Foster, RE/MAX One. Bright MLS
- $700,0004 bd4 ba4k sqft21395 Fairwood Ct, Leonardtown, MD 20650For SaleMLS ID #MDSM2032510, Lauren Garner, EXP Realty, LLC. Bright MLS
- $495,0004 bd3 ba2.7k sqft40659 Klear Ct, Leonardtown, MD 20650For SaleMLS ID #MDSM2032108, Christopher Blondin, Baldus Real Estate, Inc.. Bright MLS
- $359,7774 bd2 ba2.4k sqft40743 Magee Dr, Leonardtown, MD 20650For SaleMLS ID #MDSM2032410, Liam Coonahan, Real of Pennsylvania. Bright MLS
- $649,0005 bd4 ba4k sqft23591 Margrave Dr, Leonardtown, MD 20650For SaleMLS ID #MDSM2031892, Heather Foster, RE/MAX One. Bright MLS
- $629,0004 bd3 ba4.8k sqft23636 Hansel Ct, Leonardtown, MD 20650For SaleMLS ID #MDSM2032154, John Kreamer, Taylor Properties. Bright MLS
- $574,9005 bd3 ba2.6k sqft44294 Plantation Ct, California, MD 20619For SaleMLS ID #MDSM2032112, Chris Hill, CENTURY 21 New Millennium. Bright MLS
- $450,0003 bd2 ba2.8k sqft45091 Scotch Neck Rd, Hollywood, MD 20636For SaleMLS ID #MDSM2032302, Billy Rabbitt, The Southside Group Real Estate. Bright MLS
- $574,9005 bd4 ba3.4k sqft23118 Silverberry Way, California, MD 20619For SaleMLS ID #MDSM2032116, Erika Yowell, EXP Realty, LLC. Bright MLS
- $614,9004 bd3 ba3k sqft42108 Wildflower Dr, Leonardtown, MD 20650New ConstructionMLS ID #MDSM2032268, Laura Hefley, RE/MAX One. Bright MLS
- $609,9004 bd3 ba2.7k sqft42102 Wildflower Dr, Leonardtown, MD 20650New ConstructionMLS ID #MDSM2032276, Laura Hefley, RE/MAX One. Bright MLS
- $629,9004 bd3 ba3k sqft42084 Wildflower Dr, Leonardtown, MD 20650New ConstructionMLS ID #MDSM2031392, Laura Hefley, RE/MAX One. Bright MLS
- $619,9004 bd3 ba2.9k sqft42096 Wildflower Dr, Leonardtown, MD 20650New ConstructionMLS ID #MDSM2032286, Laura Hefley, RE/MAX One. Bright MLS
- $679,9005 bd4 ba4.2k sqft23017 Holloway Ct, Hollywood, MD 20636For SaleMLS ID #MDSM2032232, Erika Yowell, EXP Realty, LLC. Bright MLS
- $730,0005 bd4 ba4.8k sqft23628 Belmar Dr, Leonardtown, MD 20650For SaleMLS ID #MDSM2031832, Heather Foster, RE/MAX One. Bright MLS
- $499,9003 bd2 ba1.8k sqft22755 Deerhaven Ln, California, MD 20619For SaleMLS ID #MDSM2031950, Mary Chambers, JPAR Real Estate Professionals. Bright MLS
