LOCATION, LIFESTYLE & CHARM IN THE HEART OF CORNELIUS! Welcome to 10207 BON MEADE LANE, where comfortable living meets one of the most exciting locations in the Lake Norman Area. In the heart of Old Town Cornelius! Step inside to find beautiful hardwood floors throughout,vaulted ceilings and a desirable, main level primary suite. The ceramic tiled kitchen with 42' cabinets and oversized island is perfect for entertaining. A wonderful porch connecting the kitchen for morning coffee or lounging. The porch overlooks a beautiful flat lot, private fenced back yard. A separate storage building provides valuable additional space for lawn equipment ,bikes and outdoor necessities. Fresh neutral paint throughout in a beautiful Sherwin Williams, Greek Villa. A loft overlooking the living room, perfect for a study, library or reading alcove. Two spacious bedrooms or flex rooms with full bath. Even the garage stands out! The spacious-two car garage is fully sheet rocked with an epoxy floor.
Enjoy living close to the charm of Old Town Cornelius, with restaurants, coffee spots, entertainment, and community events nearby.Spend an evening at the Cain Center for the Arts, meet friends for dinner or enjoy everything that makes the Cornelius Area a desirable place to call home.
Lake Norman is minutes away, along with convenient access to Davidson and I-77.New Glass for Tramsom window in living room is on order!
Under contract-show
$499,000
10207 Bon Meade Ln, Cornelius, NC 28031
3beds
2,143sqft
Single Family Residence
Built in 1994
0.26 Acres Lot
$488,000 Zestimate®
$233/sqft
$-- HOA
What's special
Vaulted ceilingsOversized islandBeautiful hardwood floors throughoutCeramic tiled kitchenSeparate storage building
- 20 days
- 393
- 25
Zillow last checked:
Listing updated:
Listed by:
Gary Myerscough 704-892-9673,
Lake Norman Realty, Inc.,
Kathleen McMahan,
Lake Norman Realty, Inc.
Source: Canopy MLS as distributed by MLS GRID,MLS#: 4424230
Facts & features
Interior
Bedrooms & bathrooms
- Bedrooms: 3
- Bathrooms: 3
- Full bathrooms: 2
- 1/2 bathrooms: 1
- Main level bedrooms: 1
Primary bedroom
- Level: Main
Bedroom s
- Level: Upper
Bedroom s
- Level: Upper
Bathroom full
- Level: Main
Bathroom half
- Level: Main
Bathroom full
- Level: Upper
Dining room
- Level: Main
Living room
- Level: Main
Loft
- Level: Upper
Sunroom
- Level: Main
Heating
- Central
Cooling
- Ceiling Fan(s), Central Air
Appliances
- Included: Dishwasher, Disposal, Exhaust Fan, Gas Range, Plumbed For Ice Maker, Refrigerator
- Laundry: Gas Dryer Hookup, Mud Room, Laundry Room, Main Level
Features
- Breakfast Bar, Soaking Tub, Kitchen Island, Storage, Walk-In Closet(s)
- Flooring: Hardwood, Tile, Wood
- Doors: Screen Door(s)
- Windows: Window Treatments
- Has basement: No
- Fireplace features: Great Room
Interior area
- Total structure area: 2,143
- Total interior livable area: 2,143 sqft
- Finished area above ground: 2,143
- Finished area below ground: 0
Video & virtual tour
Property
Parking
- Total spaces: 4
- Parking features: Driveway, Attached Garage, Garage Door Opener, Garage Faces Front, Garage on Main Level
- Attached garage spaces: 2
- Uncovered spaces: 2
Features
- Levels: Two
- Stories: 2
- Patio & porch: Covered, Enclosed
- Exterior features: Storage
- Fencing: Back Yard
Lot
- Size: 0.26 Acres
- Features: Infill Lot, Level
Details
- Additional structures: Shed(s)
- Parcel number: 00525306
- Zoning: GR
- Special conditions: Standard
Construction
Type & style
- Home type: SingleFamily
- Architectural style: Cottage,Traditional
- Property subtype: Single Family Residence
Materials
- Hardboard Siding
- Foundation: Slab
Condition
- New construction: No
- Year built: 1994
Utilities & green energy
- Sewer: Public Sewer
- Water: City
- Utilities for property: Cable Available, Electricity Connected, Wired Internet Available
Community & HOA
Community
- Security: Carbon Monoxide Detector(s), Smoke Detector(s)
- Subdivision: Wellsley Village
Location
- Region: Cornelius
Financial & listing details
- Price per square foot: $233/sqft
- Tax assessed value: $398,100
- Date on market: 9/16/2026
- Cumulative days on market: 20 days
- Listing terms: Cash,Conventional,FHA,VA Loan
- Electric utility on property: Yes
- Road surface type: Concrete, Paved
Estimated market value
$488,000
$464,000 - $512,000
$2,726/mo
Price history
| Date | Event | Price |
|---|---|---|
| 9/16/2026 | Listed for sale | $499,000+171.2%$233/sqft |
Source:  Canopy MLS as distributed by MLS GRID #4424230 Report a problem Canopy MLS as distributed by MLS GRID #4424230 Report a problem | ||
| 9/28/2012 | Sold | $184,000-3.1%$86/sqft |
Source: Canopy MLS as distributed by MLS GRID #2070522 Report a problem | ||
| 6/28/2012 | Price change | $189,900-2.6%$89/sqft |
Source: RE/MAX EXECUTIVE AT THE LAKE #2070522 Report a problem | ||
| 3/8/2012 | Listed for sale | $195,000+4.3%$91/sqft |
Source: RE/MAX Executive Realty #2070522 Report a problem | ||
| 6/2/2009 | Sold | $187,000+25.1%$87/sqft |
Source: Public Record Report a problem | ||
| 1/30/2004 | Sold | $149,500+8.7%$70/sqft |
Source: Public Record Report a problem | ||
| 4/16/1998 | Sold | $137,500$64/sqft |
Source: Public Record Report a problem | ||
Public tax history
| Year | Property taxes | Tax assessment |
|---|---|---|
| 2025 | -- | $398,100 |
| 2024 | -- | $398,100 |
| 2023 | -- | $398,100 +55.1% |
| 2022 | -- | $256,600 |
| 2021 | -- | $256,600 |
| 2020 | -- | $256,600 |
| 2019 | $2,186 +13.1% | $256,600 +45.1% |
| 2018 | $1,934 +1.1% | $176,800 |
| 2017 | $1,914 | $176,800 |
| 2016 | $1,914 | $176,800 |
| 2015 | $1,914 +1.7% | $176,800 |
| 2014 | $1,881 | -- |
| 2013 | -- | $172,500 |
| 2012 | -- | $172,500 |
| 2011 | -- | $172,500 +6.9% |
| 2010 | -- | $161,400 |
| 2009 | -- | $161,400 |
| 2008 | -- | $161,400 |
| 2007 | -- | $161,400 |
| 2006 | -- | $161,400 |
| 2005 | -- | $161,400 |
| 2004 | -- | $161,400 |
| 2003 | -- | $161,400 +11.2% |
| 2002 | -- | $145,080 |
| 2001 | -- | $145,080 |
| 2000 | -- | $145,080 |
Find assessor info on the county website
Monthly payment
Est. payment
Payment breakdown
Explore the cost of this home by adjusting the details. Changes won't be saved.Climate risks
Neighborhood: 28031
Nearby schools
Schools provided by the listing agent
- Elementary: J.V. Washam
- Middle: Bailey
- High: William Amos Hough
Source: Canopy MLS as distributed by MLS GRID. This data may not be complete. We recommend contacting the local school district to confirm school assignments for this home.
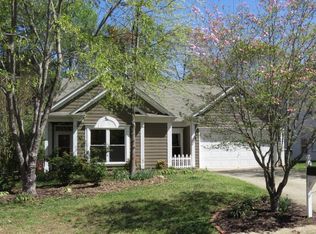


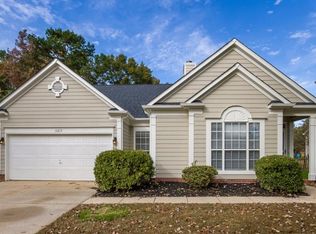
Similar homes
- $470,0004 bd4 ba2.2k sqft17206 Shadow Bark Dr, Cornelius, NC 28031For Sale
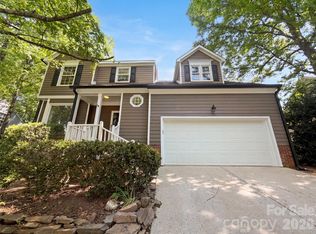
 MLS ID #4378472, Lisa Belk, Mark Spain Real Estate. Canopy MLS as distributed by MLS GRID
 - $615,0004 bd3 ba2.2k sqft20224 Northport Dr, Cornelius, NC 28031For Sale
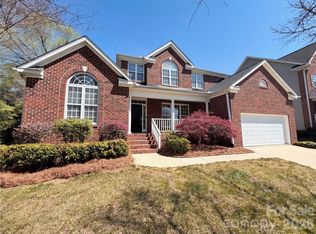 MLS ID #4362173, Lisa McGill, Opendoor Brokerage LLC. Canopy MLS as distributed by MLS GRID
 - $485,0003 bd3 ba1.8k sqft7416 Lochrein Ridge Dr, Huntersville, NC 28078For Sale
 MLS ID #4399700, Jenny Loretto, TAH North Carolina LLC. Canopy MLS as distributed by MLS GRID
 - $479,9004 bd3 ba2.5k sqft13514 Delstone Dr, Huntersville, NC 28078For Sale
 MLS ID #4406608, Aaron Mighty, Mighty Realty Inc. Canopy MLS as distributed by MLS GRID
 - $495,0004 bd3 ba1.9k sqft116 Huckleberry Ln, Mount Holly, NC 28120For SaleMLS ID #4434900, Candy Ausburne, Real Estate Solutions, Inc. Canopy MLS as distributed by MLS GRID
- $385,0003 bd3 ba1.3k sqft19239 Beaufain St, Cornelius, NC 28031For SaleMLS ID #4427476, Corinne Deuel, houzRE. Canopy MLS as distributed by MLS GRID
- $425,0003 bd2 ba1.6k sqft4300 Legacy Dr, Denver, NC 28037For SaleMLS ID #4432619, Mary Lou Webb, Nest Realty Lake Norman. Canopy MLS as distributed by MLS GRID
- $485,0003 bd3 ba2.5k sqft1106 Brookdale Ln, Stanley, NC 28164For SaleMLS ID #4388059, Carie Tate, Wilson Realty. Canopy MLS as distributed by MLS GRID
- $515,0003 bd3 ba2.3k sqft8340 Breton Way, Harrisburg, NC 28075For SaleMLS ID #4431067, Kris Rainey, Mark Spain Real Estate. Canopy MLS as distributed by MLS GRID
- $439,0003 bd2 ba1.6k sqft15228 Carrington Ridge Dr, Huntersville, NC 28078For SaleMLS ID #4421573, Nicolette O'Rourke, Howard Hanna Allen Tate Lake Norman. Canopy MLS as distributed by MLS GRID
- $459,9004 bd3 ba2.3k sqft5828 Swanston Dr, Charlotte, NC 28269For SaleMLS ID #4333128, Ray Morton, Morton Malloy Realty. Canopy MLS as distributed by MLS GRID
- $415,0004 bd3 ba2k sqft9334 Arbor Creek Dr, Charlotte, NC 28269For SaleMLS ID #4425458, Lisa McGill, Opendoor Brokerage LLC. Canopy MLS as distributed by MLS GRID
- $499,0005 bd3 ba3k sqft151 Blossom Ridge Dr, Mooresville, NC 28117For SaleMLS ID #4361329, Chandra Mavuluri, Tech Realty LLC. Canopy MLS as distributed by MLS GRID
- $359,9003 bd3 ba1.9k sqft108 Henfield Way, Mooresville, NC 28117For SaleMLS ID #4429175, Kevin Senter, Senter & Company LLC. Canopy MLS as distributed by MLS GRID
- $310,0003 bd3 ba1.5k sqft17450 Caldwell Track Dr, Cornelius, NC 28031For SaleMLS ID #4403161, Nick Huscroft, Chosen Realty of NC LLC. Canopy MLS as distributed by MLS GRID
- $467,9004 bd6 ba2.4k sqft7723 Keistlers Store Rd, Sherrills Ford, NC 28673For SaleMLS ID #4378169, J.J. Olszowy, Ivy Property Group LLC. Canopy MLS as distributed by MLS GRID
- $395,0003 bd2 ba1.7k sqft7004 Forest Hills Dr, Denver, NC 28037For SaleMLS ID #4362598, Jacqui Spain, Real Broker, LLC. Canopy MLS as distributed by MLS GRID
