So Much NEW To See! Completely Remodeled Ensuite & Powder that you will absolutely LOVE!!! New Paint Throughout, New Flooring, New Range & Microwave, not to mention spacious, open and airy. Primary & Ensuite and Study is located on the 1st Floor along with a Formal Dining & Eat-in Kitchen w/ Breakfast Room & Bar with 2 bedrooms upstairs. Don't stop there! The 2-story Family Room offers tons of natural light, and the covered backyard Deck and a low maintenance front and backyard is perfect for the busy executive and a Pack and Go Traveler with not a thing to worry about! Call for a private showing or come to the Open House on Saturday (9/5) or Sunday (9/6).
More Photos to Come!
For sale
Price cut: $10K (10/2)
$315,000
10207 Thornleaf Ln, Houston, TX 77070
3beds
1,973sqft
Townhouse
Built in 2000
4,634 Square Feet Lot
$309,600 Zestimate®
$160/sqft
$48/mo HOA
What's special
- 54 days
- 192
- 28
Zillow last checked:
Listing updated:
Listed by:
Felita House Fontenot TREC #0494740 832-557-6873,
Keller Williams Memorial
Source: HAR,MLS#: 90863071
Facts & features
Interior
Bedrooms & bathrooms
- Bedrooms: 3
- Bathrooms: 3
- Full bathrooms: 2
- 1/2 bathrooms: 1
Primary bedroom
- Level: First
- Area: 195
- Dimensions: 15x13
Bedroom
- Level: Second
- Area: 156
- Dimensions: 13x12
Bedroom
- Level: Second
- Area: 169
- Dimensions: 13x13
Other
- Level: First
- Area: 110
- Dimensions: 11x10
Other
- Level: First
- Area: 110
- Dimensions: 11x10
Other
- Level: First
Other
- Level: Second
Breakfast
- Level: First
- Area: 96
- Dimensions: 8x12
Dining room
- Level: First
- Area: 132
- Dimensions: 12x11
Family room
- Level: First
- Area: 204
- Dimensions: 12x17
Kitchen
- Level: First
- Area: 156
- Dimensions: 13x12
Primary bath
- Level: First
Utility room
- Level: First
Heating
- Natural Gas
Cooling
- Ceiling Fan(s), Electric
Appliances
- Included: Disposal, Refrigerator, Gas Oven, Microwave, Gas Range, Dishwasher
- Laundry: Common Area, Electric Dryer Hookup, Gas Dryer Hookup, Inside
Features
- Formal Entry/Foyer, High Ceilings, Open Ceiling, Vaulted Ceiling, 2 Bedrooms Up, En-Suite Bath, Primary Bed - 1st Floor, Split Plan, Walk-In Closet(s)
- Flooring: Carpet, Tile
- Windows: Solar Screens, Window Coverings
- Number of fireplaces: 1
- Fireplace features: Gas Log
Interior area
- Total structure area: 1,973
- Total interior livable area: 1,973 sqft
Property
Parking
- Total spaces: 2
- Parking features: Attached, Auto Garage Door Opener, Garage
- Attached garage spaces: 2
Features
- Levels: One
- Stories: 1
- Patio & porch: Patio/Deck
- Exterior features: Front Yard, Sprinkler System, Courtyard
- Fencing: Fenced
Lot
- Size: 4,634 Square Feet
- Features: Back Yard, On Street
Details
- Parcel number: 1204870020021
Construction
Type & style
- Home type: Townhouse
- Architectural style: Contemporary
- Property subtype: Townhouse
Materials
- Cement Siding, Stone
- Foundation: Slab
- Roof: Composition
Condition
- New construction: No
- Year built: 2000
Utilities & green energy
- Water: Water District
Green energy
- Energy efficient items: Thermostat
Community & HOA
Community
- Subdivision: Mandolin Village Twnhms
HOA
- Amenities included: Jogging Path, Park, Picnic Area, Playground, Stocked Pond, Trail(s)
- HOA fee: $580 annually
Location
- Region: Houston
Financial & listing details
- Price per square foot: $160/sqft
- Tax assessed value: $282,329
- Annual tax amount: $6,541
- Date on market: 9/1/2026
- Listing terms: Cash,Conventional,FHA,VA Loan
- Ownership: Full Ownership
- Road surface type: Asphalt
Estimated market value
$309,600
$294,000 - $325,000
$1,949/mo
Price history
| Date | Event | Price |
|---|---|---|
| 10/2/2026 | Price change | $315,000-3.1%$160/sqft |
Source:  HAR #90863071 Report a problem | ||
| 9/2/2026 | Listed for sale | $325,000$165/sqft |
Source: HAR #90863071 Report a problem | ||
Public tax history
| Year | Property taxes | Tax assessment |
|---|---|---|
| 2025 | $330 +1.6% | $282,329 -1.7% |
| 2024 | $325 | $287,234 +3.6% |
| 2023 | -- | $277,375 +14.6% |
| 2022 | $242 | $241,943 +11.7% |
| 2021 | -- | $216,671 +9.8% |
| 2020 | $206 +3.2% | $197,283 +3.2% |
| 2019 | $200 -87.7% | $191,113 +5.3% |
| 2018 | $1,623 | $181,541 |
| 2017 | $1,623 +0.8% | $181,541 +5.6% |
| 2016 | $1,610 -7.4% | $171,860 +4.6% |
| 2015 | $1,739 | $164,248 +5% |
| 2014 | $1,739 | $156,495 +5.1% |
| 2013 | -- | $148,881 +4.7% |
| 2012 | -- | $142,237 -3.5% |
| 2011 | -- | $147,410 |
| 2010 | -- | $147,410 +6.7% |
| 2009 | -- | $138,140 -3.8% |
| 2007 | -- | $143,639 +9.7% |
| 2006 | -- | $130,950 -4.8% |
| 2005 | -- | $137,539 -4.4% |
| 2004 | -- | $143,800 |
| 2003 | -- | $143,800 |
| 2002 | -- | $143,800 +1.7% |
| 2001 | -- | $141,400 |
Find assessor info on the county website
Monthly payment
Est. payment
Payment breakdown
Explore the cost of this home by adjusting the details. Changes won't be saved.Climate risks
Neighborhood: 77070
Nearby schools
Schools provided by the listing agent
- Elementary: Hancock Elementary School (Cy-Fair)
- Middle: Bleyl Middle School
- High: Cypress Creek High School
Source: HAR. This data may not be complete. We recommend contacting the local school district to confirm school assignments for this home.


Similar homes
- $315,0003 bd2 ba2.1k sqft16411 Amcreek Rd, Houston, TX 77068For Sale
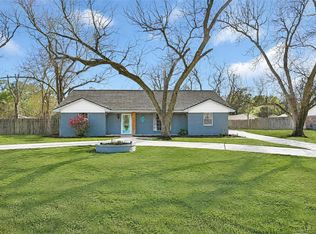 MLS ID #41926071, Ruben Estrada Fontes, Dalton Wade Inc. HAR
- $242,9003 bd2 ba1.7k sqft9907 Greencreek Dr, Houston, TX 77070For Sale
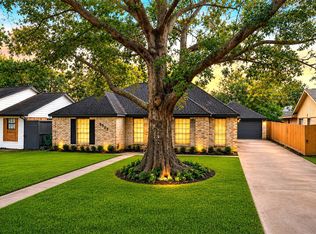 MLS ID #60252503, Pamela Ortiz-Gray, Walzel Properties - Galleria. HAR
- $285,0003 bd3 ba2.5k sqft7935 Glenn Cliff Dr, Houston, TX 77064For Sale
 MLS ID #43996490, Trina Le, The Realty. HAR
- $315,0004 bd3 ba2.2k sqft14827 Cypress Ridge Dr, Cypress, TX 77429For Sale
 MLS ID #25090693, Yully Ariza Garcia, Step Real Estate. HAR
