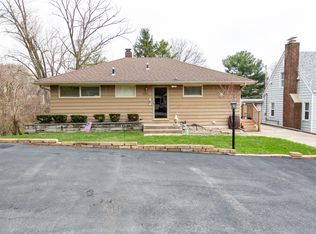
MILLER BEACH! LOCATION, LOCATION, LOCATION! JUST 345 YARDS (2-3 BLOCKS) FROM LAKE MICHIGAN AND ITS BEAUTIFUL SANDY BEACHES! Discover the charm of beachside living in this spacious 3-bedroom, 1.75-bath, 1,627 sq. ft. 1.5-story home with a partially finished basement, ideally situated just a short stroll from some of the most beautiful beaches along Lake Michigan's southern shore! This inviting home features a living room with hardwood flooring and a wood-burning fireplace; beautifully updated eat-in kitchen with granite countertops, stainless steel appliances, recessed lighting and abundant cabinetry; spacious family room with hardwood flooring; main-floor bedroom and ceramic bath; and two additional upper-level bedrooms with hardwood floors. The partially finished basement offers recreation and game rooms, a 3/4 bath, sauna and additional storage. GARAGE SPACE GALORE! A built-in 1-car garage is perfect for your golf cart, bicycles and beach toys, while the impressive 2.5-car detached garage features heat, A/C, water and 8-foot overhead doors! Additional off-street parking accommodates multiple vehicles, making entertaining family and friends a breeze! Whether you're looking for a year-round residence or your own Lake Michigan getaway, this property offers an exceptional combination of location, space and versatility! Experience the magic of Miller Beach, an eclectic lakefront community known for its spectacular beaches, Marquette Park, scenic hiking and biking trails, unique restaurants, local shops and convenient South Shore Train and highway access to Chicago. LIVE WHERE OTHERS VACATION! Don't miss this opportunity to enjoy the Lake Michigan lifestyle just steps from the beach! Contact your Agent today to schedule your private showing and discover everything this Miller Beach gem has to offer!
Active
$329,900
1021 N Sullivan St, Gary, IN 46403
3beds
2,077sqft
Single Family Residence
Built in 1941
4,922 Square Feet Lot
$316,500 Zestimate®
$159/sqft
$-- HOA
What's special
Partially finished basementWood-burning fireplaceCeramic bathMain-floor bedroomGranite countertopsRecessed lightingAdditional storage
- 16 days
- 474
- 62
Zillow last checked:
Listing updated:
Listed by:
David Barrick,
Coldwell Banker Real Estate Gr 219-310-1243
Source: NIRA as distributed by MLS GRID,MLS#: 846910
Facts & features
Interior
Bedrooms & bathrooms
- Bedrooms: 3
- Bathrooms: 2
- Full bathrooms: 1
- 3/4 bathrooms: 1
Rooms
- Room types: Bedroom 2, Primary Bedroom, Living Room, Kitchen, Game Room, Family Room, Bedroom 3
Primary bedroom
- Description: Hardwood-Ceiling Fan
- Level: Upper
- Area: 143
- Dimensions: 13.0 x 11.0
Bedroom 2
- Description: Hardwood-Ceiling Fan
- Level: Upper
- Area: 132
- Dimensions: 12.0 x 11.0
Bedroom 3
- Description: Carpet-Ceiling Fan
- Level: Main
- Area: 100
- Dimensions: 10.0 x 10.0
Family room
- Description: Hardwood-Two Ceiling Fans-Exit to side Deck.
- Level: Main
- Area: 264
- Dimensions: 22.0 x 12.0
Family room
- Description: LVP
- Level: Basement
- Area: 198
- Dimensions: 18.0 x 11.0
Game room
- Description: LVP
- Level: Basement
- Area: 99
- Dimensions: 11.0 x 9.0
Kitchen
- Description: Ceramic-Granite-Recessed Lights-SS Appliances-Ceiling Fan
- Level: Main
- Area: 230
- Dimensions: 23.0 x 10.0
Living room
- Description: Hardwood-Wood Fireplace-Ceiling Fan
- Level: Main
- Area: 176
- Dimensions: 16.0 x 11.0
Heating
- Forced Air, Natural Gas
Appliances
- Included: Disposal, Stainless Steel Appliance(s), Refrigerator, Microwave, Gas Water Heater, Dishwasher
- Laundry: Laundry Room
Features
- Ceiling Fan(s), Recessed Lighting, Granite Counters, Eat-in Kitchen, Entrance Foyer
- Basement: Partially Finished,Walk-Out Access,Storage Space
- Number of fireplaces: 1
- Fireplace features: Living Room, Wood Burning
Interior area
- Total structure area: 2,077
- Total interior livable area: 2,077 sqft
- Finished area above ground: 1,627
Property
Parking
- Total spaces: 3
- Parking features: Attached, Oversized, Heated Garage, Gravel, Garage Faces Side, Concrete, Alley Access, Additional Parking, Off Street, Garage Door Opener, Detached
- Attached garage spaces: 3
Features
- Levels: One and One Half
- Patio & porch: Deck
- Exterior features: Rain Gutters
- Has view: Yes
- View description: Neighborhood
Lot
- Size: 4,922 Square Feet
- Features: Corner Lot, Rectangular Lot, Landscaped, Front Yard
Details
- Parcel number: 450533133007000004
- Zoning description: residential
- Special conditions: Standard
Construction
Type & style
- Home type: SingleFamily
- Property subtype: Single Family Residence
Condition
- New construction: No
- Year built: 1941
Utilities & green energy
- Electric: Circuit Breakers
- Sewer: Public Sewer
- Water: Public
- Utilities for property: Electricity Connected, Water Connected, Sewer Connected, Natural Gas Connected
Community & HOA
Community
- Subdivision: Youngs Woodlands
HOA
- Has HOA: No
Location
- Region: Gary
Financial & listing details
- Price per square foot: $159/sqft
- Tax assessed value: $300,700
- Annual tax amount: $3,620
- Date on market: 10/15/2026
- Listing agreement: Exclusive Right To Sell
- Listing terms: Cash,Conventional
Estimated market value
$316,500
$301,000 - $332,000
$2,055/mo
Price history
| Date | Event | Price |
|---|---|---|
| 10/15/2026 | Listed for sale | $329,900+106.2%$159/sqft |
Source:  NIRA as distributed by MLS GRID #846910 Report a problem | ||
| 5/8/2024 | Listing removed | -- |
Source: Zillow Rentals Report a problem | ||
| 5/2/2024 | Listed for rent | $1,800$1/sqft |
Source: Zillow Rentals Report a problem | ||
| 10/13/2017 | Sold | $160,000-5.3%$77/sqft |
Source: NIRA as distributed by MLS GRID #417746 Report a problem | ||
| 2/16/2017 | Listing removed | -- |
Source: Hudson & Marshall Report a problem | ||
| 1/31/2017 | Listed for sale | $169,000$81/sqft |
Source: Ayers REALTORS� #408219 Report a problem | ||
| 10/18/2016 | Listing removed | $169,000$81/sqft |
Source: Ayers REALTORS� #398158 Report a problem | ||
| 7/21/2016 | Listed for sale | $169,000-22%$81/sqft |
Source: Ayers REALTORS� #398158 Report a problem | ||
| 10/2/2011 | Listing removed | $216,540$104/sqft |
Source: Century 21 Powers Realty, Inc. #283942 Report a problem | ||
| 4/6/2011 | Listed for sale | $216,540+69.8%$104/sqft |
Source: Century 21 Powers Realty, Inc. #283942 Report a problem | ||
| 3/20/2002 | Sold | $127,500$61/sqft |
Source: NIRA as distributed by MLS GRID #52448 Report a problem | ||
Public tax history
| Year | Property taxes | Tax assessment |
|---|---|---|
| 2025 | $3,503 +8.4% | $300,700 +8.4% |
| 2024 | $3,232 +33.7% | $277,400 +9.4% |
| 2023 | $2,417 +9.9% | $253,600 +33.3% |
| 2022 | $2,198 -1.5% | $190,300 +9.2% |
| 2021 | $2,231 +29.1% | $174,300 -1.4% |
| 2020 | $1,728 +13.4% | $176,700 +2.3% |
| 2019 | $1,524 -2.8% | $172,800 +24% |
| 2018 | $1,568 -46.6% | $139,300 -1.3% |
| 2017 | $2,936 | $141,200 -3.4% |
| 2016 | $2,936 -10.3% | $146,200 +4.6% |
| 2014 | $3,272 +9% | $139,800 +4.6% |
| 2013 | $3,002 +91.4% | $133,600 -3.5% |
| 2012 | $1,569 -2.6% | $138,400 +0.1% |
| 2011 | $1,611 -33.9% | $138,200 +2.4% |
| 2010 | $2,438 | $135,000 +0.8% |
| 2009 | -- | $133,900 +4.5% |
| 2007 | -- | $128,100 +18.5% |
| 2006 | -- | $108,100 |
| 2005 | -- | $108,100 |
| 2004 | -- | $108,100 +323.9% |
| 2003 | -- | $25,500 |
| 2002 | -- | $25,500 +200% |
| 2001 | -- | $8,500 |
Find assessor info on the county website
Monthly payment
Est. payment
Payment breakdown
Explore the cost of this home by adjusting the details. Changes won't be saved.Climate risks
Neighborhood: Marquette Park


Similar homes
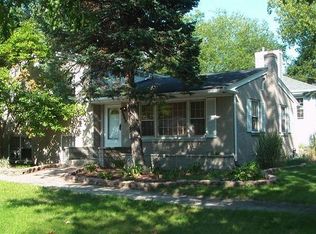
- $290,0003 bd3 ba1.7k sqft560 N Tippecanoe Pl, Gary, IN 46403For Sale
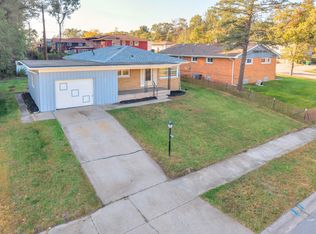
 MLS ID #847376, Mark Keene, BS Realty Services Indiana LLC. NIRA as distributed by MLS GRID
- $299,9003 bd2 ba1.7k sqft8231 Hickory Ave, Gary, IN 46403For Sale
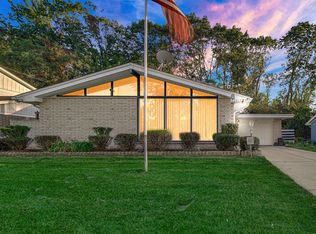 MLS ID #846383, Debra Hull, Brokerworks Group. NIRA as distributed by MLS GRID
- $329,8003 bd3 ba1.6k sqft7633 Hemlock Ave, Gary, IN 46403For Sale
 MLS ID #842985, Tracey Jerdine, eXp Realty, LLC. NIRA as distributed by MLS GRID
- $382,0003 bd2 ba2.2k sqft8223 Maple Ave, Gary, IN 46403Active
 MLS ID #12695267, Nicole Bazaldua, McColly Real Estate. MRED as distributed by MLS GRID
- $300,0004 bd2 ba2.4k sqft7001 Ash Pl, Gary, IN 46403For SaleMLS ID #845959, Brooke Metz, Realty Executives Premier. NIRA as distributed by MLS GRID
- $399,9003 bd3 ba2.6k sqft7525 Indian Boundary, Gary, IN 46403For SaleMLS ID #846014, Miya Gonzalez, Coldwell Banker Realty. NIRA as distributed by MLS GRID
- $384,9003 bd2 ba2.9k sqft631 N Miami St, Gary, IN 46403For SaleMLS ID #845912, David Barrick, Coldwell Banker Real Estate Gr. NIRA as distributed by MLS GRID
- $280,0002 bd2 ba1.6k sqft801 N Shelby St, Gary, IN 46403For SaleMLS ID #833850, Alan Harrell, McColly Real Estate. NIRA as distributed by MLS GRID
- $229,0002 bd1 ba1.9k sqft1055 N Vanderburg St, Gary, IN 46403For SaleMLS ID #846031, William Godwin, Godwin Realty Company. NIRA as distributed by MLS GRID
- $279,0004 bd2 ba2.3k sqft420 N Lake St, Gary, IN 46403For SaleMLS ID #846020, Elizabeth Sheeran, @properties/Christie's Intl RE. NIRA as distributed by MLS GRID
- $299,9003 bd2 ba2.3k sqft5021 Stagecoach Rd, Portage, IN 46368For SaleMLS ID #846703, Jennifer Dreggors, BHHS Executive Realty. NIRA as distributed by MLS GRID
- $454,9002 bd2 ba3k sqft8501 Oak Ave, Gary, IN 46403For SaleMLS ID #844758, Brian Waters, Mentor Listing Realty, Inc.. NIRA as distributed by MLS GRID
- $329,5003 bd2 ba1.7k sqft124 Diana Rd, Portage, IN 46368For SaleMLS ID #838224, Alan Harrell, McColly Real Estate. NIRA as distributed by MLS GRID
- $299,9004 bd2 ba2.2k sqft1919 Jackson St, Portage, IN 46368For SaleMLS ID #847431, Claudia Otero, Listing Leaders. NIRA as distributed by MLS GRID
- $214,9003 bd2 ba2.3k sqft7010 Ash Pl, Gary, IN 46403For SaleMLS ID #845050, Lakia Hasenjaeger, The Jaeger Group, LLC. NIRA as distributed by MLS GRID
- $209,9003 bd1 ba1.6k sqft8201 Hickory Ave, Gary, IN 46403For SaleMLS ID #838051, Joseph Rogowski, McColly Real Estate. NIRA as distributed by MLS GRID
