Great, Rare Opportunity for an investor/rehabber in HOT Miller Beach just 2 Blocks from Lake Michigan's sandy beaches. Solid Home with a 2-car detached garage, large back yard, enclosed rear porch. Ranch home with a sizeable basement for a bonus bedroom, plus laundry and flexible space for recreation, den, office, or exercise space. Sold As-Is.
Pending
$239,900
1055 N Vanderburg St, Gary, IN 46403
2beds
1,976sqft
Single Family Residence
Built in 1949
9,147 Square Feet Lot
$237,400 Zestimate®
$121/sqft
$-- HOA
What's special
Ranch homeSizeable basementEnclosed rear porch
- 15 days
- 282
- 15
Zillow last checked:
Listing updated:
Listed by:
William Godwin,
Godwin Realty Company 219-376-2113
Source: NIRA as distributed by MLS GRID,MLS#: 846031
Facts & features
Interior
Bedrooms & bathrooms
- Bedrooms: 2
- Bathrooms: 1
- Full bathrooms: 1
Rooms
- Room types: Bonus Room, Primary Bedroom, Living Room, Laundry, Kitchen, Bedroom 3, Bedroom 2
Primary bedroom
- Description: Buyer to confirm measurements.
- Level: Main
- Area: 144
- Dimensions: 12.0 x 12.0
Bedroom 2
- Description: Buyer to confirm measurements.
- Level: Main
- Area: 120
- Dimensions: 12.0 x 10.0
Bedroom 3
- Description: Buyer to confirm measurements.
- Level: Basement
- Area: 100
- Dimensions: 10.0 x 10.0
Bonus room
- Description: Buyer to confirm measurements.
- Level: Basement
- Area: 240
- Dimensions: 20.0 x 12.0
Kitchen
- Description: Buyer to confirm measurements.
- Level: Main
- Area: 120
- Dimensions: 10.0 x 12.0
Laundry
- Description: Buyer to confirm measurements.
- Level: Basement
- Area: 200
- Dimensions: 20.0 x 10.0
Living room
- Description: Buyer to confirm measurements.
- Level: Main
- Area: 216
- Dimensions: 18.0 x 12.0
Heating
- Forced Air
Appliances
- Included: Refrigerator
- Laundry: Gas Dryer Hookup, Washer Hookup, Lower Level
Features
- Eat-in Kitchen
- Basement: Finished,Storage Space
- Has fireplace: No
Interior area
- Total structure area: 1,976
- Total interior livable area: 1,976 sqft
- Finished area above ground: 988
Property
Parking
- Total spaces: 2
- Parking features: Detached, Driveway
- Garage spaces: 2
- Has uncovered spaces: Yes
Features
- Levels: One
- Patio & porch: Enclosed, Rear Porch
- Exterior features: Private Yard
- Fencing: Fenced
- Has view: Yes
- View description: Neighborhood
Lot
- Size: 9,147 Square Feet
- Features: Back Yard
Details
- Parcel number: 450533207005000004
- Special conditions: None
Construction
Type & style
- Home type: SingleFamily
- Property subtype: Single Family Residence
Condition
- Fixer
- New construction: No
- Year built: 1949
Utilities & green energy
- Electric: 100 Amp Service
- Sewer: Public Sewer
- Water: Public
Community & HOA
Community
- Subdivision: Lake Shore Add
HOA
- Has HOA: No
Location
- Region: Gary
Financial & listing details
- Price per square foot: $121/sqft
- Tax assessed value: $242,300
- Annual tax amount: $3,040
- Date on market: 9/29/2026
- Listing agreement: Exclusive Right To Sell
- Listing terms: Cash,Conventional
Estimated market value
$237,400
$226,000 - $249,000
$1,613/mo
Price history
| Date | Event | Price |
|---|---|---|
| 10/3/2026 | Pending sale | $239,900$121/sqft |
Source:  NIRA as distributed by MLS GRID #846031 Report a problem NIRA as distributed by MLS GRID #846031 Report a problem | ||
| 9/29/2026 | Listed for sale | $239,900$121/sqft |
Source: NIRA as distributed by MLS GRID #846031 Report a problem | ||
Public tax history
| Year | Property taxes | Tax assessment |
|---|---|---|
| 2025 | $3,040 +23.5% | $257,000 +6.1% |
| 2024 | $2,463 +41.6% | $242,300 +11.7% |
| 2023 | $1,740 +9.4% | $216,900 +89.8% |
| 2022 | $1,590 +3.7% | $114,300 +7.4% |
| 2021 | $1,533 +12.6% | $106,400 +3.1% |
| 2020 | $1,361 +5.2% | $103,200 -4.7% |
| 2019 | $1,294 +51.3% | $108,300 +41.8% |
| 2018 | $855 +10.2% | $76,400 -0.4% |
| 2017 | $776 | $76,700 -0.8% |
| 2016 | $776 -46.1% | $77,300 -39.1% |
| 2014 | $1,440 +7.5% | $126,900 +3.8% |
| 2013 | $1,340 -5.9% | $122,300 -3.2% |
| 2012 | $1,424 -1.9% | $126,400 +0.7% |
| 2011 | $1,451 -34.4% | $125,500 -0.5% |
| 2010 | $2,211 | $126,100 -18.5% |
| 2009 | -- | $154,700 +5.7% |
| 2007 | -- | $146,300 +43.2% |
| 2006 | -- | $102,200 +3.3% |
| 2005 | -- | $98,900 -21.8% |
| 2004 | -- | $126,400 +319.9% |
| 2003 | -- | $30,100 |
| 2002 | -- | $30,100 +200.1% |
| 2001 | -- | $10,030 |
Find assessor info on the county website
Monthly payment
Est. payment
Payment breakdown
Explore the cost of this home by adjusting the details. Changes won't be saved.Climate risks
Neighborhood: Marquette Park

Similar homes
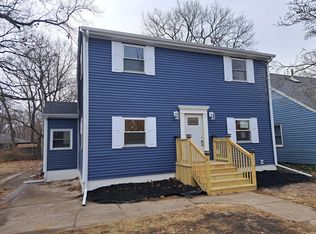
- $229,9003 bd2 ba2.3k sqft7010 Ash Pl, Gary, IN 46403For Sale
 MLS ID #845050, Lakia Hasenjaeger, The Jaeger Group, LLC. NIRA as distributed by MLS GRID
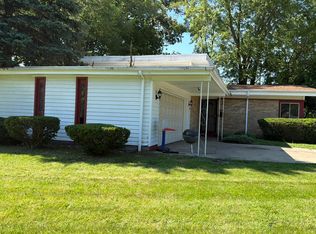
 - $244,9004 bd2 ba2k sqft4132 E 11th Pl, Gary, IN 46403For Sale
 MLS ID #846019, Ava Ligon, McColly Real Estate. NIRA as distributed by MLS GRID
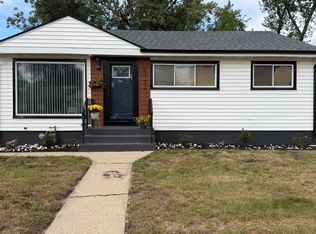
 - $224,9003 bd1 ba1.6k sqft8201 Hickory Ave, Gary, IN 46403For Sale
 MLS ID #838051, Joseph Rogowski, McColly Real Estate. NIRA as distributed by MLS GRID

 - $280,0002 bd2 ba1.6k sqft801 N Shelby St, Gary, IN 46403For Sale
 MLS ID #833850, Alan Harrell, McColly Real Estate. NIRA as distributed by MLS GRID
 - $239,0002 bd2 ba2.8k sqft2497 Pike St, Lake Station, IN 46405For SaleMLS ID #846582, Melody Williams, Ned Realty, LLC. NIRA as distributed by MLS GRID
- $300,0004 bd2 ba2.4k sqft7001 Ash Pl, Gary, IN 46403For SaleMLS ID #845959, Brooke Metz, Realty Executives Premier. NIRA as distributed by MLS GRID
- $244,0004 bd2 ba1.2k sqft911 E 28th Ave, Lake Station, IN 46405For SaleMLS ID #846708, Sonia Diaz, Elite Source Realty, Inc.. NIRA as distributed by MLS GRID
- $235,0003 bd2 ba1.1k sqft5187 Terry Ave, Portage, IN 46368For SaleMLS ID #846074, Jessica Markusic, Listing Leaders MVPs. NIRA as distributed by MLS GRID
- $255,0003 bd1 ba1.3k sqft2350 Newton St, Lake Station, IN 46405For SaleMLS ID #846159, Kristina Vega, Better Homes and Gardens Real. NIRA as distributed by MLS GRID
- $299,9003 bd2 ba2.3k sqft5021 Stagecoach Rd, Portage, IN 46368For SaleMLS ID #846703, Jennifer Dreggors, BHHS Executive Realty. NIRA as distributed by MLS GRID
- $299,0004 bd2 ba2.3k sqft420 N Lake St, Gary, IN 46403For SaleMLS ID #846020, Elizabeth Sheeran, @properties/Christie's Intl RE. NIRA as distributed by MLS GRID
- $205,0003 bd2 ba1.5k sqft4441 E 13th Pl, Gary, IN 46403For SaleMLS ID #843268, Julie Jackson, Brokerworks Group. NIRA as distributed by MLS GRID
- $284,9004 bd2 ba2.4k sqft3003 Willowcreek Rd, Portage, IN 46368For SaleMLS ID #846792, Joseph Pokraka, Century 21 Circle. NIRA as distributed by MLS GRID
- $245,0003 bd2 ba1.1k sqft6312 Lakewood Ave, Portage, IN 46368For SaleMLS ID #845956, Bridgette Garrison, Blackrock Real Estate Services. NIRA as distributed by MLS GRID
- $249,9002 bd2 ba1.1k sqft5222 Brookline Dr, Portage, IN 46368For SaleMLS ID #846643, Panorea Karabatsos, Compass Indiana, LLC. NIRA as distributed by MLS GRID
- $265,0004 bd2 ba1.7k sqft3445 Parkside St, Lake Station, IN 46405For SaleMLS ID #845586, Melody Williams, Ned Realty, LLC. NIRA as distributed by MLS GRID
- $206,0002 bd2 ba1k sqft5677 McCasland Ave, Portage, IN 46368For SaleMLS ID #845480, Susan Vida, NWI Land Companies, LLC. NIRA as distributed by MLS GRID
