Welcome to this spacious 4-BD, 2.5-BA home in Norwin SD, offering an easy commute to Pittsburgh. Step inside to a warm and welcoming living area that flows into a dining space and an additional flex room: perfect for a mudroom, home office, or play area. At the heart of the home, the kitchen impresses with abundant cabinet and counter space, a generous center island, and an ideal layout for cooking, gathering, and entertaining. Just off the kitchen, a side porch leads to a large backyard complete with a pool and deck, creating an outdoor retreat. Upstairs, you’ll find four well-appointed bedrooms, including a primary suite featuring a spacious walk-in closet and ensuite bath. A second full bath and a conveniently located laundry room complete the upper level. The lower level offers even more potential with a cozy game room featuring a gas fireplace, plus an additional room ready to be finished, complete with bath rough-ins.
Contingent
$325,000
1021 Sarah St, North Versailles, PA 15137
4beds
1,888sqft
:
Get pre-qualified$2,197/mo
Single Family Residence
Built in 1954
0.63 Acres Lot
$323,800 Zestimate®
$172/sqft
$-- HOA
What's special
Four well-appointed bedroomsAdditional flex roomConveniently located laundry roomGenerous center islandSide porch
- 54 days |
- 42 |
- 0 |
Likely to sell faster than
Zillow last checked:
Listing updated:
Listed by:
Melissa Genicola 724-864-2121,
COLDWELL BANKER REALTY 724-864-2121
Source: WPMLS,MLS#: 1758239 Originating MLS: West Penn Multi-List
Originating MLS: West Penn Multi-ListFacts & features
Interior
Bedrooms & bathrooms
- Bedrooms: 4
- Bathrooms: 3
- Full bathrooms: 2
- 1/2 bathrooms: 1
Primary bedroom
- Level: Upper
- Dimensions: 15x14
Bedroom 2
- Level: Upper
- Dimensions: 14x13
Bedroom 3
- Level: Upper
- Dimensions: 13x10
Bedroom 4
- Level: Upper
- Dimensions: 12x11
Den
- Level: Main
- Dimensions: 10x10
Dining room
- Level: Main
- Dimensions: 12x10
Game room
- Level: Basement
- Dimensions: 24x20
Kitchen
- Level: Main
- Dimensions: 24x19
Laundry
- Level: Upper
- Dimensions: 9x6
Living room
- Level: Main
- Dimensions: 20x14
Heating
- Forced Air, Gas
Cooling
- Central Air
Appliances
- Included: Some Gas Appliances, Cooktop, Dishwasher, Refrigerator, Stove
Features
- Window Treatments
- Flooring: Ceramic Tile, Hardwood, Carpet
- Windows: Window Treatments
- Basement: Partially Finished,Walk-Up Access
- Number of fireplaces: 1
- Fireplace features: Gas
Interior area
- Total structure area: 1,888
- Total interior livable area: 1,888 sqft
Property
Parking
- Total spaces: 2
- Parking features: Attached, Garage, Garage Door Opener
- Has attached garage: Yes
Features
- Levels: Two
- Stories: 2
- Pool features: Pool
Lot
- Size: 0.63 Acres
- Dimensions: 0.63
Construction
Type & style
- Home type: SingleFamily
- Architectural style: Cape Cod,Two Story
- Property subtype: Single Family Residence
Materials
- Brick
- Roof: Asphalt
Condition
- Resale
- Year built: 1954
Utilities & green energy
- Sewer: Public Sewer
- Water: Public
Community & HOA
Location
- Region: North Versailles
Financial & listing details
- Price per square foot: $172/sqft
- Tax assessed value: $28,480
- Annual tax amount: $3,982
- Date on market: 6/4/2026
Estimated market value
$323,800
$308,000 - $340,000
$1,939/mo
Price history
| Date | Event | Price |
|---|---|---|
| 6/16/2026 | Contingent | $325,000$172/sqft |
Source:  WPMLS #1758239 Report a problem WPMLS #1758239 Report a problem | ||
| 6/4/2026 | Listed for sale | $325,000$172/sqft |
Source: WPMLS #1758239 Report a problem | ||
Public tax history
Tax history is unavailable.
Monthly payment
Est. payment
Payment breakdown
Explore the cost of this home by adjusting the details. Changes won't be saved.Climate risks
Neighborhood: 15137
Nearby schools
GreatSchools rating
- 9/10Stewartsville El SchoolGrades: K-4Distance: 1.2 mi
- 7/10Norwin Middle SchoolGrades: 7-8Distance: 3.8 mi
- 9/10Norwin Senior High SchoolGrades: 9-12Distance: 3.6 mi
Schools provided by the listing agent
- District: Norwin
Source: WPMLS. This data may not be complete. We recommend contacting the local school district to confirm school assignments for this home.
- $278,6004 bd3 ba2.7k sqft1021 Sarah St, North Huntingdon, PA 15642Off Market
- $176,7002 bd1 ba-- sqft1023 Sarah St, North Versailles, PA 15137Off Market

- $6,720-- bd-- ba-- sqft148 Idaho Ln, North Huntingdon, PA 15642Off Market
- $122,300-- bd-- ba-- sqft1015 Sarah St, North Versailles, PA 15137Off Market
- $210,300-- bd-- ba1.4k sqft1029 Sarah St, North Huntingdon, PA 15642Off Market
- $3,800-- bd-- ba-- sqft146 Idaho Ln, Irwin, PA 15642Off Market
- $5,040-- bd-- ba-- sqft144 Idaho Ln, North Huntingdon, PA 15642Off Market
- $391,600-- bd-- ba3.6k sqft15000 Route 30, Irwin, PA 15642Off Market
A local agent can set up tours, give advice and negotiate with sellers.
A local lender can help you make sure your offer is ready when you are.
Similar homes
- $315,0003 bd3 ba2.1k sqft2411 James St, McKeesport, PA 15132For Sale
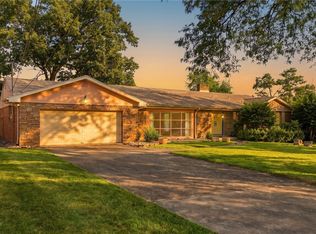 MLS ID #1766187, Cheryl Kibe. WPMLS
 - $329,9003 bd2 ba1.9k sqft12289 Herold Dr, North Huntingdon, PA 15642For Sale
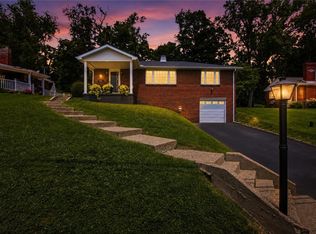 MLS ID #1763181, Janna Sandleitner. WPMLS
 - $335,0004 bd3 ba2k sqft143 Penn Lear Dr, Monroeville, PA 15146For Sale
 MLS ID #1762195, Madalynn Bonadio. WPMLS
 - $359,9993 bd3 ba2k sqft107 Jeanine Ct, Trafford, PA 15085For Sale
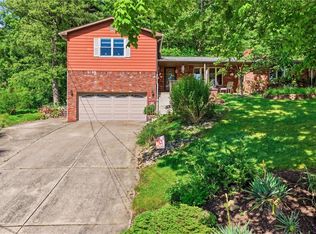 MLS ID #1756952, Roxanne Humes. WPMLS
 - $304,9003 bd2 ba1.5k sqft4074 Route 130, Irwin, PA 15642For SaleMLS ID #1763742, Robert Rodkey. WPMLS
- $359,9004 bd3 ba2k sqft2104 Berkshire Dr, Monroeville, PA 15146For SaleMLS ID #1762508, Lauren Klein. WPMLS
- $329,9003 bd3 ba1.7k sqft1019 Harvard Rd, Monroeville, PA 15146For SaleMLS ID #1763888, Lauren Klein. WPMLS
- $325,0004 bd3 ba1.6k sqft1100 Raven Dr, Pittsburgh, PA 15243For SaleMLS ID #1761069, Eric Tallon. WPMLS
- $299,0004 bd3 ba2.1k sqft1900 Addison Ave, West Mifflin, PA 15122For SaleMLS ID #1761725, Carol Andres Baer. WPMLS
- $350,0004 bd3 ba2.4k sqft2105 Pendleton Dr, Monroeville, PA 15146For SaleMLS ID #1761357, DJ Fairley. WPMLS
- $335,9994 bd3 ba1.9k sqft2735 4th St, Monroeville, PA 15146For SaleMLS ID #1748764, Jeffrey Varga. WPMLS
- $267,5003 bd3 ba1.5k sqft1806 Miller Ave, Monroeville, PA 15146For SaleMLS ID #1764705, Jessica Milko. WPMLS
- $360,0004 bd3 ba2.6k sqft916 Burning Tree Dr, McKeesport, PA 15135For SaleMLS ID #1744469, Richard Charles. WPMLS
- $325,0003 bd3 ba1.9k sqft170 Crawford Ln, Rostraver Township, PA 15012For SaleMLS ID #1758321, Linda Baldini. WPMLS
- $389,0003 bd3 ba1.7k sqft1247 Old Leechburg Rd, Pittsburgh, PA 15239For SaleMLS ID #1766737, Hunter Donnelly. WPMLS
- $410,0005 bd4 ba2.4k sqft260 Cherry Ln, Irwin, PA 15642For SaleMLS ID #1762261, Jamie Cole. WPMLS
- $314,9003 bd2 ba1.3k sqft498 Balconade Dr, Pittsburgh, PA 15236For SaleMLS ID #1763976, Mark Ratti. WPMLS
- $349,0004 bd3 ba1.8k sqft44 Hollow Haven Dr, Pittsburgh, PA 15236For SaleMLS ID #1759355, Linda Backo. WPMLS
- $325,0004 bd3 ba1.9k sqft156 Dinwiddie Dr, New Kensington, PA 15068For SaleMLS ID #1751656, Karla Casertano. WPMLS
- $330,0004 bd2 ba2.1k sqft448 Seldon Ave, Verona, PA 15147For SaleMLS ID #1762450, Amanda Naccarelli. WPMLS
