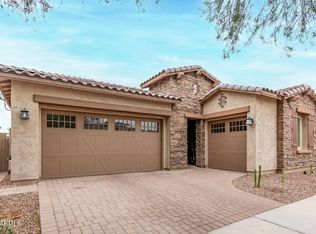
Come see this gorgeous gem filled with elegance and modern comfort! This home displays a 3-car garage, paver driveway, and stone accents. The impressive open floor plan offers plenty of natural light, creating an inviting space for everyday living. Well appointed kitchen is a cook's delight, fully equipped with SS appliances, a walk-in pantry, espresso cabinets, tile backsplash, recessed/pendant lighting, quartz counters, and a prep island with a breakfast bar. Large main retreat offers a private ensuite with an enclosed glass shower and a walk-in closet. Open den adds flexibility and can easily serve as an office, playroom, or lounge space. Enjoy outdoor living in the serene backyard complete with a covered patio, sparkling pool & spa. Not to mention all that Eastmark Community offers.... Like fun filled playgrounds, pools, parks, farm to table restaurant, kids club and more... This home and community are just what you are looking for!
Pending
Price cut: $10K (7/15)
$659,000
10210 E STEALTH Avenue, Mesa, AZ 85212
3beds
2,425sqft
Single Family Residence
Built in 2016
6,843 Square Feet Lot
$-- Zestimate®
$272/sqft
$128/mo HOA
What's special
Sparkling pool and spaCovered patioImpressive open floor planWell appointed kitchenPaver drivewayStone accentsPlenty of natural light
- 73 days |
- 69 |
- 1 |
Zillow last checked:
Listing updated:
Listed by:
Shelley Incardone 602-694-4060,
Tramonti Realty
Source: ARMLS,MLS#: 7027878
Facts & features
Interior
Bedrooms & bathrooms
- Bedrooms: 3
- Bathrooms: 3
- Full bathrooms: 2
- 1/2 bathrooms: 1
Heating
- Natural Gas
Cooling
- Central Air, Ceiling Fan(s)
Appliances
- Included: Refrigerator, Built-in Microwave, Dishwasher, Disposal, Gas Oven, Gas Cooktop
- Laundry: Inside, Gas Dryer Hookup
Features
- Pantry, Quartz Countertops, High Speed Internet, Double Vanity, Breakfast Bar, 9+ Flat Ceilings, No Interior Steps, Kitchen Island, 3/4 Bath Master Bdrm
- Flooring: Laminate, Tile
- Windows: Screens, Double Pane Windows
- Has basement: No
- Has fireplace: No
Interior area
- Total structure area: 2,425
- Total interior livable area: 2,425 sqft
Video & virtual tour
Property
Parking
- Total spaces: 5
- Parking features: Attached, Garage Door Opener, Direct Access
- Attached garage spaces: 3
- Uncovered spaces: 2
Features
- Stories: 1
- Patio & porch: Covered
- Has private pool: Yes
- Pool features: Outdoor Pool
- Has spa: Yes
- Spa features: Heated, Private
- Fencing: Back Yard,Block
Lot
- Size: 6,843 Square Feet
- Features: North/South Exposure, Desert Front, Gravel/Stone Front, Synthetic Grass Back
Details
- Parcel number: 30432237
Construction
Type & style
- Home type: SingleFamily
- Architectural style: Ranch
- Property subtype: Single Family Residence
Materials
- Stucco, Wood Frame, Painted, Stone
- Roof: Tile
Condition
- Year built: 2016
Details
- Builder name: Maracay Homes
Utilities & green energy
- Sewer: Public Sewer
- Water: City Water
Community & HOA
Community
- Features: Pool, Community Spa, Community Spa Htd, Playground, Biking/Walking Path
- Subdivision: EASTMARK DEVELOPMENT UNIT 7 NORTH PARCELS 7-13 THR
HOA
- Has HOA: Yes
- Services included: Maintenance Grounds
- HOA fee: $128 monthly
- HOA name: Eastmark
- HOA phone: 480-625-4905
Location
- Region: Mesa
Financial & listing details
- Price per square foot: $272/sqft
- Tax assessed value: $567,300
- Annual tax amount: $3,074
- Date on market: 6/6/2026
- Cumulative days on market: 73 days
- Listing terms: Cash,Conventional,FHA,VA Loan
- Ownership: Fee Simple
Estimated market value
Not available
Estimated sales range
Not available
Not available
Price history
| Date | Event | Price |
|---|---|---|
| 7/19/2026 | Pending sale | $659,000$272/sqft |
Source:  ARMLS #7027878 Report a problem ARMLS #7027878 Report a problem | ||
| 7/15/2026 | Price change | $659,000-1.5%$272/sqft |
Source: ARMLS #7027878 Report a problem | ||
| 6/17/2026 | Price change | $669,000-1.6%$276/sqft |
Source: ARMLS #7027878 Report a problem | ||
| 6/8/2026 | Price change | $680,000-2.2%$280/sqft |
Source: ARMLS #7027878 Report a problem | ||
| 5/27/2026 | Price change | $695,000-3.3%$287/sqft |
Source: ARMLS #7027878 Report a problem | ||
| 5/14/2026 | Listed for sale | $719,000-5.4%$296/sqft |
Source: ARMLS #7027878 Report a problem | ||
| 5/31/2022 | Sold | $760,000+0.7%$313/sqft |
Source: ARMLS #6371623 Report a problem | ||
| 4/25/2022 | Pending sale | $755,000$311/sqft |
Source: ARMLS #6371623 Report a problem | ||
| 4/20/2022 | Listed for sale | $755,000+94.6%$311/sqft |
Source: ARMLS #6371623 Report a problem | ||
| 5/31/2019 | Sold | $388,000-0.5%$160/sqft |
Source: ARMLS #5905686 Report a problem | ||
| 4/15/2019 | Pending sale | $389,900$161/sqft |
Source: My Home Group Report a problem | ||
| 3/27/2019 | Listed for sale | $389,900+2.6%$161/sqft |
Source: My Home Group Report a problem | ||
| 3/26/2019 | Sold | $380,000+9.4%$157/sqft |
Source: Public Record Report a problem | ||
| 4/25/2017 | Sold | $347,337-0.5%$143/sqft |
Source: Public Record Report a problem | ||
| 3/1/2017 | Price change | $349,172+0.3%$144/sqft |
Source: Maracay Realty #5515064 Report a problem | ||
| 12/19/2016 | Price change | $348,175+0.6%$144/sqft |
Source: Maracay Realty #5515064 Report a problem | ||
| 10/21/2016 | Listed for sale | $346,172$143/sqft |
Source: Maracay Realty #5515064 Report a problem | ||
Public tax history
| Year | Property taxes | Tax assessment |
|---|---|---|
| 2025 | $2,176 -5.3% | $56,730 -3.8% |
| 2024 | $2,299 -2.1% | $58,950 +133.7% |
| 2023 | $2,347 -33.4% | $25,227 -34% |
| 2022 | $3,523 +1.3% | $38,210 +9.6% |
| 2021 | $3,476 +3.7% | $34,850 +9.7% |
| 2020 | $3,351 +4.8% | $31,760 +9.7% |
| 2019 | $3,197 | $28,950 +6% |
| 2018 | $3,197 +4.6% | $27,300 +8.8% |
| 2017 | $3,057 +222.7% | $25,100 +269.4% |
| 2016 | $948 | $6,795 +15.4% |
| 2015 | -- | $5,888 |
Find assessor info on the county website
Monthly payment
Est. payment
Payment breakdown
Explore the cost of this home by adjusting the details. Changes won't be saved.Climate risks
Neighborhood: 85212
Getting around
0 / 100
No Nearby TransitNearby schools
GreatSchools rating
- 8/10Silver Valley ElementaryGrades: PK-6Distance: 1.2 mi
- 6/10Eastmark High SchoolGrades: 7-12Distance: 0.8 mi
Schools provided by the listing agent
- Elementary: Silver Valley Elementary
- Middle: Eastmark High School
- High: Eastmark High School
- District: Queen Creek Unified District
Source: ARMLS. This data may not be complete. We recommend contacting the local school district to confirm school assignments for this home.
- $608,200-- bd3 ba2.6k sqft10206 E Stealth Ave, Mesa, AZ 85212Off Market
- $560,0003 bd3 ba2.2k sqft10214 E Stealth Ave, Mesa, AZ 85212Sold
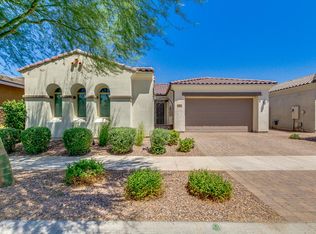
- $631,5003 bd2 ba2.2k sqft10152 E Stealth Ave, Mesa, AZ 85212Off Market
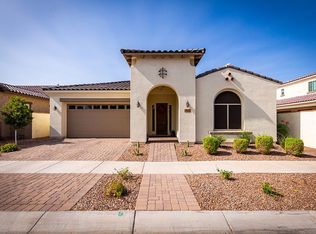
- $592,2003 bd2 ba2.4k sqft10218 E Stealth Ave, Mesa, AZ 85212Off Market
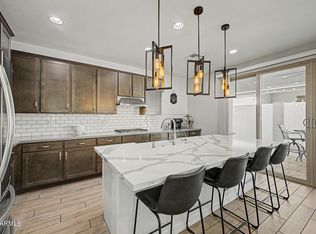
- $628,6003 bd3 ba2.2k sqft10155 E Bergeron Ave, Mesa, AZ 85212Off Market
- $667,9003 bd3 ba2.3k sqft10151 E Bergeron Ave, Mesa, AZ 85212Off Market
- $590,3003 bd3 ba2.4k sqft10203 E Bergeron Ave, Mesa, AZ 85212Off Market
- $778,9005 bd5 ba3.8k sqft10211 E Stealth Ave, Mesa, AZ 85212Off Market
A local agent can set up tours, give advice and negotiate with sellers.
Similar homes
- $570,0003 bd3 ba2.5k sqft9849 E SOLSTICE Avenue, Mesa, AZ 85212For Sale
 MLS ID #7064178, Rosa Hammersky, Real Broker. ARMLS
 - $539,0003 bd3 ba2k sqft10323 E HAWK Avenue, Mesa, AZ 85212For Sale
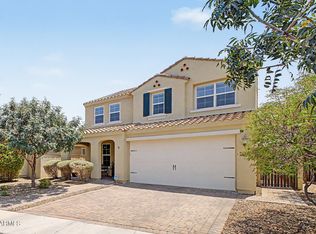 MLS ID #7064995, Kasie R Clark, HomeSmart Lifestyles. ARMLS
 - $595,5004 bd3 ba2.1k sqft9856 E TIMPANI Lane, Mesa, AZ 85212For Sale
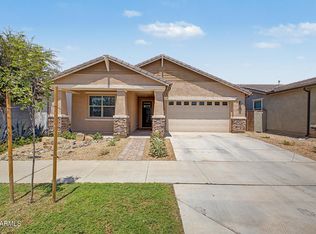 MLS ID #7064827, Richard Harless, AZ Flat Fee. ARMLS
 - $565,0003 bd3 ba2.1k sqft10133 E SPHERE Avenue, Mesa, AZ 85212For Sale
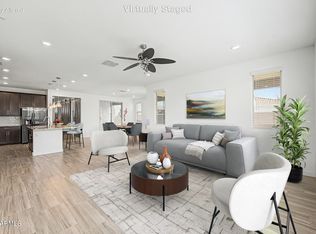 MLS ID #7025204, Kelly Khalil, Redfin Corporation. ARMLS
 - $704,0994 bd4 ba2.9k sqft9960 E RUBIDIUM Avenue, Mesa, AZ 85212For SaleMLS ID #7034479, Mark Perkins, HomeSmart. ARMLS
- $535,0004 bd3 ba2.2k sqft9745 E AXLE Avenue, Mesa, AZ 85212For SaleMLS ID #7011685, Bart Haiduk, Haiduk Realty Experience. ARMLS
- $710,0004 bd3 ba2.7k sqft7423 E PAMPA Avenue E, Mesa, AZ 85212For SaleMLS ID #7029699, Darci A Dankerl, ProSmart Realty. ARMLS
- $879,0003 bd4 ba3k sqft4417 S ISOTOPE --, Mesa, AZ 85212For SaleMLS ID #7040391, Peg E Bauer, Cactus Mountain Properties, LLC. ARMLS
- $559,9005 bd4 ba3k sqft11352 E SONRISA Avenue, Mesa, AZ 85212For SaleMLS ID #7018064, Michael Ray Taggart, Realty ONE Group. ARMLS
- $610,0004 bd3 ba2.2k sqft10664 E MONTEREY Avenue, Mesa, AZ 85209For SaleMLS ID #7057814, Jesse Wintersteen, ProSmart Realty. ARMLS
- $490,0004 bd2 ba1.9k sqft4029 S MOONBEAM --, Mesa, AZ 85212For SaleMLS ID #7031344, Daniel Brown, My Home Group Real Estate. ARMLS
- $495,0002 bd2 ba1.6k sqft10713 E TWISTER Avenue, Mesa, AZ 85212For SaleMLS ID #7060877, Michele Robbins, LPT Realty, LLC. ARMLS
- $759,0004 bd3 ba2.7k sqft22071 E ESTRELLA Road, Queen Creek, AZ 85142For SaleMLS ID #7064481, Nicole G Patterson, Keller Williams, Professional Partners. ARMLS
- $549,9004 bd3 ba2k sqft11405 E ULYSSES Avenue, Mesa, AZ 85212For SaleMLS ID #7048402, Olivia Diamond, My Home Group Real Estate. ARMLS
- $549,9005 bd3 ba1.9k sqft10846 E TEXAS Avenue, Mesa, AZ 85212For SaleMLS ID #7032864, Christina Cline, Pitchfork Property Brokers, LLC. ARMLS
- $629,0004 bd3 ba2.2k sqft22959 E VIA DEL ORO --, Queen Creek, AZ 85142For SaleMLS ID #7061141, Andrew Shammo, Realty85. ARMLS
- $668,0004 bd3 ba2.4k sqft5432 S MARIPOSA Drive, Gilbert, AZ 85298For SaleMLS ID #7061276, Courtney Schaefer-Gorder, Keller Williams Realty Phoenix. ARMLS
- $639,0003 bd2 ba2.2k sqft2730 E INDIAN WELLS Drive, Gilbert, AZ 85298For SaleMLS ID #7064005, Rene C Evans, HomeSmart Lifestyles. ARMLS
- $659,0005 bd3 ba2.6k sqft4970 S SANDSTONE Street, Gilbert, AZ 85298For SaleMLS ID #7058511, Georgi Stratton, Realty ONE Group. ARMLS
- $749,9005 bd4 ba3.5k sqft7835 E QUARTET Avenue, Mesa, AZ 85212For SaleMLS ID #7035589, Tamara K. Gerbich, Call Realty, Inc.. ARMLS
