Another Beautiful Custom Home built by Woodland Homes.
Pending
$859,632
10216 Gertrude Cir, La Vista, NE 68128
4beds
3,747sqft
Single Family Residence
Built in 2026
0.27 Acres Lot
$859,000 Zestimate®
$229/sqft
$8/mo HOA
What's special
- 270 days |
- 17 |
- 0 |
Zillow last checked:
Listing updated:
Listed by:
Jeff Elsberry 402-690-0900,
NP Dodge RE Sales Inc 148Dodge
Source: GPRMLS,MLS#: 22533609
Facts & features
Interior
Bedrooms & bathrooms
- Bedrooms: 4
- Bathrooms: 4
- Full bathrooms: 1
- 3/4 bathrooms: 2
- 1/2 bathrooms: 1
- Main level bathrooms: 3
Primary bedroom
- Level: Main
- Area: 232.88
- Dimensions: 16.4 x 14.2
Bedroom 2
- Level: Main
- Area: 145.92
- Dimensions: 12.8 x 11.4
Bedroom 3
- Level: Basement
- Area: 208.38
- Dimensions: 13.8 x 15.1
Bedroom 4
- Level: Basement
- Area: 249.6
- Dimensions: 15.6 x 16
Primary bathroom
- Features: 3/4
Great room
- Features: Wetbar
- Level: Main
Kitchen
- Level: Main
- Area: 268.84
- Dimensions: 18.8 x 14.3
Basement
- Area: 1976
Office
- Level: Main
- Area: 120
- Dimensions: 10 x 12
Heating
- Natural Gas, Forced Air
Cooling
- Central Air
Appliances
- Included: Oven, Microwave, Cooktop
Features
- Basement: Walk-Out Access
- Number of fireplaces: 2
- Fireplace features: Direct-Vent Gas Fire, Electric
Interior area
- Total structure area: 3,747
- Total interior livable area: 3,747 sqft
- Finished area above ground: 2,223
- Finished area below ground: 1,524
Property
Parking
- Total spaces: 3
- Parking features: Attached
- Attached garage spaces: 3
Features
- Patio & porch: Porch, Covered Deck, Covered Patio
- Exterior features: Sprinkler System
- Fencing: None
Lot
- Size: 0.27 Acres
- Dimensions: 80.9 x 150 x 102
- Features: Over 1/4 up to 1/2 Acre, City Lot, Subdivided
Details
- Parcel number: 011581610
Construction
Type & style
- Home type: SingleFamily
- Architectural style: Ranch
- Property subtype: Single Family Residence
Materials
- Stone, Masonite
- Foundation: Concrete Perimeter
- Roof: Composition
Condition
- Under Construction
- New construction: Yes
- Year built: 2026
Details
- Builder name: Woodland Homes
Utilities & green energy
- Sewer: Public Sewer
- Water: Public
Community & HOA
Community
- Subdivision: Cimarron Woods
HOA
- Has HOA: Yes
- HOA fee: $100 annually
- HOA name: Cimarron Woods
Location
- Region: La Vista
Financial & listing details
- Price per square foot: $229/sqft
- Tax assessed value: $70,000
- Annual tax amount: $1,176
- Date on market: 11/24/2025
- Listing terms: VA Loan,Conventional,Cash
- Ownership: Fee Simple
Estimated market value
$859,000
$816,000 - $902,000
$3,694/mo
Price history
| Date | Event | Price |
|---|---|---|
| 11/24/2025 | Pending sale | $859,632+1810.3%$229/sqft |
Source:  GPRMLS #22533609 Report a problem GPRMLS #22533609 Report a problem | ||
| 3/28/2005 | Sold | $45,000$12/sqft |
Source: Public Record Report a problem | ||
Public tax history
| Year | Property taxes | Tax assessment |
|---|---|---|
| 2025 | $1,248 +6.1% | $70,000 +7.7% |
| 2024 | $1,177 -9.6% | $65,000 |
| 2023 | $1,302 +3% | $65,000 +18.2% |
| 2022 | $1,263 +55.7% | $55,000 |
| 2021 | $811 -37.2% | $55,000 |
| 2020 | $1,292 -6.3% | $55,000 -5.2% |
| 2019 | $1,379 +18.4% | $58,000 +18.4% |
| 2018 | $1,165 +0.1% | $49,000 |
| 2017 | $1,164 +11.2% | $49,000 +11.4% |
| 2016 | $1,047 | $44,000 |
| 2015 | $1,047 -0.3% | $44,000 |
| 2014 | $1,051 | $44,000 +112.8% |
| 2012 | $1,051 +111.8% | $20,680 |
| 2011 | $496 -53.1% | $20,680 |
| 2010 | $1,057 -5.8% | $20,680 -53% |
| 2009 | $1,121 +1.8% | $44,000 |
| 2008 | $1,102 -1.4% | $44,000 |
| 2007 | $1,118 +63.9% | $44,000 +2.3% |
| 2006 | $682 +221.6% | $43,000 +63.9% |
| 2005 | $212 | $26,230 +231.6% |
| 2004 | $212 | $7,910 |
Find assessor info on the county website
Monthly payment
Est. payment
Payment breakdown
Explore the cost of this home by adjusting the details. Changes won't be saved.Climate risks
Neighborhood: 68128
Nearby schools
GreatSchools rating
- 8/10Portal Elementary SchoolGrades: PK-6Distance: 0.6 mi
- 5/10La Vista Middle SchoolGrades: 7-8Distance: 2 mi
- 7/10Papillion-La Vista Senior High SchoolGrades: 9-12Distance: 2.1 mi
Schools provided by the listing agent
- Elementary: Portal
- Middle: La Vista
- High: Papillion-La Vista
- District: Papillion-La Vista
Source: GPRMLS. This data may not be complete. We recommend contacting the local school district to confirm school assignments for this home.
- $618,3003 bd3 ba5.1k sqft10222 Gertrude Cir, La Vista, NE 68128Off Market
- $548,2004 bd4 ba4.2k sqft10210 Gertrude Cir, La Vista, NE 68128Off Market
- $526,3005 bd3 ba3.5k sqft10207 Emiline St, La Vista, NE 68128Off Market
- $528,6004 bd3 ba3.1k sqft10211 Emiline St, La Vista, NE 68128Off Market

- $489,8004 bd3 ba3.2k sqft10217 Emiline St, La Vista, NE 68128Off Market
- $478,1004 bd3 ba2.6k sqft10201 Emiline St, La Vista, NE 68128Off Market
- $535,8005 bd3 ba3.1k sqft10225 Emiline St, La Vista, NE 68128Off Market
- $615,1004 bd5 ba3.9k sqft10226 Gertrude Cir, La Vista, NE 68128Off Market
A local agent can set up tours, give advice and negotiate with sellers.
Similar homes
- $850,0004 bd4 ba3.7k sqft3056 Armbrust Dr, Omaha, NE 68124For Sale

 MLS ID #22622300, Kelly Buscher, NP Dodge RE Sales Inc 86Dodge. GPRMLS
 - $559,9004 bd3 ba3.6k sqft7322 S 93rd St, La Vista, NE 68128For Sale
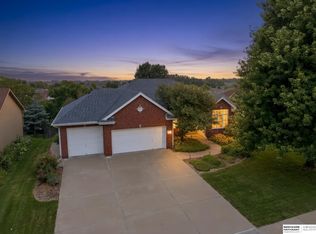 MLS ID #22622578, Ashlee O'Malley, BHHS Ambassador Real Estate. GPRMLS
 - $520,0004 bd4 ba3.6k sqft7417 S 93rd St, La Vista, NE 68128For Sale
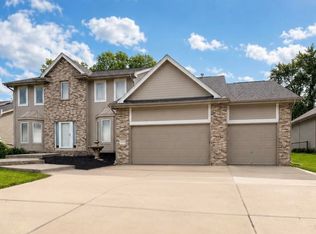 MLS ID #22623333, Denny Van Moorleghem, Regency Homes. GPRMLS
 - $649,9004 bd4 ba4k sqft9831 Grover St, Omaha, NE 68124For Sale
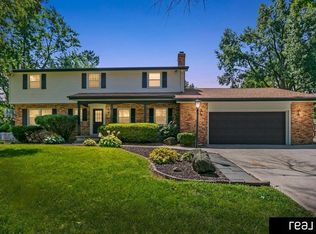 MLS ID #22623584, Cristina Luckey, Real Broker NE, LLC. GPRMLS
 - $455,0004 bd4 ba3.2k sqft10612 Monroe St, Omaha, NE 68127For SaleMLS ID #22623161, Gavin French, Keller Williams Greater Omaha. GPRMLS
- $699,0004 bd3 ba3.4k sqft12510 Longshore Cir, Papillion, NE 68046For SaleMLS ID #22623066, Andrea Cavanaugh, NP Dodge RE Sales Inc 148Dodge. GPRMLS
- $599,9004 bd4 ba3.2k sqft2135 Mullen Rd, Omaha, NE 68124For SaleMLS ID #22623645, Cristina Luckey, Real Broker NE, LLC. GPRMLS
- $485,0004 bd3 ba2.4k sqft10058 Shannon Rd, La Vista, NE 68128For SaleMLS ID #22620923, Tammy English, BHHS Ambassador Real Estate. GPRMLS
- $510,0005 bd5 ba4.1k sqft8126 S 93rd St, La Vista, NE 68128For SaleMLS ID #22620312, Mike Lewis, RE/MAX Results. GPRMLS
- $850,0005 bd4 ba3.9k sqft522 Rawhide Rd, Papillion, NE 68046New ConstructionMLS ID #22622986, Kara Bellino, BHHS Ambassador Real Estate. GPRMLS
- $560,0005 bd4 ba4.2k sqft7513 S 95th St, La Vista, NE 68128For SaleMLS ID #22617253, Milt Schneider, Nebraska Realty. GPRMLS
- $835,7565 bd3 ba3.7k sqft10202 S 117th St, Papillion, NE 68046New ConstructionMLS ID #22611480, Mark Ciochon, BHHS Ambassador Real Estate. GPRMLS
- $840,0005 bd5 ba3.8k sqft9911 Cimarron St, Papillion, NE 68046New ConstructionMLS ID #22603702, Brian Wilson, BHHS Ambassador Real Estate. GPRMLS
- $644,7004 bd4 ba2.7k sqft11503 S 115th St, Papillion, NE 68046For SaleMLS ID #22624087, Julie Daugherty-Braun, BHHS Ambassador Real Estate. GPRMLS
- $550,0005 bd4 ba3.3k sqft10215 Pintail Dr, Papillion, NE 68046For SaleMLS ID #22624082, Jack Harvey, Meraki Realty Group. GPRMLS
- $799,9374 bd3 ba3.3k sqft10955 102nd St, Papillion, NE 68046New ConstructionMLS ID #22617937, Whitney Lichtenberg, Better Homes and Gardens R.E.. GPRMLS
- $435,0005 bd4 ba3k sqft9202 Adams St, Omaha, NE 68127For SaleMLS ID #22621804, Erin Egan, Mike Egan Real Estate. GPRMLS
- $812,4994 bd3 ba3.5k sqft10104 S 117th St, Papillion, NE 68046New ConstructionMLS ID #22607638, Mark Ciochon, BHHS Ambassador Real Estate. GPRMLS
- $818,3344 bd3 ba3.5k sqft10005 Cimarron St, Papillion, NE 68046New ConstructionMLS ID #22607005, Jeff Elsberry, NP Dodge RE Sales Inc 148Dodge. GPRMLS
- $793,7204 bd3 ba3.2k sqft11110 S 98th Ave, Papillion, NE 68046New ConstructionMLS ID #22603763, Jenn Haeg, Better Homes and Gardens R.E.. GPRMLS
