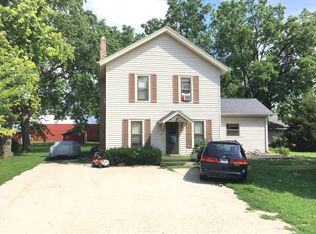
Built in 1906 and beautifully preserved for more than a century, this remarkable Victorian farmhouse is a rare opportunity to own a home where history, craftsmanship and character are still very much alive. Set behind a classic wraparound front porch, the home offers approximately 5,000 square feet of living space filled with details that simply aren't replicated today. From original woodwork, solid wood doors and pocket doors to beautiful millwork, soaring ceilings and multiple fireplaces. With 6 bedrooms and 5.1 baths, the scale of the home is just as impressive as its character, offering generous gathering spaces alongside intimate rooms that retain the warmth and charm of a historic home. A finished walkout lower level provides an ideal setup for an in-law arrangement, extended guests or additional living space, while the finished attic adds even more flexibility. Currently operated as an Airbnb, the home has proven itself equally well suited for entertaining and hosting, while remaining first and foremost an extraordinary single-family residence. Outside, multiple porches and garden spaces invite you to slow down and enjoy the setting, while a 30x30 heated garage with an attached 24x30 workshop featuring exceptional space for hobbies, storage and projects. Ideally located between Richmond and Lake Geneva, with Geneva Lake just minutes away, this is more than a home with historic charm, it's a piece of history that has been thoughtfully cared for and preserved for its next chapter.
Active
$499,000
10216 Main St, Hebron, IL 60034
6beds
--sqft
Single Family Residence
Built in 1906
0.44 Acres Lot
$-- Zestimate®
$--/sqft
$-- HOA
What's special
Original woodworkMultiple fireplacesFinished atticSoaring ceilingsGarden spacesSolid wood doorsIntimate rooms
- 7 days
- 288
- 39
Zillow last checked:
Listing updated:
Listed by:
Brad Lippitz (773)230-5100,
Compass,
Curtis Crotty 847-602-3296,
Compass
Source: MRED as distributed by MLS GRID,MLS#: 12766660
Facts & features
Interior
Bedrooms & bathrooms
- Bedrooms: 6
- Bathrooms: 6
- Full bathrooms: 5
- 1/2 bathrooms: 1
Rooms
- Room types: Bedroom 5, Bedroom 6, Office, Attic, Kitchen, Family Room, Other Room, Utility Room-Lower Level
Primary bedroom
- Features: Flooring (Hardwood), Window Treatments (Curtains/Drapes), Bathroom (Half)
- Level: Second
- Area: 210 Square Feet
- Dimensions: 14X15
Bedroom 2
- Features: Flooring (Hardwood), Window Treatments (Curtains/Drapes)
- Level: Second
- Area: 210 Square Feet
- Dimensions: 14X15
Bedroom 3
- Features: Flooring (Hardwood), Window Treatments (Curtains/Drapes)
- Level: Second
- Area: 132 Square Feet
- Dimensions: 12X11
Bedroom 4
- Features: Flooring (Hardwood), Window Treatments (Curtains/Drapes)
- Level: Second
- Area: 168 Square Feet
- Dimensions: 12X14
Bedroom 5
- Features: Flooring (Carpet)
- Level: Third
- Area: 240 Square Feet
- Dimensions: 24X10
Bedroom 6
- Features: Flooring (Carpet)
- Level: Third
- Area: 144 Square Feet
- Dimensions: 12X12
Other
- Features: Flooring (Carpet)
- Level: Third
- Area: 1000 Square Feet
- Dimensions: 40X25
Dining room
- Features: Flooring (Hardwood), Window Treatments (Curtains/Drapes)
- Level: Main
- Area: 238 Square Feet
- Dimensions: 14X17
Family room
- Features: Flooring (Hardwood), Window Treatments (Curtains/Drapes)
- Level: Main
- Area: 285 Square Feet
- Dimensions: 15X19
Other
- Features: Flooring (Carpet)
- Level: Basement
- Area: 299 Square Feet
- Dimensions: 13X23
Kitchen
- Features: Kitchen (Eating Area-Breakfast Bar, Eating Area-Table Space, Custom Cabinetry, Updated Kitchen), Flooring (Hardwood), Window Treatments (Curtains/Drapes)
- Level: Main
- Area: 336 Square Feet
- Dimensions: 21X16
Kitchen 2nd
- Features: Flooring (Other)
- Level: Lower
- Area: 234 Square Feet
- Dimensions: 18X13
Laundry
- Features: Flooring (Hardwood)
- Level: Second
- Area: 120 Square Feet
- Dimensions: 12X10
Living room
- Features: Flooring (Hardwood), Window Treatments (Curtains/Drapes)
- Level: Main
- Area: 300 Square Feet
- Dimensions: 20X15
Office
- Features: Flooring (Hardwood), Window Treatments (Curtains/Drapes)
- Level: Main
- Area: 180 Square Feet
- Dimensions: 12X15
Other
- Features: Flooring (Vinyl)
- Level: Lower
- Area: 300 Square Feet
- Dimensions: 15X20
Other
- Features: Flooring (Other)
- Level: Lower
- Area: 160 Square Feet
- Dimensions: 10X16
Heating
- Natural Gas, Forced Air, Radiant
Cooling
- Central Air
Appliances
- Included: Range, Microwave, Dishwasher, Refrigerator, Washer, Dryer, Stainless Steel Appliance(s), Oven, Water Softener Owned
- Laundry: Upper Level, Gas Dryer Hookup, Laundry Chute, Multiple Locations, Sink
Features
- In-Law Floorplan
- Flooring: Hardwood
- Windows: Screens
- Basement: Finished,Exterior Entry,Stone/Rock,Walk-Out Access
- Attic: Finished,Full,Interior Stair
- Number of fireplaces: 4
- Fireplace features: Electric, Gas Log, Living Room, Master Bedroom, Basement, Other
Interior area
- Total structure area: 0
Property
Parking
- Total spaces: 2.5
- Parking features: Asphalt, Garage Door Opener, Yes, Garage Owned, Detached, Garage
- Garage spaces: 2.5
- Has uncovered spaces: Yes
Accessibility
- Accessibility features: No Disability Access
Features
- Patio & porch: Porch
Lot
- Size: 0.44 Acres
- Dimensions: 72 X 264
Details
- Additional structures: Workshop, Shed(s)
- Parcel number: 0309351003
- Special conditions: None
Construction
Type & style
- Home type: SingleFamily
- Property subtype: Single Family Residence
Materials
- Frame
- Foundation: Stone
- Roof: Other
Condition
- New construction: No
- Year built: 1906
Utilities & green energy
- Electric: 200+ Amp Service
- Sewer: Public Sewer
- Water: Public
Community & HOA
HOA
- Services included: None
Location
- Region: Hebron
Financial & listing details
- Tax assessed value: $238,959
- Annual tax amount: $5,206
- Date on market: 9/22/2026
- Ownership: Fee Simple
Estimated market value
Not available
Estimated sales range
Not available
Not available
Price history
| Date | Event | Price |
|---|---|---|
| 9/22/2026 | Listed for sale | $499,000-8.4% |
Source:  MRED as distributed by MLS GRID #12766660 Report a problem MRED as distributed by MLS GRID #12766660 Report a problem | ||
| 9/22/2026 | Listing removed | $545,000 |
Source: MRED as distributed by MLS GRID #12741350 Report a problem | ||
| 8/26/2026 | Listed for sale | $545,000+49.3% |
Source: MRED as distributed by MLS GRID #12741350 Report a problem | ||
| 8/23/2021 | Sold | $365,000-1.4% |
Source: MRED as distributed by MLS GRID #11050326 Report a problem | ||
| 7/12/2021 | Contingent | $370,000 |
Source: MRED as distributed by MLS GRID #11050326 Report a problem | ||
| 6/24/2021 | Price change | $370,000-5.1% |
Source: MRED as distributed by MLS GRID #11050326 Report a problem | ||
| 4/12/2021 | Listed for sale | $390,000+178.6% |
Source: MRED as distributed by MLS GRID #11050326 Report a problem | ||
| 11/22/1993 | Sold | $140,000 |
Source: Public Record Report a problem | ||
Public tax history
| Year | Property taxes | Tax assessment |
|---|---|---|
| 2025 | $5,207 +3.9% | $79,653 +9.9% |
| 2024 | $5,013 +3.4% | $72,484 +12.9% |
| 2023 | $4,847 +7.4% | $64,196 +10.6% |
| 2022 | $4,514 +31.1% | $58,069 +9.5% |
| 2021 | $3,444 +5.9% | $53,036 +11% |
| 2020 | $3,251 | $47,767 +1.4% |
| 2019 | -- | $47,094 +2.7% |
| 2018 | $3,116 -1.7% | $45,838 -2.2% |
| 2017 | $3,171 +2% | $46,883 +4% |
| 2016 | $3,109 | $45,097 -9.6% |
| 2013 | $3,109 | $49,860 -16% |
| 2011 | -- | $59,330 -7% |
| 2010 | -- | $63,796 -8.3% |
| 2009 | -- | $69,578 -1.8% |
| 2008 | -- | $70,853 +10.3% |
| 2006 | -- | $64,209 +5.8% |
| 2005 | $4,034 +4% | $60,666 +8.2% |
| 2004 | $3,878 +6.1% | $56,079 +9.5% |
| 2003 | $3,654 +3.3% | $51,200 |
| 2002 | $3,537 +87.7% | $51,200 +86.9% |
| 2001 | $1,884 -43.6% | $27,390 -45.5% |
| 2000 | $3,343 | $50,223 |
Find assessor info on the county website
Monthly payment
Est. payment
Payment breakdown
Explore the cost of this home by adjusting the details. Changes won't be saved.Climate risks
Neighborhood: 60034
Nearby schools
Schools provided by the listing agent
- District: 19
Source: MRED as distributed by MLS GRID. This data may not be complete. We recommend contacting the local school district to confirm school assignments for this home.
Similar homes
- $499,0005 bd3 ba1.4k sqft558 Berwyn DRIVE, Fontana, WI 53125Active
 MLS ID #1979281, Charlotte Sibbing. WIREX MLS
 - $499,9004 bd3 ba3k sqftW198 Tombeau BOULEVARD, Genoa City, WI 53128Active
 MLS ID #1968848, Jack Baker. WIREX MLS
 - $485,0004 bd3 ba2.2k sqft485 Spring Ridge Dr, Crystal Lake, IL 60012Active
 MLS ID #12768291, Jim Starwalt, ABR,CRS,CSC,GRI, Better Homes and Garden Real Estate Star Homes. MRED as distributed by MLS GRID
 - $499,0003 bd3 ba2.7k sqft809 Tuckaway Ct, Twin Lakes, WI 53181Active
 MLS ID #12755613, Jessica Grieser, Compass. MRED as distributed by MLS GRID
