
This beautifully remodeled home has 3 large bedrooms and 2 non conforming bedrooms- septic is rated for 3 bedrooms. It also features 2 Primary SUITES w/ walk-in closets a spacious and 700+ sqft deck. Enjoy your 1/3+ of an acre lot with a private backyard. The upgrades include granite countertops, stainless steel appliances, hardwood floors, and located in AWARD-WINNING Issaquah School District. Basement is 1120 sqft; not included in the 3720 house square footage. Convert basement into storage, game room, living space or ? **Virtually Staged**
Active
Listed by: Champions Real Estate • Eric J. Winebrinner
Price cut: $15K (9/14)
$875,000
10217 148th Avenue SE, Renton, WA 98059
3beds
4,840sqft
Single Family Residence
Built in 1979
0.35 Acres Lot
$861,000 Zestimate®
$181/sqft
$-- HOA
What's special
Hardwood floorsStainless steel appliancesGranite countertops
- --
- on Zillow
- 1,102
- views
- 55
- saves
Likely to sell faster than
Zillow last checked:
Listing updated:
Listed by:
Eric J. Winebrinner,
Champions Real Estate
Source: NWMLS as distributed by MLS GRID,MLS#: 2569847
Facts & features
Interior
Bedrooms & bathrooms
- Bedrooms: 3
- Bathrooms: 3
- Full bathrooms: 1
- 3/4 bathrooms: 2
- Main level bathrooms: 1
- Main level bedrooms: 1
Primary bedroom
- Level: Main
Primary bedroom
- Level: Second
Bedroom
- Level: Third
Bathroom three quarter
- Level: Main
Bathroom full
- Level: Second
Bathroom three quarter
- Level: Second
Bonus room
- Level: Second
Bonus room
- Level: Second
Bonus room
- Level: Second
Den office
- Level: Second
Dining room
- Level: Main
Kitchen with eating space
- Level: Main
Living room
- Level: Main
Rec room
- Level: Third
Utility room
- Level: Second
Heating
- Wall Furnace, Electric
Cooling
- None
Appliances
- Included: Dishwasher, Disposal, Dryer, Microwave, Refrigerator, Washer, Dishwasher(s), Dryer(s), Garbage Disposal, Microwave(s), Refrigerator(s), Washer(s), Water Heater: electric, Water Heater Location: 2nd floor bathroom
Features
- Bath Off Primary, Dining Room
- Flooring: Bamboo/Cork, Ceramic Tile, Carpet
- Windows: Skylight(s)
- Basement: Unfinished
- Has fireplace: No
Interior area
- Total structure area: 4,840
- Total interior livable area: 4,840 sqft
Property
Parking
- Total spaces: 1
- Parking features: Driveway, Attached Garage, Off Street
- Has attached garage: Yes
- Covered spaces: 1
Features
- Levels: Multi/Split
- Patio & porch: Second Primary Bedroom, Bath Off Primary, Dining Room, Skylight(s), Vaulted Ceiling(s), Walk-In Closet(s), Water Heater
Lot
- Size: 0.35 Acres
- Features: Deck
- Topography: Level
Details
- Parcel number: 5230000020
- Zoning description: Jurisdiction: County
- Special conditions: Standard
Construction
Type & style
- Home type: SingleFamily
- Architectural style: Contemporary,Multi Level
- Property subtype: Single Family Residence
Materials
- Brick, Cement/Concrete, Cement Planked, Wood Siding, Cement Plank
- Foundation: Poured Concrete
- Roof: Composition
Condition
- Updated/Remodeled
- Year built: 1979
- Major remodel year: 2014
Utilities & green energy
- Electric: Company: PSE
- Sewer: Septic Tank
- Water: Public, Company: King Co
Community & HOA
Community
- Subdivision: Highlands
Location
- Region: Renton
Financial & listing details
- Price per square foot: $181/sqft
- Tax assessed value: $1,114,000
- Annual tax amount: $11,538
- Date on market: 8/21/2026
- Listing terms: Conventional
- Inclusions: Dishwasher(s), Dryer(s), Garbage Disposal, Microwave(s), Refrigerator(s), Washer(s)
Estimated market value
$861,000
$818,000 - $904,000
$4,483/mo
Price history
| Date | Event | Price |
|---|---|---|
| 9/14/2026 | Price change | $875,000-1.7%$181/sqft |
Source:  NWMLS as distributed by MLS GRID #2569847 Report a problem NWMLS as distributed by MLS GRID #2569847 Report a problem | ||
| 8/21/2026 | Listed for sale | $890,000+31.9%$184/sqft |
Source: NWMLS as distributed by MLS GRID #2569847 Report a problem | ||
| 12/2/2022 | Listed for rent | $3,500+13.1%$1/sqft |
Source: Zillow Rental Network Premium Report a problem | ||
| 10/6/2019 | Listing removed | $3,095$1/sqft |
Source: Haven Property Management Report a problem | ||
| 9/17/2019 | Listed for rent | $3,095$1/sqft |
Source: Haven Property Management Report a problem | ||
| 3/22/2019 | Listing removed | $3,095$1/sqft |
Source: Haven Property Management Report a problem | ||
| 2/18/2019 | Listed for rent | $3,095$1/sqft |
Source: Haven Property Management Report a problem | ||
| 11/11/2018 | Listing removed | $675,000$139/sqft |
Source: Champions Real Estate Services #1336258 Report a problem | ||
| 8/18/2018 | Price change | $675,000-12.9%$139/sqft |
Source: Champions Real Estate Services #1336258 Report a problem | ||
| 7/27/2018 | Listed for sale | $775,000+55%$160/sqft |
Source: Champions Real Estate Services #1336258 Report a problem | ||
| 7/2/2014 | Sold | $500,000+284.6%$103/sqft |
Source: NWMLS as distributed by MLS GRID #636332 Report a problem | ||
| 4/9/2013 | Sold | $130,000$27/sqft |
Source: NWMLS as distributed by MLS GRID #461465 Report a problem | ||
| 2/9/2013 | Listed for sale | $130,000$27/sqft |
Source: FreedomSoft LLLP Report a problem | ||
Public tax history
| Year | Property taxes | Tax assessment |
|---|---|---|
| 2025 | $11,539 +4.2% | $1,114,000 +3.1% |
| 2024 | $11,077 +9.5% | $1,081,000 +14.5% |
| 2023 | $10,118 -1% | $944,000 -13.5% |
| 2022 | $10,223 +1% | $1,091,000 +22.7% |
| 2021 | $10,125 +8.4% | $889,000 +18.5% |
| 2020 | $9,340 -6% | $750,000 -6.9% |
| 2019 | $9,931 +4.4% | $806,000 +0.9% |
| 2018 | $9,516 +0.1% | $799,000 +9.5% |
| 2017 | $9,510 +56.9% | $730,000 +14.1% |
| 2016 | $6,060 | $640,000 +35.3% |
| 2015 | $6,060 | $473,000 +3.7% |
| 2014 | $6,060 | $456,000 +196.1% |
| 2013 | $6,060 | $154,000 -8.9% |
| 2012 | -- | $169,000 -1.2% |
| 2011 | -- | $171,000 +3% |
| 2010 | -- | $166,000 |
| 2009 | -- | $166,000 -10.8% |
| 2007 | -- | $186,000 +6.9% |
| 2006 | -- | $174,000 +3% |
| 2005 | -- | $169,000 +4.3% |
| 2001 | $2,228 +4.6% | $162,000 +9.5% |
| 2000 | $2,130 | $148,000 |
Find assessor info on the county website
Monthly payment
Est. payment
Payment breakdown
Explore the cost of this home by adjusting the details. Changes won't be saved.Climate risks
Neighborhood: Stonegate
Nearby schools
Schools provided by the listing agent
- Elementary: Newcastle
- Middle: Maywood Mid
- High: Liberty Snr High
Source: NWMLS as distributed by MLS GRID. This data may not be complete. We recommend contacting the local school district to confirm school assignments for this home.
Similar homes
- $999,0006 bd4 ba2.8k sqft959 Hoquiam Ave NE, Renton, WA 98059Active
 MLS ID #2587302, Sheryl Yang. NWMLS as distributed by MLS GRID
 - $875,0004 bd3 ba2.4k sqftRenton Suburban, Renton, WA 98059Active
 MLS ID #2570622, Amber Bills Clarke. NWMLS as distributed by MLS GRID
 - $925,0005 bd3 ba2.6k sqft11204 148th Avenue SE, Renton, WA 98059Active
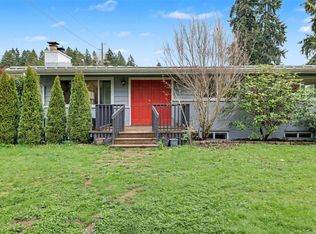 MLS ID #2508920, Karen B Hake. NWMLS as distributed by MLS GRID
 - $899,9504 bd3 ba2.7k sqft4129 NE 9th Place, Renton, WA 98059Active
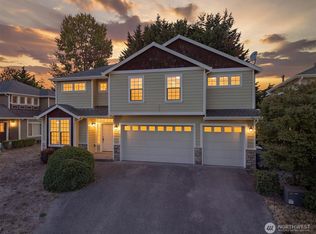 MLS ID #2577302, Daniel Frank. NWMLS as distributed by MLS GRID
