Welcome to the best of Wheaton! This charming 3-bedroom, 2-bath home puts you just minutes from downtown Wheaton and Wheaton College, with restaurants, shops, parks and the Metra all close by. Inside, enjoy a spacious living room, dining area, eat-in kitchen and versatile lower-level family room. The home also features a detached garage, as well as a fenced in backyard! And for the next generation, you'll love the highly regarded District 200 schools - Longfellow Elementary, Franklin Middle and Wheaton North High School. A great home in a great location, surrounded by everything that makes Wheaton so special!
Contingent
$420,000
1022 E Jefferson Ave, Wheaton, IL 60187
3beds
1,216sqft
Single Family Residence
Built in 1973
5,250 Square Feet Lot
$-- Zestimate®
$345/sqft
$-- HOA
What's special
Fenced in backyardDetached garageEat-in kitchenDining areaVersatile lower-level family room
- 21 days
- 548
- 77
Likely to sell faster than
Zillow last checked:
Listing updated:
Listed by:
Michael Thornton, CSC 630-532-9246,
Keller Williams Premiere Properties,
Kyle Keck 727-643-8715,
Keller Williams Premiere Properties
Source: MRED as distributed by MLS GRID,MLS#: 12756543
Facts & features
Interior
Bedrooms & bathrooms
- Bedrooms: 3
- Bathrooms: 2
- Full bathrooms: 2
Rooms
- Room types: No additional rooms
Primary bedroom
- Features: Flooring (Hardwood)
- Level: Second
- Area: 168 Square Feet
- Dimensions: 14X12
Bedroom 2
- Features: Flooring (Hardwood)
- Level: Second
- Area: 140 Square Feet
- Dimensions: 14X10
Bedroom 3
- Features: Flooring (Hardwood)
- Level: Second
- Area: 99 Square Feet
- Dimensions: 11X9
Dining room
- Features: Flooring (Luxury Vinyl)
- Level: Main
- Area: 108 Square Feet
- Dimensions: 12X9
Family room
- Features: Flooring (Luxury Vinyl)
- Level: Lower
- Area: 252 Square Feet
- Dimensions: 21X12
Kitchen
- Features: Flooring (Luxury Vinyl)
- Level: Main
- Area: 156 Square Feet
- Dimensions: 13X12
Laundry
- Features: Flooring (Other)
- Level: Lower
- Area: 180 Square Feet
- Dimensions: 15X12
Living room
- Features: Flooring (Luxury Vinyl)
- Level: Main
- Area: 264 Square Feet
- Dimensions: 22X12
Heating
- Natural Gas
Cooling
- Central Air
Appliances
- Included: Range, Microwave, Dishwasher, Refrigerator, Washer, Dryer, Gas Water Heater
- Laundry: Gas Dryer Hookup, In Unit
Features
- Basement: Partially Finished,Partial
Interior area
- Total structure area: 0
- Total interior livable area: 1,216 sqft
Property
Parking
- Total spaces: 1
- Parking features: Asphalt, Yes, Garage Owned, Detached, Garage
- Garage spaces: 1
Accessibility
- Accessibility features: No Disability Access
Features
- Levels: Tri-Level
- Stories: 2
- Patio & porch: Patio
Lot
- Size: 5,250 Square Feet
- Dimensions: 50X105X50X105
Details
- Parcel number: 0515108036
- Special conditions: None
- Other equipment: Sump Pump
Construction
Type & style
- Home type: SingleFamily
- Property subtype: Single Family Residence
Materials
- Vinyl Siding, Brick
- Foundation: Concrete Perimeter
- Roof: Asphalt
Condition
- New construction: No
- Year built: 1973
Utilities & green energy
- Electric: Circuit Breakers
- Sewer: Public Sewer
- Water: Lake Michigan
Community & HOA
Community
- Features: Curbs, Sidewalks, Street Paved
HOA
- Services included: None
Location
- Region: Wheaton
Financial & listing details
- Price per square foot: $345/sqft
- Tax assessed value: $130,840
- Annual tax amount: $7,260
- Date on market: 9/17/2026
- Ownership: Fee Simple
Estimated market value
Not available
Estimated sales range
Not available
Not available
Price history
| Date | Event | Price |
|---|---|---|
| 9/21/2026 | Contingent | $420,000$345/sqft |
Source:  MRED as distributed by MLS GRID #12756543 Report a problem MRED as distributed by MLS GRID #12756543 Report a problem | ||
| 9/17/2026 | Listed for sale | $420,000+123.4%$345/sqft |
Source: MRED as distributed by MLS GRID #12756543 Report a problem | ||
| 6/21/2022 | Sold | $188,000-47.8%$155/sqft |
Source: Public Record Report a problem | ||
| 4/8/2022 | Sold | $360,000+10.8%$296/sqft |
Source: MRED as distributed by MLS GRID #11324257 Report a problem | ||
| 3/14/2022 | Contingent | $325,000$267/sqft |
Source: MRED as distributed by MLS GRID #11324257 Report a problem | ||
| 3/10/2022 | Listed for sale | $325,000+40.1%$267/sqft |
Source: MRED as distributed by MLS GRID #11324257 Report a problem | ||
| 10/23/2019 | Listing removed | $3,450$3/sqft |
Source: Zillow Rental Manager Report a problem | ||
| 10/13/2019 | Listed for rent | $3,450$3/sqft |
Source: Zillow Rental Manager Report a problem | ||
| 3/11/2005 | Sold | $232,000-6.5%$191/sqft |
Source: Public Record Report a problem | ||
| 9/9/2003 | Sold | $248,000+71%$204/sqft |
Source: Public Record Report a problem | ||
| 6/7/1995 | Sold | $145,000$119/sqft |
Source: Public Record Report a problem | ||
Public tax history
| Year | Property taxes | Tax assessment |
|---|---|---|
| 2025 | $7,441 +2.5% | $130,840 +8.5% |
| 2024 | $7,260 +4.3% | $120,634 +8.6% |
| 2023 | $6,963 +25.9% | $111,040 +29.3% |
| 2022 | $5,531 +0.4% | $85,860 +2.4% |
| 2021 | $5,508 +0.4% | $83,820 +1% |
| 2020 | $5,488 +2.4% | $83,030 +2.7% |
| 2019 | $5,357 -7.1% | $80,830 -5.6% |
| 2018 | $5,764 +1.6% | $85,580 +3.8% |
| 2017 | $5,672 +1.5% | $82,420 +4.2% |
| 2016 | $5,590 +0.9% | $79,130 +4.8% |
| 2015 | $5,538 +3.5% | $75,490 +4.9% |
| 2014 | $5,351 +2.6% | $71,990 -0.3% |
| 2013 | $5,214 +2.3% | $72,210 -4.1% |
| 2012 | $5,098 +2.5% | $75,290 -6.4% |
| 2011 | $4,976 +1.1% | $80,417 -6% |
| 2010 | $4,923 +2.7% | $85,550 -3.7% |
| 2009 | $4,792 +1.9% | $88,880 |
| 2008 | $4,701 +4.1% | $88,880 +4.8% |
| 2007 | $4,516 +6.5% | $84,810 +10.5% |
| 2006 | $4,240 +4.7% | $76,750 +7.1% |
| 2005 | $4,051 +6% | $71,660 +7.3% |
| 2004 | $3,822 +3.3% | $66,780 +8.4% |
| 2003 | $3,700 +9.8% | $61,600 +10% |
| 2002 | $3,370 +2.9% | $56,010 +7.5% |
| 2001 | $3,276 +3.2% | $52,100 +5.1% |
| 2000 | $3,175 | $49,570 |
Find assessor info on the county website
Monthly payment
Est. payment
Payment breakdown
Explore the cost of this home by adjusting the details. Changes won't be saved.Climate risks
Neighborhood: 60187
Nearby schools
Schools provided by the listing agent
- Elementary: Longfellow Elementary School
- Middle: Franklin Middle School
- High: Wheaton North High School
- District: 200
Source: MRED as distributed by MLS GRID. This data may not be complete. We recommend contacting the local school district to confirm school assignments for this home.
Similar homes
- $419,9003 bd2 ba1.1k sqft1110 N President St, Wheaton, IL 60187Active
 MLS ID #12774525, Diana Hardek, CSC, Keller Williams Premiere Properties. MRED as distributed by MLS GRID
 - $460,0004 bd2 ba1.1k sqft1214 Wilson Ave, Wheaton, IL 60189Active
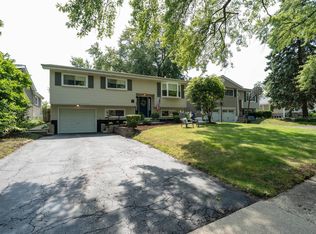 MLS ID #12757709, Polly Berry, CCIM, Winner's Edge, Inc.. MRED as distributed by MLS GRID
 - $439,0003 bd1 ba1.5k sqft1902 E Indiana St, Wheaton, IL 60187Active
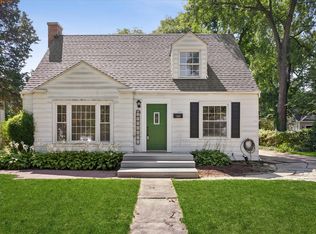 MLS ID #12715242, Kathryn Pinto, CSC, Compass. MRED as distributed by MLS GRID
 - $420,0003 bd1 ba1.3k sqft1106 S Sumner St, Wheaton, IL 60189Active
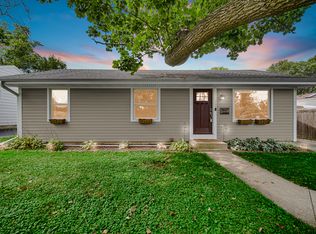 MLS ID #12749700, Patrick Roach, Southwestern Real Estate, Inc.. MRED as distributed by MLS GRID
