Step inside this stunning all-brick estate offering over 5,800 square feet of beautifully designed living space, where timeless elegance meets resort-style comfort. From the moment you arrive, you’ll be captivated by the home’s stately presence, meticulous craftsmanship, and thoughtfully designed layout perfect for both everyday living and entertaining. Inside, expansive living areas are filled with natural light and refined finishes, creating a warm yet sophisticated atmosphere throughout. The spacious floor plan offers generous room for gathering, relaxing, and hosting, with seamless flow from one space to the next. Outdoors is where this home truly shines. Your private backyard retreat features a large pool and hot tub surrounded by plenty of space to lounge and unwind. The showstopping covered cabana is designed for year-round enjoyment, complete with a built-in grill, sink, and cozy fireplace—ideal for entertaining guests or enjoying quiet evenings at home. This exceptional property offers the perfect blend of luxury, comfort, and outdoor living—an incredible opportunity to own a true retreat.
Under contract-no show
Price cut: $25K (5/31)
$1,550,000
1022 Lake Forest Dr, Matthews, NC 28104
5beds
5,841sqft
:
Get pre-qualified$9,026/mo
Single Family Residence
Built in 2006
0.41 Acres Lot
$1,505,100 Zestimate®
$265/sqft
$124/mo HOA
What's special
Refined finishesWarm yet sophisticated atmosphereStately presenceAll-brick estateThoughtfully designed layoutPrivate backyard retreatShowstopping covered cabana
- 94 days |
- 152 |
- 5 |
Zillow last checked:
Listing updated:
Listed by:
Steve Miller steve@millerhomeadvisors.com,
Better Homes and Garden Real Estate Paracle
Source: Canopy MLS as distributed by MLS GRID,MLS#: 4375176
Facts & features
Interior
Bedrooms & bathrooms
- Bedrooms: 5
- Bathrooms: 5
- Full bathrooms: 5
- Main level bedrooms: 1
Primary bedroom
- Level: Upper
Bedroom s
- Level: Main
Bedroom s
- Level: Upper
Bathroom full
- Level: Main
Bathroom full
- Level: Upper
Bathroom full
- Level: Third
Other
- Level: Upper
Bonus room
- Level: Third
Breakfast
- Level: Main
Dining room
- Level: Main
Other
- Level: Main
Kitchen
- Level: Main
Laundry
- Level: Main
Living room
- Level: Main
Other
- Level: Main
Office
- Level: Main
Heating
- Forced Air, Natural Gas
Cooling
- Central Air
Appliances
- Included: Dishwasher, Disposal, Exhaust Fan, Microwave
- Laundry: Laundry Room, Main Level
Features
- Breakfast Bar, Drop Zone, Kitchen Island, Open Floorplan, Pantry, Walk-In Closet(s), Walk-In Pantry
- Has basement: No
- Fireplace features: Gas Log, Great Room
Interior area
- Total structure area: 5,218
- Total interior livable area: 5,841 sqft
- Finished area above ground: 5,841
- Finished area below ground: 0
Property
Parking
- Total spaces: 3
- Parking features: Driveway, Attached Garage, Garage Door Opener, Garage Faces Side, Garage on Main Level
- Attached garage spaces: 3
- Has uncovered spaces: Yes
Features
- Levels: Three Or More
- Stories: 3
- Exterior features: In-Ground Irrigation
- Has private pool: Yes
- Pool features: Community, Fenced, Heated, In Ground, Outdoor Pool
- Has spa: Yes
- Spa features: Heated
- Fencing: Back Yard
Lot
- Size: 0.41 Acres
- Features: Cleared, Level, Private, Wooded
Details
- Parcel number: 06099273
- Zoning: AM5
- Special conditions: Standard
Construction
Type & style
- Home type: SingleFamily
- Architectural style: Traditional
- Property subtype: Single Family Residence
Materials
- Brick Full, Fiber Cement
- Foundation: Crawl Space
- Roof: Metal
Condition
- New construction: No
- Year built: 2006
Utilities & green energy
- Sewer: Public Sewer
- Water: City
Community & HOA
Community
- Features: Clubhouse, Game Court, Playground, Sport Court, Tennis Court(s), Walking Trails
- Subdivision: Lake Forest Preserve
HOA
- Has HOA: Yes
- HOA fee: $746 semi-annually
- HOA name: CAMS Property Management
Location
- Region: Matthews
Financial & listing details
- Price per square foot: $265/sqft
- Tax assessed value: $1,015,800
- Annual tax amount: $5,075
- Date on market: 4/29/2026
- Cumulative days on market: 93 days
- Listing terms: Cash,Conventional
- Exclusions: Lights above island and in the dining room
- Road surface type: Concrete, Paved
Estimated market value
$1,505,100
$1.43M - $1.58M
$7,008/mo
Price history
| Date | Event | Price |
|---|---|---|
| 6/17/2026 | Pending sale | $1,550,000$265/sqft |
Source:  Canopy MLS as distributed by MLS GRID #4375176 Report a problem Canopy MLS as distributed by MLS GRID #4375176 Report a problem | ||
| 5/31/2026 | Price change | $1,550,000-1.6%$265/sqft |
Source: Canopy MLS as distributed by MLS GRID #4375176 Report a problem | ||
| 5/21/2026 | Price change | $1,575,000-1.6%$270/sqft |
Source: Canopy MLS as distributed by MLS GRID #4375176 Report a problem | ||
| 5/15/2026 | Price change | $1,599,999-3%$274/sqft |
Source: Canopy MLS as distributed by MLS GRID #4375176 Report a problem | ||
| 4/29/2026 | Listed for sale | $1,650,000+83.3%$282/sqft |
Source: Canopy MLS as distributed by MLS GRID #4375176 Report a problem | ||
| 9/30/2021 | Sold | $900,000+2.9%$154/sqft |
Source: Canopy MLS as distributed by MLS GRID #3767756 Report a problem | ||
| 8/10/2021 | Pending sale | $875,000$150/sqft |
Source: Canopy MLS as distributed by MLS GRID #3767756 Report a problem | ||
| 8/6/2021 | Listed for sale | $875,000+30.6%$150/sqft |
Source: Canopy MLS as distributed by MLS GRID #3767756 Report a problem | ||
| 6/27/2007 | Sold | $670,000$115/sqft |
Source: Public Record Report a problem | ||
Public tax history
| Year | Property taxes | Tax assessment |
|---|---|---|
| 2025 | $5,075 -1.9% | $1,015,800 +35.1% |
| 2024 | $5,172 +8.7% | $751,900 |
| 2023 | $4,760 +1.1% | $751,900 +1.5% |
| 2022 | $4,710 | $740,500 |
| 2021 | $4,710 -5.7% | $740,500 +16.1% |
| 2020 | $4,995 | $638,000 |
| 2019 | $4,995 +7.1% | $638,000 |
| 2018 | $4,663 | $638,000 |
| 2017 | $4,663 -4.6% | $638,000 |
| 2016 | $4,890 | $638,000 |
| 2015 | $4,890 +3.8% | $638,000 -6.9% |
| 2014 | $4,709 | $685,490 |
| 2013 | -- | $685,490 |
| 2012 | -- | $685,490 |
| 2011 | -- | $685,490 |
| 2010 | -- | $685,490 |
| 2009 | $4,689 | $685,490 |
| 2008 | $4,689 +3.3% | $685,490 +9.9% |
| 2007 | $4,540 +576.1% | $623,740 +505.6% |
| 2006 | $671 | $103,000 |
Find assessor info on the county website
Monthly payment
Est. payment
Payment breakdown
Explore the cost of this home by adjusting the details. Changes won't be saved.Climate risks
Neighborhood: 28104
Nearby schools
GreatSchools rating
- 10/10Weddington Elementary SchoolGrades: PK-5Distance: 0.7 mi
- 10/10Weddington Middle SchoolGrades: 6-8Distance: 1.1 mi
- 9/10Weddington High SchoolGrades: 9-12Distance: 0.9 mi
Schools provided by the listing agent
- Elementary: Weddington
- Middle: Weddington
- High: Weddington
Source: Canopy MLS as distributed by MLS GRID. This data may not be complete. We recommend contacting the local school district to confirm school assignments for this home.
- $1,126,9004 bd4 ba4.4k sqft1026 Lake Forest Dr, Matthews, NC 28104Off Market
- $1,310,1005 bd4 ba4.8k sqft1018 Lake Forest Dr, Matthews, NC 28104Off Market
- $1,161,7005 bd5 ba5.2k sqft1021 Lake Forest Dr, Matthews, NC 28104Off Market

- $1,114,1005 bd3 ba5k sqft1025 Lake Forest Dr, Matthews, NC 28104Off Market
- $1,336,5006 bd5 ba6k sqft1017 Lake Forest Dr, Matthews, NC 28104Off Market
- $1,076,4005 bd4 ba4k sqft1014 Lake Forest Dr, Matthews, NC 28104Off Market
- $1,117,7004 bd4 ba3.8k sqft1014 Lake Forest Dr, Weddington, NC 28104Off Market
- $1,059,0005 bd4 ba4.3k sqft1029 Lake Forest Dr, Matthews, NC 28104Off Market
A local agent can set up tours, give advice and negotiate with sellers.
Similar homes
- $1,550,0006 bd5 ba5.3k sqft3003 Ocaso Ct, Matthews, NC 28104For Sale

 MLS ID #4401210, PJ Kennedy, Keller Williams Ballantyne Area. Canopy MLS as distributed by MLS GRID
 - $1,450,0006 bd6 ba4.9k sqft5110 Harwich Cir, Weddington, NC 28104For Sale
 MLS ID #4406982, Jesse Samples, Howard Hanna Allen Tate Charlotte South. Canopy MLS as distributed by MLS GRID
 - $1,300,0005 bd5 ba4.5k sqft4016 Camrose Crossing Ln, Matthews, NC 28104For Sale
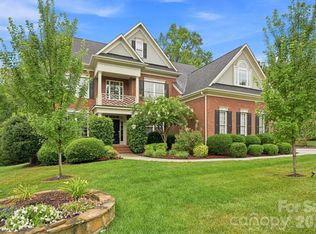 MLS ID #4390117, Gretel Howell, Howard Hanna Allen Tate Lake Norman. Canopy MLS as distributed by MLS GRID
 - $1,499,0005 bd5 ba4.8k sqft1009 Honors Ct, Waxhaw, NC 28173For Sale
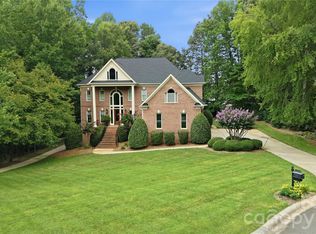 MLS ID #4409471, Monte Grandon, ERA Live Moore. Canopy MLS as distributed by MLS GRID
 - $1,970,0005 bd5 ba4.4k sqft3030 Ashford Glen Dr, Matthews, NC 28104For SaleMLS ID #4399713, Tanya Panchenko, Fathom Realty NC LLC. Canopy MLS as distributed by MLS GRID
- $1,550,0005 bd4 ba4.3k sqft1632 Look Out Cir, Waxhaw, NC 28173For SaleMLS ID #4401295, Jeff Ciulla, RE/MAX Executive. Canopy MLS as distributed by MLS GRID
- $1,400,0006 bd7 ba5.4k sqft507 Five Leaf Ln, Waxhaw, NC 28173For SaleMLS ID #4393433, Wendi Hensel, Howard Hanna Allen Tate Charlotte South. Canopy MLS as distributed by MLS GRID
- $1,350,0005 bd5 ba4.6k sqft105 Highclere Dr, Waxhaw, NC 28173For SaleMLS ID #4399731, Jill Moyer, Redfin Corporation. Canopy MLS as distributed by MLS GRID
- $1,600,0005 bd6 ba7.5k sqft6009 Autumn Blossom Ln, Waxhaw, NC 28173For SaleMLS ID #4390615, Kamal Dawra, K.M.D. Realty Inc.. Canopy MLS as distributed by MLS GRID
- $1,498,0006 bd5 ba4.6k sqft209 Glenmoor Dr, Waxhaw, NC 28173For SaleMLS ID #4371212, Mary McCloskey, Howard Hanna Allen Tate Charlotte South. Canopy MLS as distributed by MLS GRID
- $1,445,0005 bd5 ba5k sqft8703 Deakin Ct, Waxhaw, NC 28173For SaleMLS ID #4385726, Kim Knapik, Southern Nest Realty Inc. Canopy MLS as distributed by MLS GRID
- $1,575,0005 bd5 ba4.8k sqft10808 Lederer Ave, Charlotte, NC 28277For SaleMLS ID #4375629, Mona Kile, Better Homes and Gardens Real Estate Paracle. Canopy MLS as distributed by MLS GRID
- $1,399,0005 bd5 ba5.3k sqft1009 Medinah Ct, Waxhaw, NC 28173For SaleMLS ID #4385705, Tara Higgins, Keller Williams South Park. Canopy MLS as distributed by MLS GRID
- $1,390,0005 bd6 ba5k sqft3007 Saint Andrews Ct, Indian Land, SC 29707For SaleMLS ID #4364883, Sue Brock, Parker Realty Home & Land LLC. Canopy MLS as distributed by MLS GRID
- $1,699,0005 bd6 ba7.5k sqftMarvin Creek, Waxhaw, NC 28173For SaleMLS ID #4383320, Jeena Chandihok, Carolina Living Associates LLC. Canopy MLS as distributed by MLS GRID
- $1,745,0006 bd6 ba7.1k sqft2215 Whiskery Dr, Waxhaw, NC 28173For SaleMLS ID #4380861, Justin Sciranko, Keller Williams Lake Norman. Canopy MLS as distributed by MLS GRID
- $1,800,0005 bd6 ba6.1k sqft9805 Strike The Gold Ln, Waxhaw, NC 28173For SaleMLS ID #4407755, Monique Brown, Michael Londyn Realty. Canopy MLS as distributed by MLS GRID
- $1,680,0005 bd5 ba4.1k sqft508 Hideaway Ridge Ct, Matthews, NC 28105For SaleMLS ID #4391252, Danielle Edwards, RE/MAX Executive. Canopy MLS as distributed by MLS GRID
- $1,795,0005 bd4 ba6.2k sqft3301 Providence Plantation Ln, Charlotte, NC 28270For SaleMLS ID #4379817, Liz Young, RE/MAX Executive. Canopy MLS as distributed by MLS GRID
- $1,500,0005 bd4 ba4k sqft4533 Noras Path Rd, Charlotte, NC 28226For SaleMLS ID #4396655, Marcus Nance, Helen Adams Realty. Canopy MLS as distributed by MLS GRID
